Charming and spacious brick home situated on a desirable corner lot! This home offers a functional floor plan with generously sized bedrooms, two full bathrooms, and multiple living and entertaining spaces, make it feel larger than expected. The heart of the home features a large dining area perfect for gatherings, complemented by custom built-ins and a pantry for extra storage. A standout feature of the home is the oversized sunroom, offering endless possibilities as a second living area, game room, home office, workout space, or even a potential fourth bedroom. Updated fixtures and thoughtful touches throughout make the home move-in ready.
Step outside to enjoy the backyard complete with mature shade trees, a pergola-covered patio, and plenty of room for outdoor entertaining, gardening, or play. The attached two-car garage provides additional storage and convenience. This property is a perfect blend of comfort, space, and functionality. Don't miss the opportunity to make this wonderful house your new home!
Under contract
Price cut: $10K (6/29)
$269,000
1787 N McCart St, Stephenville, TX 76401
3beds
1,739sqft
:
Get pre-qualified$1,857/mo
Single Family Residence
Built in 1965
8,407 Square Feet Lot
$260,300 Zestimate®
$155/sqft
$-- HOA
What's special
Updated fixturesPergola-covered patioAttached two-car garageOversized sunroomCustom built-insFunctional floor planDesirable corner lot
- 59 days |
- 346 |
- 21 |
Likely to sell faster than
Zillow last checked:
Listing updated:
Listed by:
Katie Burr 663268 254-485-6880,
Keller Williams Brazos West 254-335-0500
Source: NTREIS,MLS#: 21300535
Facts & features
Interior
Bedrooms & bathrooms
- Bedrooms: 3
- Bathrooms: 2
- Full bathrooms: 2
Primary bedroom
- Level: First
- Dimensions: 11 x 14
Bedroom
- Features: Walk-In Closet(s)
- Level: First
- Dimensions: 10 x 15
Bedroom
- Features: Walk-In Closet(s)
- Level: First
- Dimensions: 11 x 11
Primary bathroom
- Features: Built-in Features
- Level: First
- Dimensions: 9 x 5
Dining room
- Level: First
- Dimensions: 19 x 10
Other
- Features: Built-in Features
- Level: First
- Dimensions: 10 x 5
Game room
- Level: First
- Dimensions: 21 x 14
Kitchen
- Features: Built-in Features, Solid Surface Counters
- Level: First
- Dimensions: 9 x 10
Living room
- Features: Ceiling Fan(s)
- Level: First
- Dimensions: 13 x 17
Heating
- Central
Cooling
- Central Air, Ceiling Fan(s)
Appliances
- Included: Dishwasher, Electric Range, Disposal
- Laundry: Washer Hookup, Dryer Hookup
Features
- Built-in Features, Decorative/Designer Lighting Fixtures, Pantry, Walk-In Closet(s)
- Flooring: Laminate
- Has basement: No
- Has fireplace: No
Interior area
- Total interior livable area: 1,739 sqft
Video & virtual tour
Property
Parking
- Total spaces: 2
- Parking features: Covered, Driveway, Garage, Inside Entrance
- Attached garage spaces: 2
Features
- Levels: One
- Stories: 1
- Patio & porch: Front Porch, Covered
- Exterior features: Lighting, Rain Gutters
- Pool features: None
- Fencing: Back Yard,Chain Link
Lot
- Size: 8,407 Square Feet
- Features: Back Yard, Corner Lot, Lawn, Few Trees
Details
- Additional structures: Pergola
- Parcel number: R000032348
Construction
Type & style
- Home type: SingleFamily
- Architectural style: Traditional,Detached
- Property subtype: Single Family Residence
- Attached to another structure: Yes
Materials
- Brick
- Foundation: Slab
- Roof: Composition
Condition
- Year built: 1965
Utilities & green energy
- Sewer: Public Sewer
- Water: Public
- Utilities for property: Sewer Available, Water Available
Community & HOA
Community
- Subdivision: King & Braeuer Add
HOA
- Has HOA: No
Location
- Region: Stephenville
Financial & listing details
- Price per square foot: $155/sqft
- Tax assessed value: $285,150
- Annual tax amount: $4,775
- Date on market: 6/12/2026
- Cumulative days on market: 60 days
- Listing terms: Cash,Conventional,FHA,VA Loan
Estimated market value
$260,300
$247,000 - $273,000
$1,782/mo
Price history
| Date | Event | Price |
|---|---|---|
| 7/21/2026 | Contingent | $269,000$155/sqft |
Source: NTREIS #21300535 Report a problem | ||
| 6/29/2026 | Price change | $269,000-3.6%$155/sqft |
Source: NTREIS #21300535 Report a problem | ||
| 6/22/2026 | Price change | $279,000-6.7%$160/sqft |
Source: NTREIS #21300535 Report a problem | ||
| 6/12/2026 | Listed for sale | $299,000+149.2%$172/sqft |
Source: NTREIS #21300535 Report a problem | ||
| 8/13/2013 | Sold | -- |
Source: Agent Provided Report a problem | ||
| 4/10/2013 | Listed for sale | $120,000+4.3%$69/sqft |
Source: Barbara Hampton & Associates #11931785 Report a problem | ||
| 9/12/2012 | Listing removed | $115,000$66/sqft |
Source: HAYDEN REAL ESTATE #11826466 Report a problem | ||
| 8/24/2012 | Price change | $115,000-6.4%$66/sqft |
Source: HAYDEN REAL ESTATE #11826466 Report a problem | ||
| 6/20/2012 | Price change | $122,900-5.4%$71/sqft |
Source: Coldwell Banker Preferred Properties #11721970 Report a problem | ||
| 2/16/2012 | Listed for sale | $129,900$75/sqft |
Source: COLDWELL BANKER PREFERRED PROP #11721970 Report a problem | ||
| 1/1/2012 | Listing removed | $129,900$75/sqft |
Source: COLDWELL BANKER PREFERRED PROP #11477202 Report a problem | ||
| 5/7/2011 | Price change | $129,900-10.4%$75/sqft |
Source: Preferred Properties #11477202 Report a problem | ||
| 9/21/2010 | Listed for sale | $145,000$83/sqft |
Source: COLDWELL BANKER PREFERRED PROP #11477202 Report a problem | ||
Public tax history
| Year | Property taxes | Tax assessment |
|---|---|---|
| 2025 | -- | $285,150 +9.7% |
| 2024 | $4,524 +253% | $260,000 +12.7% |
| 2023 | $1,282 0% | $230,800 +17% |
| 2022 | $1,282 -0.3% | $197,270 +24.4% |
| 2021 | $1,286 +6.4% | $158,570 +8.2% |
| 2020 | $1,210 +4.2% | $146,500 +6.5% |
| 2019 | $1,161 +9.2% | $137,500 +5.2% |
| 2018 | $1,063 | $130,680 +5.3% |
| 2017 | $1,063 +5.1% | $124,070 +5.5% |
| 2016 | $1,012 -3.3% | $117,560 +4.3% |
| 2015 | $1,046 | $112,750 |
| 2014 | $1,046 | $112,750 +4.2% |
| 2013 | -- | $108,170 |
| 2012 | -- | $108,170 +2.5% |
| 2011 | -- | $105,530 |
| 2010 | -- | $105,530 |
| 2009 | -- | $105,530 +0.1% |
| 2008 | -- | $105,460 +3.3% |
| 2007 | -- | $102,100 |
Find assessor info on the county website
Monthly payment
Est. payment
Payment breakdown
Explore the cost of this home by adjusting the details. Changes won't be saved.Climate risks
Neighborhood: 76401
Nearby schools
GreatSchools rating
- 10/10Hook Elementary SchoolGrades: 3-4Distance: 0.6 mi
- 9/10Henderson Junior High SchoolGrades: 7-8Distance: 2 mi
- 6/10Stephenville High SchoolGrades: 9-12Distance: 1.5 mi
Schools provided by the listing agent
- Elementary: Chamberlai
- Middle: Gilbert,Stephenvil
- High: Stephenvil
- District: Stephenville ISD
Source: NTREIS. This data may not be complete. We recommend contacting the local school district to confirm school assignments for this home.
- $300,0003 bd2 ba1.5k sqft1777 N McCart St, Stephenville, TX 76401Off Market

- $245,4003 bd2 ba1.6k sqft1821 N McCart St, Stephenville, TX 76401Off Market

- $315,0004 bd2 ba1.9k sqft1762 N McCart St, Stephenville, TX 76401For Sale

- $252,5003 bd2 ba2.1k sqft1747 N McCart St, Stephenville, TX 76401Off Market

- $251,500-- bd-- ba1.4k sqft1770 Kingland St, Stephenville, TX 76401Off Market
- $241,300-- bd-- ba1.5k sqft1784 N McCart St, Stephenville, TX 76401Off Market
- $270,000-- bd-- ba1.7k sqft1810 Kingland St, Stephenville, TX 76401Off Market
- $265,5003 bd2 ba1.6k sqft1835 N McCart St, Stephenville, TX 76401Off Market
A local agent can set up tours, give advice and negotiate with sellers.
Similar homes
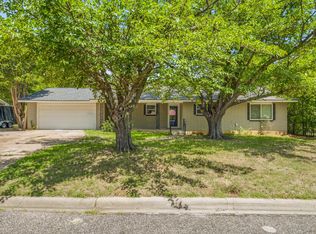
- $285,0003 bd2 ba1.5k sqft1085 W Park St, Stephenville, TX 76401For Sale
 MLS ID #21345778, Jonathan Minerick. NTREIS
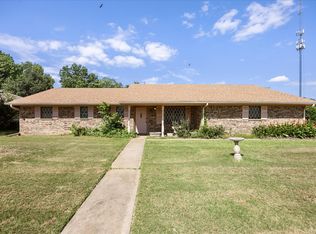
 - $275,0003 bd2 ba2k sqft501 Moonlight Trl, Stephenville, TX 76401For Sale
 MLS ID #21313332, Lani Rust. NTREIS
 - $245,0003 bd1 ba1.1k sqft675 W Elm St, Stephenville, TX 76401For Sale
 MLS ID #21318358, Katie Burr. NTREIS
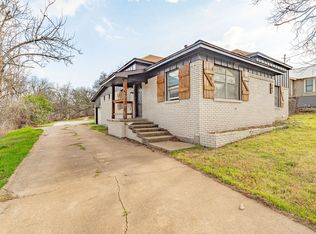
 - $265,0003 bd2 ba1.5k sqft582 W College St, Stephenville, TX 76401For Sale
 MLS ID #21200235, York GILL. NTREIS
 - $275,0003 bd2 ba1.4k sqft730 N Ollie St, Stephenville, TX 76401For SaleMLS ID #21281987, Sam Byrd. NTREIS
- $299,0003 bd1 ba1.5k sqft115 Doublehorn St, Stephenville, TX 76401For SaleMLS ID #21244473, Sam Byrd. NTREIS
- $295,0003 bd2 ba1.8k sqft1109 N Lillian St, Stephenville, TX 76401For SaleMLS ID #21318330, Tyler Chandler. NTREIS
- $279,0004 bd2 ba1.7k sqft270 Barker St, Stephenville, TX 76401For SaleMLS ID #21324931, Katie Burr. NTREIS
- $284,9003 bd2 ba1.5k sqft231 Choctaw Dr, Stephenville, TX 76401For SaleMLS ID #21289145, Polly Hamilton. NTREIS
- $315,0004 bd2 ba1.9k sqft1762 N McCart St, Stephenville, TX 76401For SaleMLS ID #21305333, Stephen Reich. NTREIS
- $269,0004 bd2 ba1.5k sqft1408 Inglewood Dr, Stephenville, TX 76401For SaleMLS ID #21324653, Sam Byrd. NTREIS
- $285,0003 bd2 ba1.3k sqft1450 W Ash St, Stephenville, TX 76401For SaleMLS ID #21315385, Dee White. NTREIS
- $220,0003 bd2 ba1.4k sqft1107 N Ollie St, Stephenville, TX 76401For SaleMLS ID #21302554, Hannah Dowell. NTREIS
- $240,0003 bd2 ba1.3k sqft209 Moonlight Trl, Stephenville, TX 76401For SaleMLS ID #21241635, Jamie Evans. NTREIS
- $294,9002 bd2 ba1.3k sqft1702 Sully Ct, Stephenville, TX 76401For SaleMLS ID #21222272, Brad Harrison. NTREIS
- $235,0003 bd2 ba1.1k sqft141 Park Dr, Stephenville, TX 76401For SaleMLS ID #21297730, Eric Hayden. NTREIS
- $310,0003 bd2 ba1.4k sqft845 N Ollie St, Stephenville, TX 76401For SaleMLS ID #21249983, Ben Tackett. NTREIS
- $219,0003 bd2 ba1.6k sqft505 Alexander Rd, Stephenville, TX 76401For SaleMLS ID #21340697, Stacey Blair. NTREIS
- $215,0003 bd2 ba1.2k sqft750 W Lingleville Rd, Stephenville, TX 76401For SaleMLS ID #21285090, Judith Riola. NTREIS
- $309,0004 bd2 ba2.1k sqft575 N Charlotte Ave, Stephenville, TX 76401For SaleMLS ID #21317760, Janelle Black. NTREIS
