Nestled on 1.9 private acres in desirable Manchester Township, this well-maintained ranch home offers the perfect blend of peaceful country living and everyday convenience. Set back from the road, the property provides a secluded setting with plenty of room to enjoy the outdoors. Inside, you'll find 2 bedrooms, 2 full bathrooms, and a comfortable floor plan designed for easy one-floor living. Natural light fills the home, creating a warm and inviting atmosphere throughout. A full unfinished basement offers abundant storage space and endless potential for future living area, a workshop, hobby space, or home gym. The expansive lot provides plenty of room for gardening, outdoor entertaining, recreation, or simply enjoying the privacy and surrounding views. Conveniently located near shopping, restaurants, parks, and major commuter routes, this property offers the best of both worlds—quiet country surroundings with easy access to everyday amenities. Don't miss this opportunity to own a private retreat in York County.
Pending
Price increase: $10K (7/13)
$235,000
1789 Roosevelt Ave, York, PA 17408
2beds
1,550sqft
:
Get pre-qualified$1,612/mo
Single Family Residence
Built in 1956
1.86 Acres Lot
$-- Zestimate®
$152/sqft
$-- HOA
What's special
Secluded settingPrivacy and surrounding views
- 36 days |
- 2,480 |
- 185 |
Likely to sell faster than
Zillow last checked:
Listing updated:
Listed by:
Tom Taglieri 717-475-5079,
Coldwell Banker Realty (717) 735-8400,
Listing Team: Tom Taglieri Team
Source: Bright MLS,MLS#: PAYK2103176
Facts & features
Interior
Bedrooms & bathrooms
- Bedrooms: 2
- Bathrooms: 2
- Full bathrooms: 2
- Main level bathrooms: 2
- Main level bedrooms: 2
Basement
- Area: 0
Heating
- Baseboard, Electric
Cooling
- Ceiling Fan(s)
Appliances
- Included: Dryer, Extra Refrigerator/Freezer, Microwave, Oven/Range - Electric, Refrigerator, Washer, Dishwasher, Electric Water Heater
- Laundry: Main Level
Features
- Ceiling Fan(s), Crown Molding, Eat-in Kitchen, Wainscotting
- Flooring: Carpet, Hardwood
- Doors: Storm Door(s)
- Windows: Window Treatments
- Basement: Full,Unfinished
- Has fireplace: No
Interior area
- Total structure area: 1,550
- Total interior livable area: 1,550 sqft
- Finished area above ground: 1,550
- Finished area below ground: 0
Property
Parking
- Total spaces: 2
- Parking features: Built In, Basement, Garage Faces Front, Attached, Driveway, Off Street
- Attached garage spaces: 2
- Has uncovered spaces: Yes
Accessibility
- Accessibility features: Accessible Entrance
Features
- Levels: One
- Stories: 1
- Patio & porch: Patio, Porch, Enclosed
- Pool features: None
Lot
- Size: 1.86 Acres
Details
- Additional structures: Above Grade, Below Grade, Outbuilding
- Parcel number: 36000JH00870000000
- Zoning: RS
- Special conditions: Standard
Construction
Type & style
- Home type: SingleFamily
- Architectural style: Ranch/Rambler
- Property subtype: Single Family Residence
Materials
- Brick, Stucco
- Foundation: Block
- Roof: Metal,Asphalt
Condition
- New construction: No
- Year built: 1956
Utilities & green energy
- Electric: 200+ Amp Service
- Sewer: On Site Septic
- Water: Well
Community & HOA
Community
- Subdivision: Roosevelt Ave
HOA
- Has HOA: No
Location
- Region: York
- Municipality: MANCHESTER TWP
Financial & listing details
- Price per square foot: $152/sqft
- Tax assessed value: $136,110
- Annual tax amount: $4,352
- Date on market: 6/18/2026
- Listing agreement: Exclusive Right To Sell
- Listing terms: Cash,Conventional,FHA,VA Loan
- Exclusions: Ac Window Units
- Ownership: Fee Simple
Estimated market value
Not available
Estimated sales range
Not available
Not available
Price history
| Date | Event | Price |
|---|---|---|
| 7/13/2026 | Pending sale | $235,000+4.4%$152/sqft |
Source:  Bright MLS #PAYK2103176 Report a problem Bright MLS #PAYK2103176 Report a problem | ||
| 7/9/2026 | Price change | $225,000-10%$145/sqft |
Source: Bright MLS #PAYK2103176 Report a problem | ||
| 7/6/2026 | Price change | $250,000-5.7%$161/sqft |
Source: Bright MLS #PAYK2103176 Report a problem | ||
| 6/22/2026 | Price change | $265,000-7%$171/sqft |
Source: Bright MLS #PAYK2103176 Report a problem | ||
| 6/18/2026 | Listed for sale | $285,000+63.8%$184/sqft |
Source: Bright MLS #PAYK2103176 Report a problem | ||
| 3/26/2020 | Sold | $174,000$112/sqft |
Source: Public Record Report a problem | ||
| 2/4/2020 | Pending sale | $174,000$112/sqft |
Source: Berkshire Hathaway HomeServices Homesale Realty #PAYK127404 Report a problem | ||
| 2/3/2020 | Price change | $174,000+7.1%$112/sqft |
Source: Berkshire Hathaway HomeServices Homesale Realty #PAYK127404 Report a problem | ||
| 1/4/2020 | Price change | $162,500-1.5%$105/sqft |
Source: Berkshire Hathaway HomeServices Homesale Realty #PAYK127404 Report a problem | ||
| 10/31/2019 | Listed for sale | $165,000$106/sqft |
Source: Berkshire Hathaway HomeServices Homesale Realty #PAYK127404 Report a problem | ||
Public tax history
| Year | Property taxes | Tax assessment |
|---|---|---|
| 2025 | $4,171 +2.9% | $136,110 |
| 2024 | $4,052 | $136,110 |
| 2023 | $4,052 +9.3% | $136,110 |
| 2022 | $3,706 | $136,110 |
| 2021 | $3,706 | $136,110 |
| 2020 | $3,706 +1.9% | $136,110 |
| 2019 | $3,638 +2.2% | $136,110 |
| 2018 | $3,559 +324.5% | $136,110 |
| 2017 | $838 | $136,110 |
| 2016 | -- | $136,110 |
| 2015 | -- | $136,110 |
| 2014 | -- | $136,110 |
| 2013 | -- | $136,110 |
| 2012 | -- | $136,110 |
| 2011 | -- | $136,110 |
| 2010 | -- | $136,110 |
| 2009 | -- | $136,110 |
| 2008 | -- | $136,110 |
| 2007 | -- | $136,110 |
| 2006 | -- | $136,110 +17% |
| 2005 | -- | $116,330 |
| 2004 | -- | $116,330 |
| 2003 | -- | $116,330 |
| 2002 | -- | $116,330 |
| 2000 | -- | $116,330 |
| 1999 | -- | $116,330 |
Find assessor info on the county website
Monthly payment
Est. payment
Payment breakdown
Explore the cost of this home by adjusting the details. Changes won't be saved.Climate risks
Neighborhood: 17408
Nearby schools
GreatSchools rating
- 8/10Sinking Springs El SchoolGrades: 4-6Distance: 2 mi
- 9/10Central York Middle SchoolGrades: 7-8Distance: 3.8 mi
- 9/10Central York High SchoolGrades: 9-12Distance: 4 mi
Schools provided by the listing agent
- High: Central York
- District: Central York
Source: Bright MLS. This data may not be complete. We recommend contacting the local school district to confirm school assignments for this home.
- $258,3003 bd1 ba1.4k sqft1825 Roosevelt Ave, York, PA 17408Off Market

- $132,5003 bd2 ba1.2k sqft1801 Roosevelt Ave, York, PA 17408Off Market
- $515,7004 bd3 ba2.6k sqft665 Aslan Ct, York, PA 17404Off Market
- $295,6003 bd2 ba1.9k sqft1837 Roosevelt Ave, York, PA 17408Off Market
- $395,8004 bd2 ba2k sqft2084 Aslan Ct, York, PA 17404Off Market
- $438,2004 bd3 ba2.6k sqft653 Aslan Ct, York, PA 17404Off Market
- $406,3004 bd2 ba2.1k sqft700 Willow Ridge Dr, York, PA 17404Off Market
- $391,6004 bd2 ba2k sqft701 Willow Ridge Dr, York, PA 17404Off Market
A local agent can set up tours, give advice and negotiate with sellers.
A local lender can help you make sure your offer is ready when you are.
Similar homes
- $239,9003 bd1 ba1.3k sqft3591 Emig School Rd, Dover, PA 17315For Sale

 MLS ID #PAYK2106942, Seth Hueter, Berkshire Hathaway HomeServices Homesale Realty. Bright MLS
 - $199,9953 bd2 ba1.5k sqft2789 Clearsprings Blvd, York, PA 17406For Sale
 MLS ID #PAYK2108206, Liz Hamberger, Keller Williams Keystone Realty. Bright MLS
 - $324,9004 bd1 ba1.6k sqft2913 Bull Rd, York, PA 17408For Sale
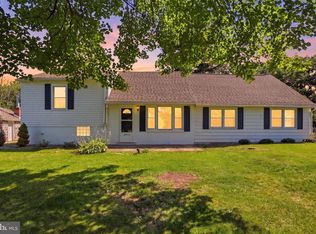 MLS ID #PAYK2105704, Brittani Snyder, Iron Valley Real Estate of York County. Bright MLS
 - $265,0003 bd2 ba1.2k sqft2636 N Sherman St, York, PA 17406For Sale
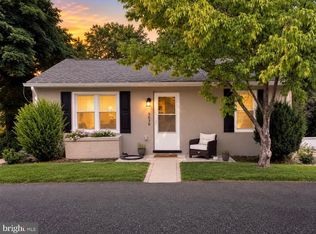 MLS ID #PAYK2107406, Nicholas Feudale, Keller Williams Keystone Realty. Bright MLS
 - $259,9993 bd2 ba1.4k sqft2101 W Philadelphia St, York, PA 17404For SaleMLS ID #PAYK2107606, Nick Bair, Keller Williams Keystone Realty. Bright MLS
- $219,9003 bd1 ba1.2k sqft801 Carl St, York, PA 17404For SaleMLS ID #PAYK2107486, Adam Flinchbaugh, Keller Williams Keystone Realty. Bright MLS
- $229,9002 bd1 ba988 sqft2308 Pleasant View Dr, York, PA 17406For SaleMLS ID #PAYK2105226, Rick Smith, Berkshire Hathaway HomeServices Homesale Realty. Bright MLS
- $249,9002 bd1 ba1.2k sqft2725 Oakland Rd, Dover, PA 17315For SaleMLS ID #PAYK2107254, Andrew Bartlett, Keller Williams Elite. Bright MLS
- $230,0003 bd1 ba1.4k sqft2560 N Sherman St, York, PA 17406For SaleMLS ID #PAYK2104390, Dawn Graham, Chris Timmons Group LLC. Bright MLS
- $279,9003 bd2 ba1.1k sqft970 Sundale Dr, York, PA 17402For SaleMLS ID #PAYK2107910, Lisa Y Hartlaub, Berkshire Hathaway HomeServices Homesale Realty. Bright MLS
- $285,0003 bd2 ba1.7k sqft218 Gotwalt St, York, PA 17404For SaleMLS ID #PAYK2107004, Daniel Beirne, Open Door Brokerage, LLC. Bright MLS
- $219,3003 bd1 ba874 sqft724 Village Rd, York, PA 17404For SaleMLS ID #PAYK2103674, Robyn Pottorff, Berkshire Hathaway HomeServices Homesale Realty. Bright MLS
- $350,0003 bd2 ba1.8k sqft2708 Sunset Ln, York, PA 17408For SaleMLS ID #PAYK2107296, Dominic Davis, Keller Williams Keystone Realty. Bright MLS
- $247,9003 bd2 ba1.5k sqft1825 W Philadelphia St, York, PA 17404For SaleMLS ID #PAYK2093996, Joe Washburn, Century 21 Realty Services. Bright MLS
- $287,9003 bd1 ba1.3k sqft55 Central Ave, York, PA 17406For SaleMLS ID #PAYK2105896, Jesse Behler, Inch & Co. Real Estate, LLC. Bright MLS
- $184,9994 bd1 ba806 sqft393 S Albemarle St, York, PA 17403For SaleMLS ID #PAYK2107446, Trish Gesswein, Houwzer, LLC. Bright MLS
- $184,9003 bd1 ba1.1k sqft32 Woodland Ave, York, PA 17404For SaleMLS ID #PAYK2107438, Shane Laucks, Inch & Co. Real Estate, LLC. Bright MLS
- $349,9003 bd2 ba1.2k sqft2330 Redwood Rd, York, PA 17408For SaleMLS ID #PAYK2102934, claudia castillo, Realty One Group Generations. Bright MLS
- $209,9003 bd1 ba1.4k sqft47 N Franklin St, York, PA 17403For SaleMLS ID #PAYK2103482, John MacDonald, Core Partners Realty LLC. Bright MLS
- $159,9002 bd1 ba1.6k sqft17 Water St, York, PA 17403For SaleMLS ID #PAYK2108194, Jesse Landis, Kingsway Realty - Lancaster. Bright MLS
