This corner unit was custom designed by the owner & a must see with a Beautiful Landscaped front garden is nestled in the Edgewater Park community & close to all. Floor plan: Front Awning on Entrance door can fit chairs to sit outside, foyer with coat closet, Kitchen with stools for add'l eating area -w/back splash & door to outside, Dining area, Living rm wood burning fireplace & bathroom. 2nd level: Large window with a flow of natural light, Primary BR, 2nd BR, bathroom & laundry area - attic for storage. Side yard fits table & chairs -Features include: California closets, CAC, & 3-Zone heating. Basement - Family rm/Den - & add'l storage & access door to outside -plus close to parking lot. Enjoy the many amenities this community offers: Beautiful private beach, Security & Cameras, Playground, Track, Basketball Court, Volunteer Fire House, Deli, Corp on Premises & Express Bus pick up & drop off in the Community & Local buses. welcome to Paradise.
Pending
$459,000
178D Edgewater Park #D, Bronx, NY 10465
2beds
1,395sqft
Stock Cooperative, Residential
Built in ----
-- sqft lot
$-- Zestimate®
$329/sqft
$-- HOA
What's special
Wood burning fireplaceCorner unitBeautiful landscaped front gardenFoyer with coat closetCalifornia closets
- 1021 days |
- 41 |
- 2 |
Zillow last checked:
Listing updated:
Listed by:
Berkshire Hathaway HS NY Prop 914-779-1700,
Diane Capone 914-310-8365
Source: OneKey® MLS as distributed by MLS GRID,MLS#: H6255096
Facts & features
Interior
Bedrooms & bathrooms
- Bedrooms: 2
- Bathrooms: 2
- Full bathrooms: 2
Other
- Description: Beautiful landscaped garden - Entrance foyer with closet, Kitchen with stools for additional eating area - door to outside, Dining area, Living room with fireplace and bathroom
- Level: First
Other
- Description: Large window with natural sunlight, Primary bedroom, 2nd bedroom and bathroom - attic for additional storage - laundry and CAC
- Level: Second
Heating
- Forced Air, Natural Gas
Cooling
- Central Air
Appliances
- Included: Gas Water Heater, Dishwasher, Dryer, Microwave, Refrigerator, Washer
Features
- Built-in Features, Ceiling Fan(s), Entrance Foyer
- Flooring: Hardwood
- Windows: Blinds
- Basement: Finished
- Attic: Pull Stairs
- Number of fireplaces: 1
Interior area
- Total structure area: 1,395
- Total interior livable area: 1,395 sqft
Video & virtual tour
Property
Parking
- Parking features: Parking Lot, Other, On Street, Waitlist
- Has uncovered spaces: Yes
Features
- Levels: Three Or More
- Stories: 3
- Exterior features: Basketball Court, Garden, Awning(s)
- On waterfront: Yes
- Waterfront features: Beach Access
Lot
- Features: Near Public Transit, Near School, Near Shops
Construction
Type & style
- Home type: Cooperative
- Property subtype: Stock Cooperative, Residential
Materials
- Brick, Aluminum Siding
Utilities & green energy
- Sewer: Public Sewer
- Water: Public
- Utilities for property: Trash Collection Public
Community & HOA
Community
- Subdivision: Edgewater Park
HOA
- Has HOA: No
- Amenities included: Basketball Court, Park
- HOA name: Edgewater Park Corp
- HOA phone: 718-829-8282
Location
- Region: Bronx
Financial & listing details
- Price per square foot: $329/sqft
- Date on market: 10/6/2023
- Cumulative days on market: 409 days
- Listing agreement: Exclusive Right To Sell
- Inclusions: Light Fixtures, Oven/Range
Estimated market value
Not available
Estimated sales range
Not available
Not available
Price history
| Date | Event | Price |
|---|---|---|
| 9/30/2025 | Pending sale | $459,000$329/sqft |
Source: BHHS broker feed #H6255096 Report a problem | ||
| 7/24/2025 | Contingent | $459,000$329/sqft |
Source:  Berkshire Hathaway HomeServices New England Properties #H6255096 Report a problem Berkshire Hathaway HomeServices New England Properties #H6255096 Report a problem | ||
| 11/25/2024 | Pending sale | $459,000$329/sqft |
Source: BHHS broker feed #H6255096 Report a problem | ||
| 11/25/2024 | Contingent | $459,000$329/sqft |
Source: Berkshire Hathaway HomeServices New England Properties #H6255096 Report a problem | ||
| 7/12/2024 | Price change | $459,000-2.1%$329/sqft |
Source:  OneKey® MLS as distributed by MLS GRID #H6255096 Report a problem OneKey® MLS as distributed by MLS GRID #H6255096 Report a problem | ||
| 5/9/2024 | Price change | $469,000-4.1%$336/sqft |
Source: OneKey® MLS as distributed by MLS GRID #H6255096 Report a problem | ||
| 1/17/2024 | Listed for sale | $489,000$351/sqft |
Source: OneKey® MLS as distributed by MLS GRID #H6255096 Report a problem | ||
| 11/16/2023 | Pending sale | $489,000$351/sqft |
Source: BHHS broker feed #H6255096 Report a problem | ||
| 11/16/2023 | Contingent | $489,000$351/sqft |
Source: Berkshire Hathaway HomeServices New England Properties #H6255096 Report a problem | ||
| 11/15/2023 | Pending sale | $489,000$351/sqft |
Source: OneKey® MLS as distributed by MLS GRID #H6255096 Report a problem | ||
| 10/6/2023 | Listed for sale | $489,000$351/sqft |
Source: OneKey® MLS as distributed by MLS GRID #H6255096 Report a problem | ||
Public tax history
Tax history is unavailable.
Monthly payment
Climate risks
Neighborhood: Throggs Neck
Nearby schools
GreatSchools rating
- 5/10Ps 72 Dr William DorneyGrades: PK-5Distance: 0.4 mi
- 6/10Mott Hall Community SchoolGrades: 6-8Distance: 0.5 mi
- 3/10Herbert H Lehman High SchoolGrades: 9-12Distance: 1.9 mi
Schools provided by the listing agent
- Elementary: Contact Agent
- High: Contact Agent
Source: OneKey® MLS as distributed by MLS GRID. This data may not be complete. We recommend contacting the local school district to confirm school assignments for this home.
- $16,172,000-- bd-- ba58k sqft178D Edgewater Park, Bronx, NY 10465Off Market
- $10,910,000-- bd-- ba-- sqft178D Edgewater Park #2E, Bronx, NY 10465Off Market
- $10,910,000-- bd-- ba-- sqft178D Edgewater Park #40E, Bronx, NY 10465Off Market
- $10,910,000-- bd-- ba-- sqft178D Edgewater Park #61E, Bronx, NY 10465Off Market
- $10,910,000-- bd-- ba-- sqft178D Edgewater Park #80E, Bronx, NY 10465Off Market
- $10,910,000-- bd-- ba-- sqft178D Edgewater Park #60E, Bronx, NY 10465Off Market
- $10,910,000-- bd-- ba-- sqft178D Edgewater Park #48E, Bronx, NY 10465Off Market
- $10,910,000-- bd-- ba-- sqft178D Edgewater Park #180D, Bronx, NY 10465Off Market
- $10,910,000-- bd-- ba-- sqft178D Edgewater Park #183D, Bronx, NY 10465Off Market
A local agent can set up tours, give advice and negotiate with sellers.
Similar homes
- $499,9992 bd2 ba1.4k sqft7 Poplar Avenue #7, Bronx, NY 10465For Sale

 MLS ID #977189, Jeremy Dobbs, Listing by: Dobbs Realty Corporation. OneKey® MLS as distributed by MLS GRID
 - $565,0003 bd3 ba1.4k sqft74 Aster Place #74, Bronx, NY 10465For Sale
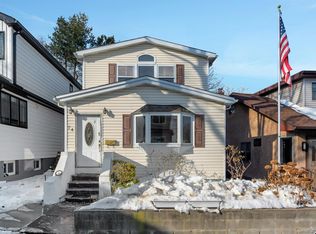 MLS ID #890819, Diane Capone, Listing by: Berkshire Hathaway HS NY Prop. OneKey® MLS as distributed by MLS GRID
 - $315,0002 bd1 ba793 sqft133B Edgewater Park #133B, Bronx, NY 10465For Sale
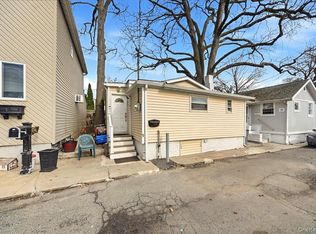 MLS ID #962330, Michelle Sysak, Listing by: Sysak Sells LLC. OneKey® MLS as distributed by MLS GRID
 - $609,0003 bd2 ba1.2k sqft192 Huntington Avenue, Bronx, NY 10465For Sale
 MLS ID #953518, Jeremy Dobbs, Listing by: Dobbs Realty Corporation. OneKey® MLS as distributed by MLS GRID
 - $535,0003 bd2 ba1.3k sqft163 Surf Drive #106, Bronx, NY 10473For SaleMLS ID #1004114, Hipolito Rosario, Listing by: Motivated Access Realty Corp.. OneKey® MLS as distributed by MLS GRID
- $299,0001 bd2 ba917 sqft96 Edgewater Park C #96, Bronx, NY 10465For SaleMLS ID #991639, Michelle Sysak, Listing by: Sysak Sells LLC. OneKey® MLS as distributed by MLS GRID
- $434,9002 bd2 ba1.4k sqft1468 Midland Avenue #1A, Bronxville, NY 10708For SaleMLS ID #1006352, Emilin Arias-Gil, Listing by: eXp Realty. OneKey® MLS as distributed by MLS GRID
- $539,0003 bd2 ba1.2k sqft179 Surf Drive #114, Bronx, NY 10473For SaleMLS ID #978816, Mildred M. Valentin, Listing by: Howard Hanna Rand Realty. OneKey® MLS as distributed by MLS GRID
- $431,0002 bd2 ba1.3k sqft6040 Boulevard East #26J, West New York, NJ 07093For SaleMLS ID #260014343, MEGHAN PERIH. HCMLS
- $429,9982 bd2 ba1.2k sqft224-24 Union Turnpike #3M, Bayside, NY 11364For SaleMLS ID #998408, Amy Qiu, Listing by: Winzone Realty Inc. OneKey® MLS as distributed by MLS GRID
- $649,0003 bd3 ba1k sqft3704 Harper Avenue, Bronx, NY 10466For SaleMLS ID #1029285, Havera Uddin, Listing by: Winzone Realty Inc. OneKey® MLS as distributed by MLS GRID
- $515,0001 bd2 ba965 sqft4038 194th St #Ao1, Flushing, NY 11358ActiveMLS ID #S1834009, Michael Jacobson, Listing by: Voro, LLC. StreetEasy
- $649,0003 bd1 ba1.3k sqft1372 Hollywood Avenue, Bronx, NY 10461For SaleMLS ID #970366, Kile Boga-Ibric, Listing by: Houlihan Lawrence Inc.. OneKey® MLS as distributed by MLS GRID
- $488,0003 bd3 ba1.3k sqft1390 Broadway #118, Hewlett, NY 11557For SaleMLS ID #875807, Nanci Sue Rosenthal, Listing by: BERKSHIRE HATHAWAY. OneKey® MLS as distributed by MLS GRID
- $548,8883 bd3 ba1.5k sqft215-15 23rd Avenue #TH 10, Bayside, NY 11360For SaleMLS ID #990057, Donna Tribble, Listing by: Keller Williams Rlty Landmark. OneKey® MLS as distributed by MLS GRID
- $575,0004 bd2 ba1.2k sqft4212 Wilder Avenue, Bronx, NY 10466For SaleMLS ID #1019555, Jessica Figueroa, Listing by: Noel Antonio Properties LLC. OneKey® MLS as distributed by MLS GRID
- $439,0002 bd3 ba1.4k sqft2 Fountain Lane #3W, Scarsdale, NY 10583For SaleMLS ID #996293, Julia Ricciuti, Listing by: RE/MAX Prime Properties. OneKey® MLS as distributed by MLS GRID
- $465,0003 bd1 ba1.1k sqft1009 Paterson Plank Rd, North Bergen, NJ 07047For Sale
 MLS ID #2701342R, STEVEN SOLARES. All Jersey MLS
 - $598,0002 bd2 ba1.2k sqft915 Wynnewood Road #G2, Pelham, NY 10803For SaleMLS ID #H6312217, Sona Davidian, Listing by: Compass Greater NY, LLC. OneKey® MLS as distributed by MLS GRID
- $425,0002 bd2 ba1.3k sqft13 Campus Place #SL, Scarsdale, NY 10583For SaleMLS ID #1021477, Eric Bernstein, Listing by: Compass Greater NY, LLC. OneKey® MLS as distributed by MLS GRID
