Now completed, 179 27th Street, developed by Zatos Investments and ZRM Builders, combining coastal modern with exceptional craftsmanship. A true park and walk location, located just over two blocks from the beach and steps to town, this custom build features 6 bedrooms all with ensuite baths and 2 powder rooms, along with an incredible entertaining area on the first floor overlooking the pool. The first floor features 2 bedrooms, both with ensuite baths. A thoughtfully placed powder room is accessible from both the pool area and the interior, servicing the spacious family room. The rear family room almost spans the full width of the home and includes a full bar with custom cabinetry by DeRita Woodworking, beverage center and ice maker, plus a wall of Anderson bi-fold sliders that open directly onto the rear patio and pool deck. Outside, the pool is outfit with a sun shelf and hot tub centered on an open cabana, along with a raised patio just off the family room. A 4-stop elevator provides access from grade level to each floor in the home. A fully equipped laundry and garage room completes the first floor. Interior selections include ¾” wide plank white oak flooring, with premium tile and Brizo plumbing fixtures throughout. The second floor offers an expansive kitchen with Sub-Zero and Wolf panel-ready appliances, a Cove dishwasher, a 24” beverage center, and custom cabinetry by DeRita Woodworking, with island seating. The family room is centered on a gas fireplace, with a dining area positioned just off the kitchen. A large front deck, partially covered, provides plenty of space for dining and lounging. A second powder room is tucked towards the end of the hallway to service guests. Two ensuite bedrooms sit toward the rear of the home with access to a rear deck overlooking the pool area. The third floor features a large master suite with access to a private deck featuring ocean views. The 6th bedroom sits towards the rear of the home, with its own ensuite bathroom, finishing off the interior space. The home features a substantial interior trim package, high-end finishes throughout, Hardie and ACRE shiplap siding, and Anderson 400 Series windows for both durability and aesthetic appeal. Call now for a private showing.
New construction
$5,249,000
179 27th St, Avalon, NJ 08202
6beds
--sqft
Single Family Residence
Built in 2025
5,500 Square Feet Lot
$-- Zestimate®
$--/sqft
$-- HOA
What's special
High-end finishes throughoutCove dishwasherSubstantial interior trim packageSpacious family room
- 51 days
- 491
- 21
Zillow last checked:
Listing updated:
Listed by:
Paul Sudell 609-374-1326,
FERGUSON-DECHERT, INC
Source: CMCAOR,MLS#: 262318
Facts & features
Interior
Bedrooms & bathrooms
- Bedrooms: 6
- Bathrooms: 8
- Full bathrooms: 6
- Partial bathrooms: 2
Rooms
- Room types: Living Room, Kitchen, Dining Area
Heating
- Natural Gas, Zoned
Cooling
- Central Air, Zoned
Appliances
- Included: Range, Self Cleaning Oven, Microwave, Refrigerator, Washer, Dryer, Dishwasher, Disposal, Gas Cooktop, Gas Water Heater, Instant Hot Water
- Laundry: Laundry Room
Features
- Bar, Elevator
- Flooring: Wood, Tile
- Has basement: No
- Has fireplace: Yes
- Fireplace features: Gas
Property
Parking
- Total spaces: 3
- Parking features: 3 Car
Features
- Levels: Three Or More
- Stories: 3
- Patio & porch: Patio, Deck
- Exterior features: Outdoor Shower
- Has private pool: Yes
- Pool features: In Ground
- Fencing: Fenced
Lot
- Size: 5,500 Square Feet
- Dimensions: 50 x 110
- Features: Interior Lot, Island
Details
- Parcel number: 01000260300037
Construction
Type & style
- Home type: SingleFamily
- Property subtype: Single Family Residence
Materials
- Foundation: Slab
Condition
- New construction: Yes
- Year built: 2025
Utilities & green energy
- Sewer: City
- Water: City
Community & HOA
Community
- Security: Fire Alarm
Location
- Region: Avalon
Financial & listing details
- Tax assessed value: $810,000
- Annual tax amount: $5,088
- Date on market: 8/21/2026
Estimated market value
Not available
Estimated sales range
Not available
Not available
Price history
| Date | Event | Price |
|---|---|---|
| 8/21/2026 | Listed for sale | $5,249,000-1.9% |
Source:  CMCAOR #262318 Report a problem CMCAOR #262318 Report a problem | ||
| 8/20/2026 | Listing removed | $5,349,000 |
Source: CMCAOR #252448 Report a problem | ||
| 8/22/2025 | Listed for sale | $5,349,000+160.9% |
Source: CMCAOR #252448 Report a problem | ||
| 12/9/2024 | Sold | $2,050,000+60.8% |
Source: Public Record Report a problem | ||
| 3/7/2021 | Listing removed | -- |
Source: Owner Report a problem | ||
| 4/16/2019 | Listing removed | $1,275,000 |
Source: Owner Report a problem | ||
| 3/15/2019 | Listed for sale | $1,275,000 |
Source: Owner Report a problem | ||
Public tax history
| Year | Property taxes | Tax assessment |
|---|---|---|
| 2026 | $5,038 -1% | $810,000 -2.2% |
| 2025 | $5,088 | $828,600 |
| 2024 | $5,088 +0.8% | $828,600 |
| 2023 | $5,046 +11.3% | $828,600 |
| 2022 | $4,532 +4% | $828,600 |
| 2021 | $4,358 +3.1% | $828,600 |
| 2020 | $4,226 +4.5% | $828,600 |
| 2019 | $4,044 | $828,600 |
| 2018 | $4,044 +12% | $828,600 +26.2% |
| 2017 | $3,611 +1.7% | $656,500 |
| 2016 | $3,552 +1.1% | $656,500 |
| 2015 | $3,512 +1.7% | $656,500 |
| 2014 | $3,453 +3.3% | $656,500 |
| 2013 | $3,342 | $656,500 |
Find assessor info on the county website
Monthly payment
Est. payment
Payment breakdown
Explore the cost of this home by adjusting the details. Changes won't be saved.Climate risks
Neighborhood: 08202

Similar homes
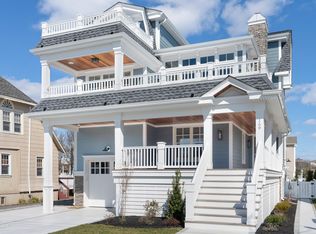
- $4,475,0006 bd4 ba-- sqft3547 1st Ave, Avalon, NJ 08202For Sale
 MLS ID #262661, Jennifer Gensemer, LONG & FOSTER REAL ESTATE, INC av. CMCAOR
 - $5,999,0005 bd5 ba3k sqft93 11th St E, Avalon, NJ 08202For Sale
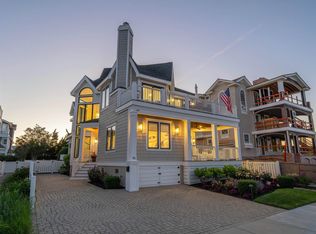 MLS ID #261803, Ryan Vince, Tim Kerr Sotheby's International Realty. CMCAOR
 - $6,750,0005 bd6 ba3.4k sqft84 19th St E, Avalon, NJ 08202For Sale
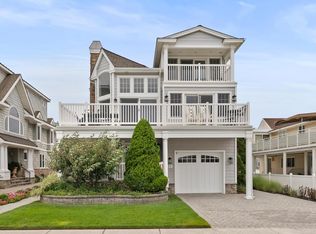 MLS ID #262734, Roger J. (RJ) Soens III, COMPASS RE - Avalon Dune. CMCAOR
 - $4,600,0004 bd4 ba2.7k sqft5765 Ocean Dr, Avalon, NJ 08202For Sale
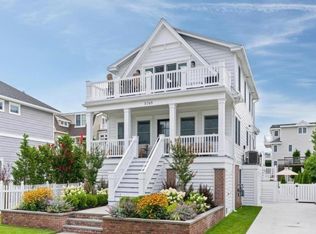 MLS ID #262858, John "Jack" P Vizzard, BERKSHIRE HATHAWAY HS FOX & ROACH - AV. CMCAOR
