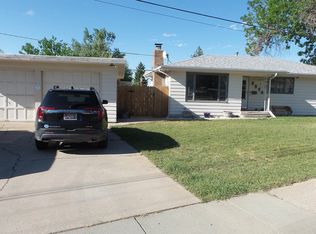
Updated 5-Bedroom Home on Corner Lot in Evansville, WY – $308,000 This move-in ready home at 179 2nd St, Evansville, Wyoming offers great value with numerous updates throughout. Featuring 5 bedrooms (1 non-conforming) and 1.75 bathrooms, it provides plenty of space for families or those needing extra room. Recent updates include new laminate flooring, a refreshed kitchen, and newer windows throughout. The home sits on a desirable corner lot and includes an oversized detached 2-car garage—perfect for extra storage, a hobby shop, or workspace. Priced to sell at $308,000, this property is a smart choice for buyers looking for an updated home in the Evansville/Casper area. Schedule your personal tour today! Contact Lacey Wilson & Scarlett Chenevert with Stratton Real Estate at 307-237-1777.
Active
$308,000
179 2nd St, Evansville, WY 82636
5beds
2baths
2,340sqft
:
Get pre-qualified$1,873/mo
Single Family Residence
Built in 1961
5,998 Square Feet Lot
$305,200 Zestimate®
$132/sqft
$-- HOA
What's special
Desirable corner lotNewer windows throughoutRefreshed kitchenNew laminate flooring
- 11 days |
- 496 |
- 45 |
Likely to sell faster than
Zillow last checked:
Listing updated:
Listed by:
Scarlett Chenevert 307-797-2562,
Stratton Real Estate
Source: WYOMLS,MLS#: 20263563
Facts & features
Interior
Bedrooms & bathrooms
- Bedrooms: 5
- Bathrooms: 2
- Main level bathrooms: 1
Primary bedroom
- Level: Basement
- Area: 145.53
- Dimensions: 10.33 x 14.08
Bedroom 2
- Level: Main
- Area: 113.06
- Dimensions: 9.17 x 12.33
Bedroom 3
- Level: Main
- Area: 134.06
- Dimensions: 11.25 x 11.92
Bedroom 4
- Level: Main
- Area: 95.85
- Dimensions: 8.92 x 10.75
Bedroom 5
- Level: Basement
Dining room
- Level: Main
- Area: 113.72
- Dimensions: 10.42 x 10.92
Family room
- Level: Basement
- Area: 197.39
- Dimensions: 11.33 x 17.42
Kitchen
- Level: Main
- Area: 138.89
- Dimensions: 10.42 x 13.33
Living room
- Level: Main
- Area: 263.42
- Dimensions: 14.5 x 18.17
Heating
- Forced Air Gas
Cooling
- Central Air
Appliances
- Included: Built Ins, Dishwasher, Disposal, Microwave, Range/Oven, Refrigerator, Washer, Dryer
- Laundry: Basement, Below Grade
Features
- Flooring: Tile, Wood/Hardwood, Laminate
- Windows: Double Pane Windows
- Basement: Full
- Has fireplace: No
- Fireplace features: None
Interior area
- Total structure area: 2,340
- Total interior livable area: 2,340 sqft
- Finished area above ground: 1,170
Property
Parking
- Total spaces: 2
- Parking features: Detached, Garage Door Opener
- Garage spaces: 2
Features
- Patio & porch: Covered Deck
- Fencing: Chain Link,Wood
Lot
- Size: 5,998 Square Feet
- Features: Corner Lot, Front Yard
Details
- Parcel number: 33790111600200
- Zoning description: R3
Construction
Type & style
- Home type: SingleFamily
- Architectural style: Elevated Ranch
- Property subtype: Single Family Residence
Materials
- Wood Siding
- Foundation: Concrete Perimeter
- Roof: Architectural
Condition
- Existing-a house that someone has lived in
- New construction: No
- Year built: 1961
Utilities & green energy
- Electric: Rocky Mountain Power
- Gas: Natural
- Sewer: Public Sewer
- Water: City
Community & HOA
Community
- Subdivision: Evansville
HOA
- Has HOA: No
Location
- Region: Evansville
Financial & listing details
- Price per square foot: $132/sqft
- Tax assessed value: $288,014
- Annual tax amount: $1,370
- Date on market: 7/17/2026
Estimated market value
$305,200
$290,000 - $320,000
$1,994/mo
Price history
Price history is unavailable.
Public tax history
| Year | Property taxes | Tax assessment |
|---|---|---|
| 2025 | $1,371 -20.8% | $18,803 -22% |
| 2024 | $1,731 +0.7% | $24,101 +2.2% |
| 2023 | $1,719 +2.4% | $23,580 +2.4% |
| 2022 | $1,678 +15% | $23,026 +15% |
| 2021 | $1,460 +15.6% | $20,027 +15.6% |
| 2020 | $1,263 +8.4% | $17,328 +8.4% |
| 2019 | $1,165 -0.6% | $15,988 -0.6% |
| 2018 | $1,173 +4.1% | $16,091 +4.1% |
| 2017 | $1,126 | $15,451 +5.1% |
| 2015 | $1,126 +10.6% | $14,705 +1.4% |
| 2014 | $1,018 | $14,508 |
| 2013 | -- | -- |
| 2012 | -- | -- |
| 2011 | -- | -- |
| 2010 | -- | -- |
| 2009 | -- | -- |
| 2008 | -- | -- |
| 2006 | -- | $9,519 +16.3% |
| 2005 | -- | $8,185 +16.4% |
| 2004 | -- | $7,030 -2.3% |
| 2003 | -- | $7,198 +65.8% |
| 2002 | -- | $4,342 -1.4% |
| 2001 | -- | $4,404 +5.3% |
| 2000 | -- | $4,184 |
Find assessor info on the county website
Monthly payment
Est. payment
Payment breakdown
Explore the cost of this home by adjusting the details. Changes won't be saved.Climate risks
Neighborhood: 82636
Nearby schools
GreatSchools rating
- 7/10Evansville Elementary SchoolGrades: PK-5Distance: 0.2 mi
- 3/10Woods Learning CenterGrades: K-8Distance: 1.2 mi
- 5/10Kelly Walsh High SchoolGrades: 9-12Distance: 1.6 mi
- $107,6002 bd1 ba980 sqft159 King St, Evansville, WY 82636Off Market
- $7,000-- bd-- ba952 sqft147 King St, Evansville, WY 82636Off Market
- $125,400-- bd-- ba-- sqft147 King St, Evansville, WY 82636Off Market
- $--2 bd2 ba1.7k sqft180 2nd St, Evansville, WY 82636Sold
- $236,700-- bd1 ba870 sqft172 King St, Evansville, WY 82636Off Market
- $75,3002 bd1 ba1.4k sqft135 King St, Evansville, WY 82636Off Market
- $6,9901 bd1 ba924 sqft259 King St, Evansville, WY 82636Off Market
- $126,100-- bd-- ba-- sqft135 King St, Evansville, WY 82636Off Market
A local agent can set up tours, give advice and negotiate with sellers.
Similar homes
- $315,0004 bd2 ba1.7k sqft427 Big Horn St, Evansville, WY 82636For Sale

 MLS ID #20263772, Tyler Muckley, eXp Realty, LLC. WYOMLS
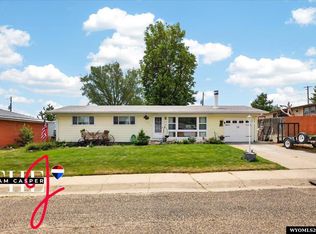
 - $320,0005 bd2 ba2.4k sqft2350 E 3rd St, Casper, WY 82609For Sale
 MLS ID #20263087, Kenny Mayer, Real Estate Leaders. WYOMLS
 - $318,0004 bd2 ba2.3k sqft2635 E 11th St, Casper, WY 82609For Sale
 MLS ID #20263346, Jennifer Gladson, RE/MAX The Group. WYOMLS
 - $315,0006 bd2 ba2.4k sqft831 E 3rd St, Casper, WY 82601For Sale
 MLS ID #20263665, Justin Flanigan, eXp Realty, LLC. WYOMLS
 - $394,0005 bd3 ba2.4k sqft3861 Cynthia Dr, Casper, WY 82609For SaleMLS ID #20263703, Dylan Heide, RE/MAX The Group. WYOMLS
- $--3 bd3 ba2.3k sqft1361 Jamaica Dr, Casper, WY 82609AuctionAuction.com 2
- $335,0004 bd2 ba2.3k sqft3044 Bruhn Way, Casper, WY 82609For SaleMLS ID #20263064, Alisha Collins, eXp Realty, LLC. WYOMLS
- $279,0004 bd2 ba1.5k sqft1436 S Locust St, Casper, WY 82604For SaleMLS ID #20263678, Alisha Collins, eXp Realty, LLC. WYOMLS
- $299,9005 bd2 ba2.4k sqft2730 Knollwood Dr, Casper, WY 82604For SaleMLS ID #20263454, Steven Freel, Vertical Realty Group, LLC. WYOMLS
- $300,0005 bd2 ba1.5k sqft410 Morgan Ave, Mills, WY 82644For SaleMLS ID #20263599, Dorie Nelson, CBC Cornerstone Real Estate. WYOMLS
- $315,0003 bd2 ba1.8k sqft5055 Antelope Dr, Bar Nunn, WY 82601For SaleMLS ID #20263754, Vicki Hughes, Wyoming Gold Realty, LLC. WYOMLS
- $235,0004 bd2 ba2k sqft940 Park Ln, Evansville, WY 82636For SaleMLS ID #20262962, Jessica Martinez, Real Estate Leaders. WYOMLS
- $315,0003 bd2 ba1.8k sqft1323 S Elm St, Casper, WY 82601For SaleMLS ID #20263584, Sherri Herman, Brokerage House Realty, Inc. WYOMLS
- $265,0002 bd2 ba1.8k sqft1338 E K St, Casper, WY 82601For SaleMLS ID #20263777, Charlotte Putzier, House Real Estate Group. WYOMLS
- $405,0003 bd2 ba2.4k sqft758 Whipsaw Dr, Evansville, WY 82636For SaleMLS ID #20262973, Nicole Briggs, RE/MAX The Group. WYOMLS
- $297,0003 bd3 ba2.2k sqft3920 Dorset Ct, Casper, WY 82609For SaleMLS ID #20262614, Susie Reed, Commercial Services, Inc.. WYOMLS
- $364,9004 bd2 ba2.9k sqft630 Wind River Ave, Casper, WY 82609For SaleMLS ID #20263606, Amy Lund, Real Estate Leaders. WYOMLS
- $326,9004 bd2 ba2.5k sqft1405 S Conwell St, Casper, WY 82601For SaleMLS ID #20262631, Allison Miller, Real Estate Leaders. WYOMLS
- $395,0004 bd3 ba2.7k sqft701 Shannon Dr, Casper, WY 82609For SaleMLS ID #20263673, Michael Houck, eXp Realty, LLC. WYOMLS
- $350,0004 bd2 ba2.2k sqft1821 Lennox Ave, Casper, WY 82601For SaleMLS ID #20263350, Angela Kay Haigler, Stratton Real Estate. WYOMLS
