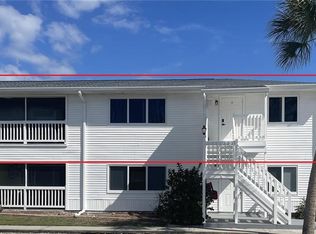
FIRST TIME ON THE MARKET! This updated 2 bedroom/2 bath condo is located on the ground floor of a small condo community in Rotonda West. New interior paint and new carpeted flooring throughout! The kitchen features raised face cabinetry w/soft close doors and drawers and new countertops, with plenty of storage space for all your stuff, and tiled flooring. Appliances include: Spectra smooth top stove, GE microwave, Kenmore dishwasher, and Frigidare refrigerator. The breakfast bar will be the favorite place to have your morning coffee and plan your day here in the sunshine. The living/dining area features BRAND NEW carpeted flooring, new baseboards, a new light fixture and new ceiling fan, and sliding glass doors opening onto the lanai. The primary bedroom has a walk in closet and a new ceiling fan, plus ensuite primary bath which boasts a new toilet, new vanity w/solid surface countertop, new faucet, tiled flooring, and step in shower. The guest bath doesn’t disappoint either, being of ample size for a double bed, plus has a new ceiling fan and spacious wall closet. The guest bath has a combo tub/shower, new vanity w/solid surface countertop and new faucet, updated toilet, and tiled flooring. The handy closet just off the guest bath houses a full size washer and dryer. The new water heater will give you peace of mind!Boun The HUGE LANAI will be your favorite place to relax, either at the beginning of the day w/your breakfast or at the end of the day w/ an afternoon cocktail. All new indoor/outdoor carpet makes it easy on your feet! Best of all, there is nothing behind you, so sit back and enjoy the natural view! The swimming pool is just steps away, and has recently been refurbished. The maintenance fees here at The Clubhouse are one of the lowest around, at just $400/month. Best of all, this building is NOT in a designated flood zone due to a recent Flood Map Amendment. You can bring a small pet with you, too!
For sale
$134,900
179 BOUNDARY BOULEVARD #3, ROTONDA WEST, FL 33947
2beds
918sqft
:
Get pre-qualified$1,350/mo
Condominium
Built in 1985
-- sqft lot
$-- Zestimate®
$147/sqft
$400/mo HOA
What's special
New light fixtureNew baseboardsBreakfast barNew interior paintSpectra smooth top stovePlenty of storage spaceKenmore dishwasher
- 12 days |
- 256 |
- 22 |
Likely to sell faster than
Zillow last checked:
Listing updated:
Listed by:
Kathy Damewood 941-321-7355,
RE/MAX ALLIANCE GROUP 941-473-8484
Source: Stellar MLS,MLS#: D6148098 Originating MLS: Englewood
Originating MLS: Englewood
Facts & features
Interior
Bedrooms & bathrooms
- Bedrooms: 2
- Bathrooms: 2
- Full bathrooms: 2
Primary bedroom
- Features: Ceiling Fan(s), Walk-In Closet(s)
- Level: First
- Area: 143 Square Feet
- Dimensions: 13x11
Bedroom 2
- Features: Built-in Closet
- Level: First
- Area: 110 Square Feet
- Dimensions: 11x10
Primary bathroom
- Features: Shower No Tub
- Level: First
- Area: 81 Square Feet
- Dimensions: 9x9
Bathroom 2
- Features: Tub With Shower
- Level: First
- Area: 45 Square Feet
- Dimensions: 9x5
Balcony porch lanai
- Level: First
- Area: 216 Square Feet
- Dimensions: 27x8
Dining room
- Level: First
- Area: 120 Square Feet
- Dimensions: 10x12
Kitchen
- Features: Breakfast Bar
- Level: First
- Area: 90 Square Feet
- Dimensions: 10x9
Laundry
- Level: First
- Area: 18 Square Feet
- Dimensions: 6x3
Living room
- Features: Ceiling Fan(s)
- Level: First
- Area: 144 Square Feet
- Dimensions: 12x12
Heating
- Central, Electric
Cooling
- Central Air
Appliances
- Included: Dishwasher, Dryer, Electric Water Heater, Microwave, Range, Refrigerator, Washer
- Laundry: Inside, Laundry Closet
Features
- Ceiling Fan(s), Living Room/Dining Room Combo
- Flooring: Carpet, Tile
- Doors: Sliding Doors
- Has fireplace: No
Interior area
- Total structure area: 1,134
- Total interior livable area: 918 sqft
Video & virtual tour
Property
Features
- Levels: One
- Stories: 1
- Patio & porch: Rear Porch, Screened
Lot
- Features: In County, Level
Details
- Parcel number: 412022751003
- Zoning: RMF15
- Special conditions: None
Construction
Type & style
- Home type: Condo
- Architectural style: Florida
- Property subtype: Condominium
Materials
- Block, Concrete, Stucco
- Foundation: Slab
- Roof: Shingle
Condition
- New construction: No
- Year built: 1985
Utilities & green energy
- Sewer: Public Sewer
- Water: Public
- Utilities for property: Cable Available, Electricity Connected, Phone Available, Public, Sewer Connected, Underground Utilities, Water Connected
Community & HOA
Community
- Features: Buyer Approval Required, Community Mailbox, Pool
- Pet fee: $0 monthly
- Subdivision: CLUBHOUSE
HOA
- Has HOA: Yes
- Amenities included: Pool
- Services included: Common Area Taxes, Community Pool, Insurance, Maintenance Structure, Maintenance Grounds, Manager, Pest Control, Pool Maintenance
- HOA fee: $400 monthly
- HOA name: Grande Property Services/Patricia Davey
Location
- Region: Rotonda West
Financial & listing details
- Price per square foot: $147/sqft
- Tax assessed value: $142,015
- Annual tax amount: $1,497
- Date on market: 7/20/2026
- Cumulative days on market: 12 days
- Listing terms: Cash,Conventional
- Ownership: Condominium
- Total actual rent: 0
- Electric utility on property: Yes
- Road surface type: Paved
Estimated market value
Not available
Estimated sales range
Not available
Not available
Price history
| Date | Event | Price |
|---|---|---|
| 7/20/2026 | Listed for sale | $134,900+132.6%$147/sqft |
Source:  Stellar MLS #D6148098 Report a problem Stellar MLS #D6148098 Report a problem | ||
| 8/9/2013 | Sold | $58,000-15.9%$63/sqft |
Source: Public Record Report a problem | ||
| 3/30/2013 | Price change | $69,000-15.3%$75/sqft |
Source: PINEAPPLE GULF PROPERTIES, LLC #D5790890 Report a problem | ||
| 1/23/2013 | Listed for sale | $81,500$89/sqft |
Source: PINEAPPLE GULF PROPERTIES, LLC #D5790890 Report a problem | ||
Public tax history
| Year | Property taxes | Tax assessment |
|---|---|---|
| 2025 | $1,498 +2.6% | $61,387 +2.9% |
| 2024 | $1,460 +47.9% | $59,657 +930% |
| 2023 | $987 -29.5% | $5,792 -89.7% |
| 2022 | $1,401 +1.3% | $56,233 +3% |
| 2021 | $1,383 +19.2% | $54,595 +1.4% |
| 2020 | $1,160 +26.7% | $53,841 +1.3% |
| 2019 | $916 +5.4% | $53,157 +1.9% |
| 2018 | $869 | $52,166 +2.1% |
| 2017 | $869 +0.8% | $51,093 +2.1% |
| 2016 | $862 +0.5% | $50,042 +0.7% |
| 2015 | $857 +3.4% | $49,694 +0.8% |
| 2014 | $829 +8.4% | $49,300 +40.4% |
| 2013 | $765 +26.7% | $35,114 -23.8% |
| 2012 | $604 -23.2% | $46,090 |
| 2011 | $785 +0.4% | $46,090 +2% |
| 2010 | $783 -29.2% | $45,186 -34% |
| 2009 | $1,105 | $68,464 |
Find assessor info on the county website
Monthly payment
Est. payment
Payment breakdown
Explore the cost of this home by adjusting the details. Changes won't be saved.Climate risks
Neighborhood: 33947
Nearby schools
GreatSchools rating
- 8/10Vineland Elementary SchoolGrades: PK-5Distance: 1.9 mi
- 7/10L. A. Ainger Middle SchoolGrades: 6-8Distance: 1.7 mi
- 5/10Lemon Bay High SchoolGrades: 9-12Distance: 3.2 mi
Schools provided by the listing agent
- Elementary: Vineland Elementary
- Middle: L.A. Ainger Middle
- High: Lemon Bay High
Source: Stellar MLS. This data may not be complete. We recommend contacting the local school district to confirm school assignments for this home.
- $215,0002 bd2 ba1.1k sqft179 Boundary Blvd APT 8, Rotonda West, FL 33947Sold

- $105,4002 bd2 ba918 sqft179 Boundary Blvd APT 1, Rotonda West, FL 33947Off Market
- $112,9002 bd2 ba918 sqft179 Boundary Blvd APT 2, Rotonda West, FL 33947Off Market

- $108,4002 bd2 ba918 sqft179 Boundary Blvd APT 5, Rotonda West, FL 33947Off Market
- $132,9002 bd2 ba1.1k sqft179 Boundary Blvd APT 6, Rotonda West, FL 33947Off Market
- $115,9002 bd2 ba918 sqft179 Boundary Blvd APT 7, Rotonda West, FL 33947Off Market
- $127,1002 bd2 ba918 sqft179 Boundary Blvd APT 4, Rotonda West, FL 33947Sold
- $--2 bd2 ba1.5k sqft177 Boundary Blvd APT 6, Rotonda West, FL 33947Off Market
A local agent can set up tours, give advice and negotiate with sellers.
A local lender can help you make sure your offer is ready when you are.
Similar homes
- $144,9003 bd2 ba1.1k sqft200 ROTONDA BOULEVARD W #A4, ROTONDA WEST, FL 33947For Sale
 MLS ID #C7522279, Leo Albanes, CHARLOTTE COUNTY PROPERTIES. Stellar MLS
 - $119,0002 bd2 ba993 sqft3586 CAPE HAZE DRIVE #B6, ROTONDA WEST, FL 33947For Sale
 MLS ID #C7526772, Melannie Ladd, COLDWELL BANKER REALTY. Stellar MLS
 - $125,0002 bd2 ba1k sqft6800 PLACIDA ROAD #2014, ENGLEWOOD, FL 34224For Sale
 MLS ID #D6148041, Julie Starbuck, TALL PINES REALTY. Stellar MLS
 - $149,0002 bd2 ba933 sqft6600 GASPARILLA PINES BOULEVARD #204, ENGLEWOOD, FL 34224For Sale
 MLS ID #D6148144, Susana Jimenez, LASBURY-TRACY REALTY INC.. Stellar MLS
 - $135,0002 bd2 ba1k sqft6800 PLACIDA ROAD #179, ENGLEWOOD, FL 34224For SaleMLS ID #N6144217, Olga Griskeniene, EXIT KING REALTY. Stellar MLS
- $99,0002 bd2 ba1k sqft6800 PLACIDA ROAD #162, ENGLEWOOD, FL 34224For SaleMLS ID #D6148197, Richard Darakjian, TALL PINES REALTY. Stellar MLS
- $124,9002 bd2 ba1k sqft6796 GASPARILLA PINES BOULEVARD #105, ENGLEWOOD, FL 34224For SaleMLS ID #C7525962, Sue Rueckel, REALTY HUB. Stellar MLS
- $139,0002 bd2 ba728 sqft3160 10TH STREET, ENGLEWOOD, FL 34224For SaleMLS ID #C7528496, Christopher Grant, GRANT TEAM REAL ESTATE, LLC. Stellar MLS
- $128,0002 bd2 ba1k sqft6800 PLACIDA ROAD #163, ENGLEWOOD, FL 34224For SaleMLS ID #D6146367, Tim Bronson, THE SUNNYBROOK REALTY LLC. Stellar MLS
- $139,9002 bd2 ba933 sqft6796 GASPARILLA PINES BOULEVARD #63, ENGLEWOOD, FL 34224For SaleMLS ID #D6142163, Kathy Damewood, RE/MAX ALLIANCE GROUP. Stellar MLS
- $175,0002 bd2 ba972 sqft255 Boundary Blvd APT 105, Rotonda West, FL 33947For Sale
 MLS ID #2025006771, Barbara Teyssier, EXP Realty LLC. Florida Gulf Coast MLS
 - $124,9002 bd2 ba1k sqft6800 PLACIDA ROAD #132, ENGLEWOOD, FL 34224For SaleMLS ID #D6147719, Kristen Conti, PA, PEACOCK PREMIER PROPERTIES LLC. Stellar MLS
- $129,7002 bd2 ba1k sqft6800 PLACIDA ROAD #167, ENGLEWOOD, FL 34224For SaleMLS ID #D6144457, Jennifer Hallam, EDGERTON REALTY & DEVELOPMENT,LLC. Stellar MLS
- $144,9002 bd2 ba933 sqft6600 GASPARILLA PINES BOULEVARD #16-211, ENGLEWOOD, FL 34224For SaleMLS ID #D6146174, Kathy Damewood, RE/MAX ALLIANCE GROUP. Stellar MLS
- $150,0002 bd2 ba1.2k sqft8100 MEMORY LANE #207, ROTONDA WEST, FL 33947For SaleMLS ID #D6139744, Peggy Arnold, TALL PINES REALTY. Stellar MLS
- $179,9003 bd2 ba1.3k sqft169 BOUNDARY BOULEVARD #169P, ROTONDA WEST, FL 33947For SaleMLS ID #D6142369, Dave Mahanna, EXP REALTY LLC. Stellar MLS
- $175,0002 bd2 ba1.1k sqft200 ROTONDA BOULEVARD W #A2, ROTONDA WEST, FL 33947For SaleMLS ID #D6141275, Kathi Obendorfer, PA, RE/MAX PALM REALTY OF VENICE. Stellar MLS
- $129,0002 bd2 ba921 sqft3 QUAILS RUN BOULEVARD #3101(5), ENGLEWOOD, FL 34223For SaleMLS ID #N6142105, Kimberly Eudy, RE/MAX PALM REALTY OF VENICE. Stellar MLS
- $119,9002 bd2 ba1k sqft6800 PLACIDA ROAD #169, ENGLEWOOD, FL 34224For SaleMLS ID #D6145918, Jeremy Jones, TALL PINES REALTY. Stellar MLS
- $150,0002 bd2 ba960 sqft3022 AUDUBON AVENUE, ENGLEWOOD, FL 34224For SaleMLS ID #D6147144, Carla Stiver, PA, RE/MAX ALLIANCE GROUP. Stellar MLS
