Dreaming of brand new construction in a peaceful country setting? This beautiful 4 bedroom, 2.5 bath home is nearing completion on a private 1 acre lot just minutes from the New Hampshire border and is surrounded by mature trees with a tranquil man-made pond. A welcoming farmer's porch leads to an open-concept main level featuring spacious living areas, a versatile bonus room, and a mix of hardwood, tile & carpet flooring, plus a slider to the rear wood deck. Upstairs you'll find all four bedrooms which includes a spacious primary suite with a walk-in shower and dual sink vanity. Enjoy year round comfort with a two-zone heat pump and central A/C, plus a 2-car side-entry attached garage. There's still time to personalize your finishes, including paint and flooring—but don't wait, this home is getting closer to completion!
For sale
Price cut: $26K (9/18)
$799,000
179 Brookline St, Pepperell, MA 01463
4beds
2,356sqft
Single Family Residence
Built in 2026
1 Acres Lot
$-- Zestimate®
$339/sqft
$-- HOA
What's special
Walk-in showerVersatile bonus roomTranquil man-made pondOpen-concept main levelSpacious primary suiteSurrounded by mature treesDual sink vanity
- 56 days
- 1,271
- 76
Zillow last checked:
Listing updated:
Listed by:
Blood Team 978-433-8800,
Keller Williams Realty - Merrimack 978-433-8800,
Michael Blood 978-433-8800
Source: MLS PIN,MLS#: 73560856
Facts & features
Interior
Bedrooms & bathrooms
- Bedrooms: 4
- Bathrooms: 3
- Full bathrooms: 2
- 1/2 bathrooms: 1
Primary bathroom
- Features: Yes
Heating
- Forced Air, Heat Pump, Electric, Propane
Cooling
- Central Air, Heat Pump
Appliances
- Included: Electric Water Heater, Water Heater, Range, Dishwasher, Microwave, Refrigerator
- Laundry: Electric Dryer Hookup, Washer Hookup
Features
- Flooring: Tile, Carpet, Hardwood
- Doors: Insulated Doors
- Windows: Insulated Windows
- Basement: Full,Bulkhead
- Has fireplace: No
Interior area
- Total structure area: 2,356
- Total interior livable area: 2,356 sqft
- Finished area above ground: 2,356
Property
Parking
- Total spaces: 4
- Parking features: Attached, Garage Door Opener, Garage Faces Side, Paved Drive, Off Street
- Attached garage spaces: 2
- Uncovered spaces: 2
Accessibility
- Accessibility features: No
Features
- Patio & porch: Deck - Wood
- Exterior features: Deck - Wood
- Has view: Yes
- View description: Water, Pond
- Has water view: Yes
- Water view: Pond,Water
- Waterfront features: Waterfront, Pond
Lot
- Size: 1 Acres
- Features: Cleared, Gentle Sloping
Details
- Parcel number: M:0003 B:0016 L:00000,724184
- Zoning: RUR
Construction
Type & style
- Home type: SingleFamily
- Architectural style: Colonial
- Property subtype: Single Family Residence
- Attached to another structure: Yes
Materials
- Frame
- Foundation: Concrete Perimeter
- Roof: Shingle
Condition
- Year built: 2026
Utilities & green energy
- Electric: Circuit Breakers, 200+ Amp Service
- Sewer: Private Sewer
- Water: Public
- Utilities for property: for Gas Range, for Gas Oven, for Electric Dryer, Washer Hookup
Green energy
- Energy efficient items: Thermostat
Community & HOA
Community
- Features: Shopping, Tennis Court(s), Park, Walk/Jog Trails, Stable(s), Laundromat, Bike Path, Conservation Area
HOA
- Has HOA: No
Location
- Region: Pepperell
Financial & listing details
- Price per square foot: $339/sqft
- Tax assessed value: $118,100
- Annual tax amount: $1,728
- Date on market: 8/14/2026
Estimated market value
Not available
Estimated sales range
Not available
Not available
Price history
| Date | Event | Price |
|---|---|---|
| 9/18/2026 | Price change | $799,000-3.2%$339/sqft |
Source: MLS PIN #73560856 Report a problem | ||
| 8/7/2026 | Listed for sale | $825,000+650%$350/sqft |
Source: MLS PIN #73560856 Report a problem | ||
| 1/16/2026 | Sold | $110,000-12%$47/sqft |
Source: MLS PIN #73408914 Report a problem | ||
| 8/15/2025 | Contingent | $125,000$53/sqft |
Source: MLS PIN #73408914 Report a problem | ||
| 7/24/2025 | Listed for sale | $125,000$53/sqft |
Source: MLS PIN #73408914 Report a problem | ||
Public tax history
| Year | Property taxes | Tax assessment |
|---|---|---|
| 2025 | $1,728 -0.2% | $118,100 -2.1% |
| 2024 | $1,731 -5.2% | $120,600 |
| 2023 | $1,826 -27% | $120,600 -13.5% |
| 2022 | $2,500 | $139,500 |
| 2021 | $2,500 +5.2% | $139,500 -0.3% |
| 2020 | $2,376 +6.8% | $139,900 +4.3% |
| 2019 | $2,225 +6.2% | $134,100 +4.8% |
| 2018 | $2,096 +6.9% | $127,900 +3.6% |
| 2017 | $1,961 -1.1% | $123,400 +2.9% |
| 2016 | $1,982 +3.7% | $119,900 |
| 2015 | $1,912 +1.9% | $119,900 +1.4% |
| 2014 | $1,876 +7.3% | $118,300 |
| 2013 | $1,748 -3.4% | $118,300 -11.1% |
| 2012 | $1,809 +3.5% | $133,100 |
| 2011 | $1,748 -5.9% | $133,100 -9.9% |
| 2010 | $1,858 +4.9% | $147,700 -9.3% |
| 2009 | $1,771 +3.6% | $162,900 -4.2% |
| 2008 | $1,710 +1.5% | $170,000 +1.9% |
| 2007 | $1,685 +8.2% | $166,800 +12.7% |
| 2006 | $1,557 +3.9% | $148,000 |
| 2005 | $1,498 +22.5% | $148,000 +60.2% |
| 2004 | $1,223 +1.7% | $92,400 |
| 2003 | $1,202 +23.8% | $92,400 +52.2% |
| 2001 | $971 +4% | $60,700 |
| 2000 | $934 +9.8% | $60,700 +3.9% |
| 1997 | $851 | $58,400 |
Find assessor info on the county website
Monthly payment
Est. payment
Payment breakdown
Explore the cost of this home by adjusting the details. Changes won't be saved.Climate risks
Neighborhood: 01463
Nearby schools
Schools provided by the listing agent
- Elementary: Varnum Brook
- Middle: Nissitissit
- High: North Middlesex
Source: MLS PIN. This data may not be complete. We recommend contacting the local school district to confirm school assignments for this home.
Similar homes
- $849,9004 bd4 ba3.2k sqft37 Bacon St, Pepperell, MA 01463For Sale
 MLS ID #73558886, Alcina Buckley, Premier Properties. MLS PIN
 - $525,0004 bd4 ba2.7k sqft4 Townsend St, Pepperell, MA 01463For Sale
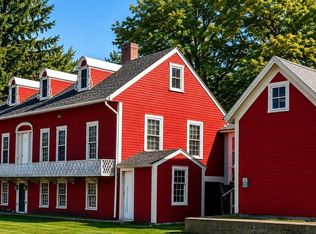 MLS ID #73495371, Faun MacDonald, Keller Williams Realty-Merrimack. MLS PIN
 - $825,0003 bd4 ba3.2k sqft55 Howard St, Lunenburg, MA 01462For Sale
 MLS ID #73572916, Kevin Kelleher, SmartHomes Realty. MLS PIN
 - $849,9004 bd3 ba2.6k sqftlot 23 Falcon Ridge Road #23, Milford, NH 03055Active
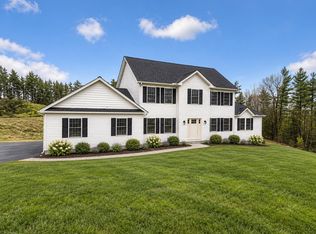 MLS ID #5112197, Hope Lacasse. PrimeMLS
