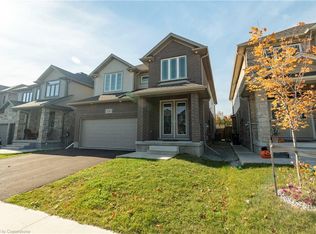
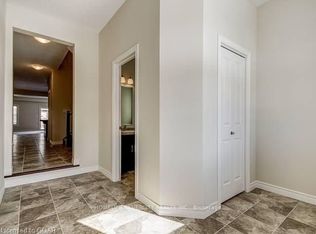
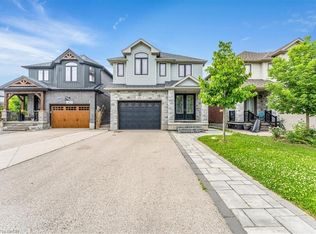
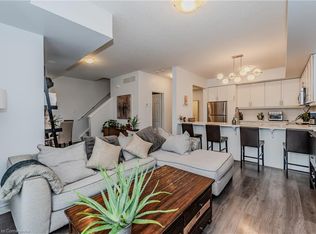
This is what move-in ready actually looks like! Tucked into Guelph's south end, literal steps from Dallan Park, this immaculate 3-bedroom, 3.5-bathroom home pairs thoughtful upgrades with a layout designed for how modern families actually live. Immaculate hardscaping sets the tone before you even step inside. The main floor opens into one connected living space, anchored by a standout kitchen with striking cabinetry, high-end stainless steel appliances and an oversized island with bar seating - just as good for lazy Sunday morning spreads as it is for Friday night gatherings with friends. The adjoining dining area is framed by an oversized window with Silhouette blinds. A fireplace is the focal point of the oversized living room, which walks out to a maintenance-free composite deck. A gas line is ready for the BBQ, and a 7-foot fence creates a private backyard for summer BBQs or simply unwinding at the end of the day. Back inside, a bright staircase leads to three spacious bedrooms. The primary suite features a walk-in closet and private 3-piece ensuite, while bedrooms two and three share a 4-piece bathroom with a separate water closet - a small detail that makes busy mornings work a whole lot better! A third full bathroom is located in the fully-finished basement, along with a large recreation room/flex space with built-in linear fireplace - perfect for cozying up on movie night. An egress window and rough-in plumbing for a future kitchen are already in place, creating exciting potential for an in-law suite or mortgage-helper. And the upgrades go beyond what you can see. Triple-pane windows and a newer metal roof add lasting value and efficiency. All of this within walking distance of south-end amenities, excellent schools, and with quick commuter access to the 401. This is a home you can grow into - and never outgrow!
For sale
C$999,999
179 Dallan Dr, Guelph, ON N1L 0N4
3beds
1,991sqft
Single Family Residence, Residential
Built in 2017
288 Square Feet Lot
$-- Zestimate®
C$502/sqft
C$-- HOA
What's special
Immaculate hardscapingConnected living spaceStandout kitchenStriking cabinetryHigh-end stainless steel appliancesAdjoining dining areaMaintenance-free composite deck
- 2 days
- 12
- 0
Zillow last checked:
Listing updated:
Listed by:
Andra Arnold, Salesperson,
Royal LePage Royal City Realty,
Meghan Grieve,
ROYAL LEPAGE ROYAL CITY REALTY
Source: ITSO,MLS®#: 40860084Originating MLS®#: Cornerstone Association of REALTORS®
Facts & features
Interior
Bedrooms & bathrooms
- Bedrooms: 3
- Bathrooms: 4
- Full bathrooms: 3
- 1/2 bathrooms: 1
- Main level bathrooms: 1
Other
- Level: Second
Bedroom
- Level: Second
Bedroom
- Level: Second
Bathroom
- Features: 2-Piece
- Level: Main
Bathroom
- Features: 4-Piece
- Level: Second
Bathroom
- Features: 3-Piece
- Level: Lower
Other
- Features: 3-Piece
- Level: Second
Dining room
- Level: Main
Family room
- Level: Lower
Foyer
- Level: Main
Kitchen
- Level: Main
Laundry
- Level: Main
Living room
- Features: Fireplace
- Level: Main
Recreation room
- Level: Lower
Storage
- Level: Lower
Utility room
- Level: Lower
Heating
- Forced Air, Natural Gas
Cooling
- Central Air, Humidity Control
Appliances
- Included: Bar Fridge, Water Heater, Water Purifier, Water Softener, Built-in Microwave, Dishwasher, Dryer, Gas Oven/Range, Gas Stove, Refrigerator, Washer, Wine Cooler
- Laundry: Main Level
Features
- Central Vacuum, Auto Garage Door Remote(s), Ventilation System
- Windows: Window Coverings
- Basement: Full,Finished
- Number of fireplaces: 2
- Fireplace features: Electric, Living Room, Gas
Interior area
- Total structure area: 3,016
- Total interior livable area: 1,991 sqft
- Finished area above ground: 1,991
- Finished area below ground: 1,025
Video & virtual tour
Property
Parking
- Total spaces: 3
- Parking features: Attached Garage, Garage Door Opener, Private Drive Single Wide
- Attached garage spaces: 1
- Uncovered spaces: 2
Features
- Stories: 2
- Frontage type: East
- Frontage length: 29.53
Lot
- Size: 288 Square Feet
- Dimensions: 29.53 x 105.02
- Features: Urban, Near Golf Course, Highway Access, Library, Park, Place of Worship, Playground Nearby, Public Transit, School Bus Route, Schools, Trails
Details
- Parcel number: 711980206
- Zoning: RL.2
Construction
Type & style
- Home type: SingleFamily
- Architectural style: Traditional
- Property subtype: Single Family Residence, Residential
Materials
- Brick, Vinyl Siding
- Foundation: Concrete Perimeter
- Roof: Metal
Condition
- 6-15 Years
- New construction: No
- Year built: 2017
Utilities & green energy
- Sewer: Sewer (Municipal)
- Water: Municipal
Community & HOA
Community
- Security: Carbon Monoxide Detector, Smoke Detector
Location
- Region: Guelph
Financial & listing details
- Price per square foot: C$502/sqft
- Annual tax amount: C$7,531
- Date on market: 9/3/2026
- Inclusions: Built-in Microwave, Carbon Monoxide Detector, Central Vac, Dishwasher, Dryer, Garage Door Opener, Gas Oven/Range, Gas Stove, Refrigerator, Smoke Detector, Washer, Window Coverings, Wine Cooler
- Exclusions: Elf Above Kitchen Table, Elfs Above Kitchen Island, Drapery Panels, Freezer, Bbq, Shoe Rack, Television Mount In Living Room.
Price history
| Date | Event | Price |
|---|---|---|
| 9/3/2026 | Listed for sale | C$999,999C$502/sqft |
Source:  TRREB #X13741564 Report a problem TRREB #X13741564 Report a problem | ||
Public tax history
Tax history is unavailable.
Climate risks
Neighborhood: N1L
Nearby schools
GreatSchools rating
No schools nearby
We couldn't find any schools near this home.
Similar homes
- C$979,9004 bd4 ba2.2k sqft12 Foster Ave, Guelph, ON N1H 3B3For Sale
 MLS ID #40860707, Michael Christie, Salesperson, Royal LePage Royal City Realty. ITSO
 - C$999,9996 bd4 ba2.2k sqft58 Marshall Dr, Guelph, ON N1E 0K7For Sale
 MLS ID #40860561, Tony Johal, Broker, RE/MAX TWIN CITY REALTY INC.. ITSO
 - C$995,0002 bd4 ba1.8k sqftEnclave At Pergola, Guelph, ON N1L 0N5For Sale
 MLS ID #40845253, Bradley Wylde, Salesperson, RE/MAX REAL ESTATE CENTRE INC., BROKERAGE. ITSO
 - C$1,049,0004 bd4 ba1.5k sqft18 Heritage Dr, Guelph, ON N1G 0B2For Sale
 MLS ID #40848874, Shitanshu Patel, Salesperson, RE/MAX REAL ESTATE CENTRE INC. ITSO
