Brand New Lake-Area Home - Estimated Completion Late January 2027!Be among the first to own this beautifully designed new construction home, ideally located just minutes from the community boat launch for quick and easy access to the lake. Offering 3 bedrooms, 2.5 baths, and an open-concept floor plan, this home combines modern style, quality finishes, and everyday functionality.The spacious great room features soaring vaulted ceilings and a cozy propane gas fireplace, creating a warm and inviting space for entertaining or relaxing after a day on the water. The fully equipped kitchen is designed to impress with granite countertops, a large center eating bar, gas cooktop, and abundant cabinetry--perfect for preparing meals and gathering with family and friends.The main-level primary suite provides the convenience of one-level living and includes a private ensuite bath for your own personal retreat. Two additional bedrooms offer plenty of space for family, guests, or a home office. A large upstairs could be configured in a variety of ways.The oversized two-car garage boasts extra-high ceilings, providing exceptional storage potential for outdoor gear, recreational equipment, or workshop space.Situated on a generous double lot, this property offers room to breathe and the flexibility to add a detached garage, workshop, or additional storage building in the future. Whether you're looking for a full-time residence, weekend getaway, or investment property, you'll appreciate the peaceful lake-community setting and easy access to boating, fishing, swimming, and year-round outdoor recreation. Very close to marina with optional boat slip rentals, boat rentals, restaurant, convenience store, etc.
Active
$399,000
179 E Decker Street, Shell Knob, MO 65747
3beds
2,400sqft
Single Family Residence
Built in 2026
0.34 Acres Lot
$396,800 Zestimate®
$166/sqft
$-- HOA
What's special
Cozy propane gas fireplaceOversized two-car garageGenerous double lotGranite countertopsOpen-concept floor planFully equipped kitchenPrivate ensuite bath
- 53 days
- 351
- 14
Zillow last checked:
Listing updated:
Listed by:
James Alan Cotton 816-820-8342,
Keller Williams Tri-Lakes,
Kari Bass 417-236-8597,
Keller Williams Tri-Lakes
Source: SOMOMLS as distributed by MLS GRID,MLS#: 60331194
Facts & features
Interior
Bedrooms & bathrooms
- Bedrooms: 3
- Bathrooms: 3
- Full bathrooms: 2
- 1/2 bathrooms: 1
Rooms
- Room types: Loft, Bonus Room, Living Areas (2), Great Room, Family Room, Master Bedroom
Heating
- Heat Pump, Central, Electric
Cooling
- Central Air, Ceiling Fan(s)
Appliances
- Included: Dishwasher, Propane Cooktop, Built-In Electric Oven, Exhaust Fan, Microwave, Refrigerator, Electric Water Heater, Disposal
- Laundry: Main Level, W/D Hookup
Features
- Walk-in Shower, Granite Counters, Vaulted Ceiling(s), High Ceilings, Raised or Tiered Entry, Walk-In Closet(s)
- Flooring: Hardwood
- Windows: Double Pane Windows
- Has basement: No
- Attic: Access Only:No Stairs
- Has fireplace: Yes
- Fireplace features: Family Room, Propane
Interior area
- Total structure area: 2,400
- Total interior livable area: 2,400 sqft
- Finished area above ground: 2,400
- Finished area below ground: 0
Property
Parking
- Total spaces: 2
- Parking features: Driveway, Garage Faces Side
- Attached garage spaces: 2
- Has uncovered spaces: Yes
Features
- Levels: Two
- Stories: 2
- Patio & porch: Covered, Side Porch
- Exterior features: Rain Gutters
- Has view: Yes
- View description: Lake
- Has water view: Yes
- Water view: Lake
Lot
- Size: 0.34 Acres
- Dimensions: 100 x 150
- Features: Corner Lot, Paved, Level
Details
- Parcel number: 154.019003002017.000
Construction
Type & style
- Home type: SingleFamily
- Property subtype: Single Family Residence
Materials
- HardiPlank Type
- Foundation: Poured Concrete
- Roof: Composition
Condition
- New construction: Yes
- Year built: 2026
Utilities & green energy
- Sewer: Septic Tank
- Water: Public
Green energy
- Energy efficient items: Water Heater, Appliances
Community & HOA
Community
- Security: Smoke Detector(s)
- Subdivision: Village of Waters Edge
HOA
- HOA phone: 417-262-8778
Location
- Region: Shell Knob
Financial & listing details
- Price per square foot: $166/sqft
- Annual tax amount: $43
- Date on market: 8/11/2026
- Road surface type: Chip And Seal
Estimated market value
$396,800
$377,000 - $417,000
$3,206/mo
Price history
| Date | Event | Price |
|---|---|---|
| 8/11/2026 | Listed for sale | $399,000$166/sqft |
Source:  SOMOMLS as distributed by MLS GRID #60331194 Report a problem SOMOMLS as distributed by MLS GRID #60331194 Report a problem | ||
Public tax history
Tax history is unavailable.
Monthly payment
Est. payment
Payment breakdown
Explore the cost of this home by adjusting the details. Changes won't be saved.Climate risks
Neighborhood: 65747
Nearby schools
Schools provided by the listing agent
- Elementary: Shell Knob
- Middle: Cassville
- High: Cassville
Source: SOMOMLS as distributed by MLS GRID. This data may not be complete. We recommend contacting the local school district to confirm school assignments for this home.
Similar homes
- $479,5003 bd3 ba2.2k sqft462 Campbell Point Road, Shell Knob, MO 65747Active
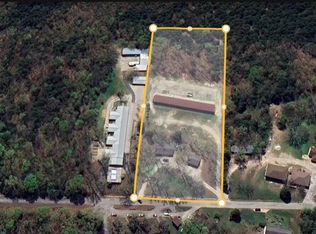
 MLS ID #60322708, Ashley Horn, Cantrell Real Estate. SOMOMLS as distributed by MLS GRID
 - $365,0005 bd3 ba1.9k sqft26298 State Highway Yy, Shell Knob, MO 65747Active
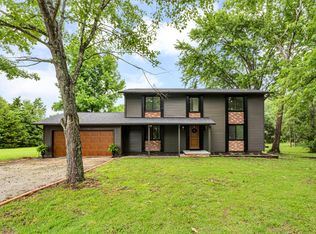 MLS ID #60330399, Madison Jones, Lake to Lake Realty. SOMOMLS as distributed by MLS GRID
 - $269,0004 bd2 ba1.5k sqft184 S Heatherwood Road, Shell Knob, MO 65747Active
 MLS ID #60333234, James W. Edwards, Lamar-UC Buckhorn Land and Realty LLC. SOMOMLS as distributed by MLS GRID
 - $399,9003 bd2 ba2k sqft275 Ludora Drive, Shell Knob, MO 65747Active
 MLS ID #60329204, Karen Trimble, EXP Realty LLC. SOMOMLS as distributed by MLS GRID
 - $279,0002 bd2 ba1.3k sqft386 S Heatherwood Road, Shell Knob, MO 65747ActiveMLS ID #60331559, James Alan Cotton, Keller Williams Tri-Lakes. SOMOMLS as distributed by MLS GRID
- $399,9994 bd3 ba2.3k sqft60 Montego Drive, Kimberling City, MO 65686ActiveMLS ID #60333710, The Property Gurus, Keller Williams Local. SOMOMLS as distributed by MLS GRID
- $449,0004 bd4 ba1.9k sqft144 Santana Circle, Reeds Spring, MO 65737ActiveMLS ID #60335198, Battaglia Group, The Agency Real Estate. SOMOMLS as distributed by MLS GRID
- $259,0002 bd2 ba1.3k sqft353 S Millwood Street, Shell Knob, MO 65747ActiveMLS ID #60332883, Michelle Watson, RE/MAX Lakeside. SOMOMLS as distributed by MLS GRID
- $405,0004 bd3 ba2.9k sqft995 Mule Barn Drive, Cape Fair, MO 65624ActiveMLS ID #60330662, Rachael Marcum-Solis, Table Rock's Best, Realtors. SOMOMLS as distributed by MLS GRID
- $299,0001 bd1 ba2.6k sqft330 Hendrickson School Road, Shell Knob, MO 65747ActiveMLS ID #60328526, James Alan Cotton, Keller Williams Tri-Lakes. SOMOMLS as distributed by MLS GRID
- $349,9004 bd3 ba2.3k sqft78 Rollin C Lane, Branson West, MO 65737ActiveMLS ID #60334906, Scott Fraker, Weichert, Realtors-The Griffin Company. SOMOMLS as distributed by MLS GRID
- $392,0003 bd2 ba1.4k sqft28069 Farm Rd 1198, Eagle Rock, MO 65641ActiveMLS ID #60322870, Tracy Strother, Crown Double K Realty. SOMOMLS as distributed by MLS GRID
- $579,4774 bd3 ba2.8k sqft546 Buttermilk Spring Road Road, Galena, MO 65656ActiveMLS ID #60334556, Brad A Fulk, Midwest Land Group. SOMOMLS as distributed by MLS GRID
- $455,0004 bd3 ba2.5k sqft218 River Bluff Drive, Branson, MO 65616ActiveMLS ID #60332158, Parker Stone, Keller Williams Tri-Lakes. SOMOMLS as distributed by MLS GRID
