Highest and Best due Monday 8pm 10/5. Welcome to this inviting 3-bedroom ranch in South Windsor! If you're looking for a home that offers easy one-level living with a comfortable and functional layout, look no further! The spacious kitchen flows naturally into the dining area and opens to the generous living room, creating a great space for both everyday living and entertaining. The living room features recessed lighting and large windows overlooking the front yard, bringing in plenty of natural light. The home offers hardwood flooring throughout, central air conditioning, three comfortable bedrooms, and a full bathroom with a walk-in shower. Recent updates include a newer roof, newer hot water heater, and fresh interior painting, adding to the home's appeal. Step outside to the deep backyard, offering plenty of room for outdoor entertaining, gardening, recreation, or simply relaxing and enjoying the outdoors. The lower level is ready for your finishing touches, providing an opportunity to create additional living space, a home office, gym, or recreation area. The one-car garage has been sectioned off to provide additional storage space, offering plenty of room for tools, seasonal items, and household storage. The space could easily be converted back to a traditional one-car garage if desired. A wonderful opportunity to make this well-maintained South Windsor ranch your own!
Under contract
$349,900
179 Kelly Road, South Windsor, CT 06074
3beds
1,210sqft
Single Family Residence
Built in 1963
0.45 Acres Lot
$-- Zestimate®
$289/sqft
$-- HOA
What's special
- 31 days
- 688
- 31
Likely to sell faster than
Zillow last checked:
Listing updated:
Listed by:
Lisa A. Barstow (860)604-0971,
Simply Sold Real Estate 860-786-7277
Source: Smart MLS,MLS#: 24210426
Facts & features
Interior
Bedrooms & bathrooms
- Bedrooms: 3
- Bathrooms: 1
- Full bathrooms: 1
Primary bedroom
- Level: Main
Bedroom
- Level: Main
Bedroom
- Level: Main
Dining room
- Level: Main
Living room
- Level: Main
Heating
- Forced Air, Natural Gas
Cooling
- Central Air
Appliances
- Included: Oven/Range, Microwave, Refrigerator, Dishwasher, Washer, Gas Water Heater, Water Heater
Features
- Basement: Full
- Attic: Pull Down Stairs
- Has fireplace: No
Interior area
- Total structure area: 1,210
- Total interior livable area: 1,210 sqft
- Finished area above ground: 1,210
Property
Parking
- Total spaces: 1
- Parking features: Attached
- Attached garage spaces: 1
Lot
- Size: 0.45 Acres
- Features: Level
Details
- Parcel number: 711297
- Zoning: A20
Construction
Type & style
- Home type: SingleFamily
- Architectural style: Ranch
- Property subtype: Single Family Residence
Materials
- Aluminum Siding
- Foundation: Concrete Perimeter
- Roof: Shingle
Condition
- New construction: No
- Year built: 1963
Utilities & green energy
- Sewer: Public Sewer
- Water: Public
Community & HOA
Community
- Features: Near Public Transport, Health Club, Library, Medical Facilities, Park
- Subdivision: Pleasant Valley
HOA
- Has HOA: No
Location
- Region: South Windsor
Financial & listing details
- Price per square foot: $289/sqft
- Tax assessed value: $181,000
- Annual tax amount: $6,699
- Date on market: 9/30/2026
Estimated market value
Not available
Estimated sales range
Not available
Not available
Price history
| Date | Event | Price |
|---|---|---|
| 10/7/2026 | Pending sale | $349,900$289/sqft |
Source:  Smart MLS #24210426 Report a problem | ||
| 10/3/2026 | Listed for sale | $349,900+153.6%$289/sqft |
Source: Smart MLS #24210426 Report a problem | ||
| 6/8/1987 | Sold | $138,000$114/sqft |
Source: Public Record Report a problem | ||
Public tax history
| Year | Property taxes | Tax assessment |
|---|---|---|
| 2025 | $6,445 +3.3% | $181,000 |
| 2024 | $6,237 +4% | $181,000 |
| 2023 | $5,998 +11.5% | $181,000 +30.4% |
| 2022 | $5,381 +2.4% | $138,800 |
| 2021 | $5,255 -0.1% | $138,800 |
| 2020 | $5,258 -1.6% | $138,800 |
| 2019 | $5,344 +2.2% | $138,800 |
| 2018 | $5,229 +3.3% | $138,800 +4.4% |
| 2017 | $5,061 +4.2% | $132,900 |
| 2015 | $4,856 +2.9% | $132,900 |
| 2014 | $4,719 +1.7% | $132,900 |
| 2013 | $4,638 +1.8% | $132,900 -14.2% |
| 2012 | $4,558 +2.3% | $154,880 |
| 2011 | $4,457 +1.5% | $154,880 |
| 2010 | $4,389 +1.8% | $154,880 |
| 2009 | $4,312 +1.5% | $154,880 |
| 2008 | $4,247 +15.1% | $154,880 +36.6% |
| 2007 | $3,690 | $113,390 |
| 2006 | $3,690 +1.8% | $113,390 |
| 2005 | $3,623 +2.3% | $113,390 |
| 2004 | $3,541 +4.8% | $113,390 |
| 2003 | $3,378 +20.8% | $113,390 +34% |
| 1997 | $2,796 | $84,590 |
Find assessor info on the county website
Monthly payment
Est. payment
Payment breakdown
Explore the cost of this home by adjusting the details. Changes won't be saved.Climate risks
Neighborhood: 06074

Similar homes
- $369,9003 bd2 ba1.3k sqft796 Avery Street, South Windsor, CT 06074For Sale

 MLS ID #24199044, Margaret M. Shea, Shea & Company Real Estate,LLC. Smart MLS
- $420,0003 bd2 ba1.3k sqft43 Manor Lane, South Windsor, CT 06074For Sale
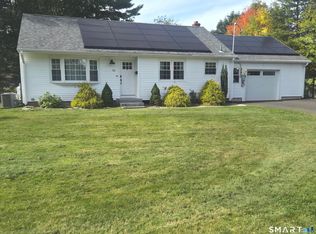 MLS ID #24212702, Rohan Long, The Bella Group, LLC. Smart MLS
- $373,9003 bd2 ba1.3k sqft10 Hayes Road, South Windsor, CT 06074For Sale
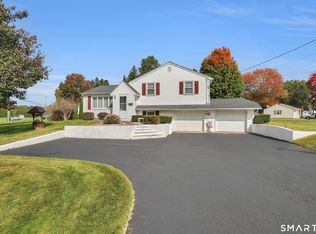 MLS ID #24212149, Claudia Donovan, LPT Realty - IConn Team. Smart MLS
- $349,9003 bd2 ba1.5k sqft85 Riverside Drive, Vernon, CT 06066For Sale
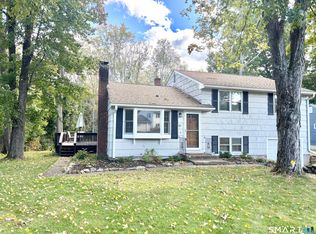 MLS ID #24212852, Vincent L. Diana, William Raveis Real Estate. Smart MLS
- $379,9003 bd2 ba1.4k sqft26 Wellwood Circle, Vernon, CT 06066For SaleMLS ID #24218023, Adrian Scarpa, Marino Realty LLC. Smart MLS
- $329,9003 bd2 ba1.3k sqft53 Alice Drive, Manchester, CT 06042For SaleMLS ID #24217333, Kelly Britt, Berkshire Hathaway NE Prop.. Smart MLS
- $377,7773 bd2 ba1.5k sqft161 Hamilton Drive, Manchester, CT 06042For SaleMLS ID #24201708, Sheri A. Whiting, CENTURY 21 AllPoints Realty. Smart MLS
- $399,9003 bd3 ba1.6k sqft37 Tallwood Drive, Vernon, CT 06066For SaleMLS ID #24217545, Kathleen M. Sitek, Berkshire Hathaway NE Prop.. Smart MLS
- $399,9004 bd2 ba1.8k sqft80 Strong Road, South Windsor, CT 06074For SaleMLS ID #24214539, James Knurek, Coldwell Banker Realty. Smart MLS
- $365,0003 bd1 ba1.1k sqft39 Emily Drive, Vernon, CT 06066For SaleMLS ID #24215617, Dante Burgos, Coldwell Banker Realty. Smart MLS
- $450,0003 bd2 ba1.6k sqft655 Nevers Road, South Windsor, CT 06074For SaleMLS ID #24216823, James Knurek, Coldwell Banker Realty. Smart MLS
- $364,9003 bd1 ba912 sqft14 Wilson Lane, Vernon, CT 06066For SaleMLS ID #24213901, Todd Schneider, RE/MAX One. Smart MLS
- $385,0004 bd2 ba1.7k sqft236 Scott Drive, Manchester, CT 06042For SaleMLS ID #24215094, Evan L. Berman, William Raveis Real Estate. Smart MLS
- $499,0004 bd2 ba1.7k sqft9 Arnold Way, South Windsor, CT 06074For SaleMLS ID #24213579, Rebecca Koladis, Berkshire Hathaway NE Prop.. Smart MLS
- $319,9003 bd2 ba1.2k sqft105 Dartmouth Drive, East Hartford, CT 06108For SaleMLS ID #24216173, Carla A. Neary-Bellizzi, Coldwell Banker Realty. Smart MLS
- $355,9002 bd3 ba1.6k sqftStrawbridge, South Windsor, CT 06074For SaleMLS ID #24216960, Suzy Couture, Better Homes and Gardens Real Estate Executive Real Estate. Smart MLS
- $375,0003 bd2 ba1.5k sqft585 Hartford Turnpike, Vernon, CT 06066For SaleMLS ID #24213111, Matthew Dacosta, Coldwell Banker Calabro. Smart MLS
- $249,9002 bd2 ba1k sqft106 Hartl Drive, Vernon, CT 06066For SaleMLS ID #24189495, Brenda Bourne, KW Legacy Partners. Smart MLS
- $299,0003 bd2 ba1.6k sqft140 Hollister Street, Manchester, CT 06042For SaleMLS ID #24216869, Lucas M. Risley, LPT Realty. Smart MLS
- $399,0003 bd2 ba1.5k sqft25 Pineview Drive, Vernon, CT 06066For SaleMLS ID #24216032, Tanya McDermott, Berkshire Hathaway NE Prop.. Smart MLS
