Located in the Bermuda Lake community of Alabaster, this 3-bedroom, 2-bath home offers a convenient location near Thompson schools, shopping, dining, and I-65. The home features a functional floor plan with a formal dining room, living area with a gas fireplace, spacious laundry room, and fresh interior paint. The roof is less than two years old! Outside, the large, fully fenced lot provides plenty of room for pets, outdoor entertaining, gardening, or simply enjoying the backyard. A lawn irrigation system serves both the front and back yards, making lawn maintenance easier. The 10x20 storage building remains with the property, providing additional space for tools, lawn equipment, and seasonal storage. Convenient to local parks, schools, and everyday amenities, this home combines indoor living space, outdoor functionality, and an established neighborhood setting. Schedule your private showing today! Professional photos coming soon!
Coming soon
$309,000
179 Winterhaven Dr, Alabaster, AL 35007
3beds
1,631sqft
Single Family Residence
Built in 1985
0.32 Acres Lot
$254,500 Zestimate®
$189/sqft
$-- HOA
What's special
- 9 days
- 280
- 8
Zillow last checked:
Listing updated:
Listed by:
Anna Calhoun 205-586-3297,
A Squared Properties, LLC
Source: GALMLS,MLS#: 21469543
Facts & features
Interior
Bedrooms & bathrooms
- Bedrooms: 3
- Bathrooms: 2
- Full bathrooms: 2
Rooms
- Room types: Bedroom, Dining Room, Bathroom, Kitchen, Master Bathroom, Master Bedroom
Primary bedroom
- Level: First
Bedroom 1
- Level: First
Bedroom 2
- Level: First
Primary bathroom
- Level: First
Bathroom 1
- Level: First
Dining room
- Level: First
Kitchen
- Level: First
Living room
- Level: First
Basement
- Area: 0
Heating
- Central, Electric
Cooling
- Central Air, Electric
Appliances
- Included: Dishwasher, Electric Oven, Refrigerator, Stainless Steel Appliance(s), Stove-Gas, Gas Water Heater
- Laundry: Electric Dryer Hookup, Washer Hookup, Main Level, Laundry Room, Laundry (ROOM), Yes
Features
- None, Cathedral/Vaulted, Linen Closet, Tub/Shower Combo, Walk-In Closet(s)
- Flooring: Carpet, Laminate, Tile
- Attic: Pull Down Stairs,Yes
- Number of fireplaces: 1
- Fireplace features: Gas Log, Living Room, Gas
Interior area
- Total interior livable area: 1,631 sqft
- Finished area above ground: 1,631
- Finished area below ground: 0
Property
Parking
- Total spaces: 1
- Parking features: Driveway, Garage Faces Front
- Garage spaces: 1
- Has uncovered spaces: Yes
Features
- Levels: One
- Stories: 1
- Patio & porch: Open (PATIO), Patio
- Exterior features: Sprinkler System
- Pool features: None
- Fencing: Fenced
- View description: None
- Waterfront features: No
Lot
- Size: 0.32 Acres
Details
- Additional structures: Storage
- Parcel number: 232034001046.088
- Special conditions: N/A
Construction
Type & style
- Home type: SingleFamily
- Property subtype: Single Family Residence
Materials
- Brick
- Foundation: Slab
Condition
- Year built: 1985
Utilities & green energy
- Water: Public
- Utilities for property: Sewer Connected
Community & HOA
Community
- Subdivision: Bermuda Lake
Location
- Region: Alabaster
Financial & listing details
- Price per square foot: $189/sqft
- Tax assessed value: $201,530
- Price range: $309K - $309K
- Date on market: 11/6/2026
Estimated market value
$254,500
$237,000 - $272,000
$1,706/mo
Price history
| Date | Event | Price |
|---|---|---|
| 3/21/2014 | Sold | $204,000+52.4%$125/sqft |
Source: Agent Provided Report a problem | ||
| 4/5/2008 | Listing removed | $133,900$82/sqft |
Source: Keller Williams Realty #362274 Report a problem | ||
| 3/9/2008 | Listed for sale | $133,900+90.3%$82/sqft |
Source: Keller Williams Realty #362274 Report a problem | ||
| 3/1/1991 | Sold | $70,350$43/sqft |
Source: Agent Provided Report a problem | ||
Public tax history
| Year | Property taxes | Tax assessment |
|---|---|---|
| 2025 | -- | $20,160 +1.2% |
| 2024 | -- | $19,920 +1.2% |
| 2023 | -- | $19,680 +11.2% |
| 2022 | $956 | $17,700 +15.8% |
| 2021 | -- | $15,280 +8.4% |
| 2020 | -- | $14,100 +8.3% |
| 2019 | -- | $13,020 +12% |
| 2017 | -- | $11,620 +5.8% |
| 2015 | $575 +5.6% | $10,980 +1.3% |
| 2014 | $544 | $10,840 |
| 2013 | $544 -0.8% | $10,840 -0.7% |
| 2012 | $549 -1.7% | $10,920 -1.6% |
| 2011 | $558 -1.7% | $11,100 -1.6% |
| 2010 | $568 | $11,280 |
| 2009 | $568 -5.9% | $11,280 -5.5% |
| 2007 | $604 +9.4% | $11,940 -89.1% |
| 2005 | $552 +3.7% | $109,700 +3.4% |
| 2004 | $532 | $106,100 |
| 2003 | $532 +23.9% | -- |
| 2002 | $430 | -- |
| 2001 | $430 | -- |
Find assessor info on the county website
Monthly payment
Est. payment
Payment breakdown
Explore the cost of this home by adjusting the details. Changes won't be saved.Climate risks
Neighborhood: 35007
Nearby schools
Schools provided by the listing agent
- Elementary: Creek View
- Middle: Thompson
- High: Thompson
Source: GALMLS. This data may not be complete. We recommend contacting the local school district to confirm school assignments for this home.


Similar homes
- $--3 bd3 ba1.5k sqft108 Berryhill Ln, Alabaster, AL 35007Auction
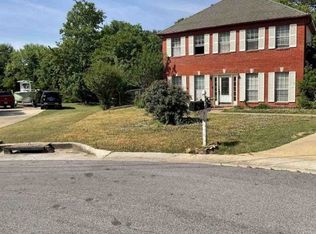 Xome
- $--3 bd2 ba1.7k sqft288 Fran Dr, Alabaster, AL 35007Auction
 Xome
- $330,0004 bd3 ba2.1k sqftAtt, Alabaster, AL 35007For Sale
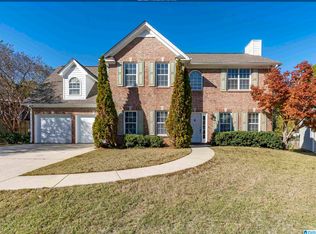
 MLS ID #21469527, Taunea Green, Keller Williams Metro South. GALMLS
- $--3 bd2 ba1.3k sqft835 Burning Tree Trl, Alabaster, AL 35007Auction
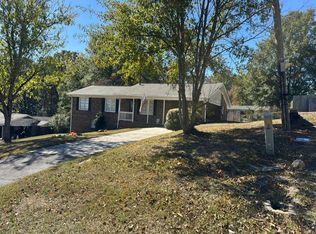 Auction.com 1
- $245,0003 bd2 ba1.4k sqft116 Palm Dr, Alabaster, AL 35007For SaleMLS ID #21466782, Darnell Williams, Keller Williams Realty Hoover. GALMLS
- $300,7003 bd3 ba2.4k sqft103 Comanche Cir, Alabaster, AL 35007For SaleMLS ID #21460723, Steven Bintz, EveryState Inc. GALMLS
- $340,0004 bd3 ba2.4k sqft105 Park Forest Ter, Alabaster, AL 35007For SaleMLS ID #21464855, Chandra Green, RealtySouth - Chilton II. GALMLS
- $275,0003 bd2 ba1.7k sqft524 Buck Creek Ln, Alabaster, AL 35007For SaleMLS ID #21452836, Andy Phung, Keller Williams. GALMLS
- $299,0003 bd2 ba1.6k sqft125 Carriage Dr, Maylene, AL 35114For SaleMLS ID #21463731, Vicki Lugar, ARC Realty - Hoover. GALMLS
- $304,4004 bd3 ba1.4k sqft137 Shelby Farms Dr, Alabaster, AL 35007For SaleMLS ID #21456868, Steven Bintz, EveryState Inc. GALMLS
- $339,0003 bd3 ba2.4k sqftUnknown, Helena, AL 35080For SaleMLS ID #21469575, Higgie Higginbotham, Keller Williams Metro South. GALMLS
- $334,9004 bd3 ba2.4k sqftSpectrum, Pelham, AL 35124For SaleMLS ID #21469372, Carolyn Ramey, ARC Realty 280. GALMLS
- $299,0003 bd3 ba1.8k sqftAtt, Birmingham, AL 35244For SaleMLS ID #21469623, Donna Gaskins, ARC Realty - Hoover. GALMLS
- $289,5003 bd2 ba1.8k sqftAtt, Spectrum, Helena, AL 35080For SaleMLS ID #21465519, Joseph Daley, Keller Williams Metro South. GALMLS
- $350,0004 bd2 ba2.3k sqftTba, Maylene, AL 35114For SaleMLS ID #21450442, Jeff Dorough, Keller Williams Metro South. GALMLS
- $275,0003 bd2 ba1.5k sqft928 Jackson Cir, Helena, AL 35080For SaleMLS ID #21468202, Leigh Ann Farrington, Keller Williams Realty Vestavia. GALMLS
- $359,9005 bd4 ba2.1k sqft783 Crider Rd, Maylene, AL 35114For SaleMLS ID #21466105, Orit Menaker, Sweet HOMElife Real Estate. GALMLS
- $355,0003 bd3 ba2k sqft463 Heathersage Rd, Maylene, AL 35114For SaleMLS ID #21462109, Christina James, Keller Williams Realty Hoover. GALMLS
- $310,0003 bd2 ba1.7k sqft2013 Russet Woods Trl, Hoover, AL 35244For SaleMLS ID #21467704, Kelley Jo Brand, RealtySouth-Inverness Office. GALMLS
