Spacious Ranch Home with In-Law Suite Potential on 1.58 Acres Discover the perfect blend of space, comfort, and convenience in this ranch home offering over 3,700 finished square feet of living space. The main level features more than 2,100 square feet above grade, including 3 bedrooms, 2 full bathrooms, a spacious kitchen, beautiful hardwood floors, and an attached 2-car garage plus another 1-car garage in lower level. The fully finished lower level adds approximately 1,600 square feet and is ideally configured for an in-law suite or extended living arrangement, complete with a large family room featuring a cozy fireplace, a full bath, kitchenette, abundant storage space, and flexible living areas. Situated on a picturesque 1.58-acre wooded lot, the property is enhanced by mature trees and landscaping, creating a private, park-like setting. Enjoy the peace and quiet of country living while remaining less than 10 minutes from downtown Winchester and all its shopping, dining, and amenities. No HOA! Home is being sold As Is. Don't miss this rare opportunity to own a spacious home with multi-generational living potential in an outstanding location.
Pending
Price cut: $30K (7/20)
$445,000
179 Woodridge Ln, Winchester, VA 22603
3beds
3,686sqft
:
Get pre-qualified$2,618/mo
Single Family Residence
Built in 1979
1.58 Acres Lot
$436,900 Zestimate®
$121/sqft
$-- HOA
What's special
Cozy fireplacePrivate park-like settingSpacious ranch homeFully finished lower levelLarge family roomMature trees and landscapingSpacious kitchen
- 56 days |
- 1,801 |
- 89 |
Zillow last checked:
Listing updated:
Listed by:
Traci Shoberg 540-303-7771,
Samson Properties (540) 348-4911,
Listing Team: Legacy Real Estate Group
Source: Bright MLS,MLS#: VAFV2042092
Facts & features
Interior
Bedrooms & bathrooms
- Bedrooms: 3
- Bathrooms: 3
- Full bathrooms: 3
- Main level bathrooms: 2
- Main level bedrooms: 3
Rooms
- Room types: Living Room, Dining Room, Primary Bedroom, Bedroom 2, Bedroom 3, Kitchen, Family Room, Laundry, Storage Room, Bathroom 2, Bathroom 3, Primary Bathroom
Primary bedroom
- Level: Main
- Area: 266 Square Feet
- Dimensions: 14 X 19
Bedroom 2
- Level: Main
- Area: 180 Square Feet
- Dimensions: 12 X 15
Bedroom 3
- Level: Main
- Area: 182 Square Feet
- Dimensions: 13 X 14
Primary bathroom
- Level: Main
Bathroom 2
- Level: Main
Bathroom 3
- Level: Lower
Dining room
- Level: Main
- Area: 234 Square Feet
- Dimensions: 13 X 18
Family room
- Level: Lower
- Area: 930 Square Feet
- Dimensions: 30 X 31
Kitchen
- Features: Kitchen Island
- Level: Main
- Area: 255 Square Feet
- Dimensions: 17 X 15
Laundry
- Level: Main
Living room
- Level: Main
- Area: 336 Square Feet
- Dimensions: 14 X 24
Storage room
- Level: Lower
- Area: 221 Square Feet
- Dimensions: 13 X 17
Heating
- Heat Pump, Electric
Cooling
- Central Air, Electric
Appliances
- Included: Microwave, Dryer, Dishwasher, Self Cleaning Oven, Oven/Range - Gas, Refrigerator, Washer, Water Conditioner - Owned, Water Heater, Water Treat System, Electric Water Heater
- Laundry: Main Level, Laundry Room
Features
- Kitchen - Country, Entry Level Bedroom, Floor Plan - Traditional, Kitchen Island, Kitchenette, Primary Bath(s)
- Flooring: Wood
- Basement: Full,Connecting Stairway,Garage Access,Heated,Interior Entry,Exterior Entry,Walk-Out Access,Windows
- Number of fireplaces: 2
- Fireplace features: Brick
Interior area
- Total structure area: 4,212
- Total interior livable area: 3,686 sqft
- Finished area above ground: 2,106
- Finished area below ground: 1,580
Video & virtual tour
Property
Parking
- Total spaces: 3
- Parking features: Basement, Garage Door Opener, Garage Faces Side, Attached
- Attached garage spaces: 3
Accessibility
- Accessibility features: 2+ Access Exits
Features
- Levels: Two
- Stories: 2
- Patio & porch: Porch, Brick
- Pool features: None
Lot
- Size: 1.58 Acres
- Features: Cul-De-Sac, Backs to Trees
Details
- Additional structures: Above Grade, Below Grade, Outbuilding
- Parcel number: 30A221
- Zoning: RA
- Special conditions: Standard
Construction
Type & style
- Home type: SingleFamily
- Architectural style: Ranch/Rambler
- Property subtype: Single Family Residence
Materials
- Brick
- Foundation: Block
- Roof: Architectural Shingle
Condition
- Good
- New construction: No
- Year built: 1979
Utilities & green energy
- Sewer: Septic = # of BR
- Water: Well
Community & HOA
Community
- Subdivision: Braddock Hills Estates
HOA
- Has HOA: No
Location
- Region: Winchester
Financial & listing details
- Price per square foot: $121/sqft
- Tax assessed value: $523,800
- Annual tax amount: $2,514
- Date on market: 6/6/2026
- Listing agreement: Exclusive Right To Sell
- Listing terms: Cash,Conventional
- Ownership: Fee Simple
Estimated market value
$436,900
$415,000 - $459,000
$3,208/mo
Price history
| Date | Event | Price |
|---|---|---|
| 7/26/2026 | Pending sale | $445,000$121/sqft |
Source:  Bright MLS #VAFV2042092 Report a problem Bright MLS #VAFV2042092 Report a problem | ||
| 7/20/2026 | Listed for sale | $445,000-6.3%$121/sqft |
Source: Bright MLS #VAFV2042092 Report a problem | ||
| 7/10/2026 | Contingent | $475,000$129/sqft |
Source: Bright MLS #VAFV2042092 Report a problem | ||
| 7/3/2026 | Price change | $475,000-5%$129/sqft |
Source: Bright MLS #VAFV2042092 Report a problem | ||
| 6/6/2026 | Listed for sale | $499,900+170.2%$136/sqft |
Source: Bright MLS #VAFV2042092 Report a problem | ||
| 1/28/2002 | Sold | $185,000$50/sqft |
Source: Public Record Report a problem | ||
Public tax history
| Year | Property taxes | Tax assessment |
|---|---|---|
| 2025 | $2,514 +11.7% | $523,800 +18.7% |
| 2024 | $2,251 | $441,300 |
| 2023 | $2,251 +113.2% | $441,300 +27.5% |
| 2022 | $1,056 | $346,100 |
| 2021 | $1,056 -42.9% | $346,100 +14.1% |
| 2020 | $1,850 -50% | $303,300 |
| 2019 | $3,700 +113.7% | $303,300 +6.8% |
| 2018 | $1,732 +1.7% | $283,900 |
| 2017 | $1,703 +8.3% | $283,900 +8.3% |
| 2016 | $1,573 +7.1% | $262,100 |
| 2015 | $1,468 +108.6% | $262,100 +6.1% |
| 2014 | $704 | $247,000 |
| 2013 | -- | $247,000 +2.7% |
| 2012 | -- | $240,600 |
| 2011 | -- | $240,600 -6.6% |
| 2010 | -- | $257,600 |
| 2009 | -- | $257,600 -4.7% |
| 2008 | -- | $270,200 |
| 2007 | -- | $270,200 |
| 2006 | -- | $270,200 |
| 2005 | -- | $270,200 +39.4% |
| 2003 | -- | $193,900 |
| 2002 | -- | $193,900 |
| 2001 | -- | $193,900 |
Find assessor info on the county website
Monthly payment
Est. payment
Payment breakdown
Explore the cost of this home by adjusting the details. Changes won't be saved.Climate risks
Neighborhood: 22603
Nearby schools
GreatSchools rating
- 3/10Apple Pie Ridge Elementary SchoolGrades: PK-5Distance: 3.2 mi
- 2/10Frederick County Middle SchoolGrades: 6-8Distance: 2.3 mi
- 6/10James Wood High SchoolGrades: 9-12Distance: 3.2 mi
Schools provided by the listing agent
- District: Frederick County Public Schools
Source: Bright MLS. This data may not be complete. We recommend contacting the local school district to confirm school assignments for this home.
- $434,2204 bd3 ba2.6k sqft201 Woodridge Ln, Winchester, VA 22603Sold

- $499,9004 bd3 ba2.9k sqft201 Spring Valley Dr, Winchester, VA 22603Off Market
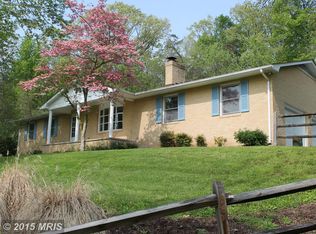
- $382,4004 bd2 ba1.4k sqft221 Spring Valley Dr, Winchester, VA 22603Off Market
- $450,0004 bd3 ba2.4k sqft173 Spring Valley Dr, Winchester, VA 22603Sold
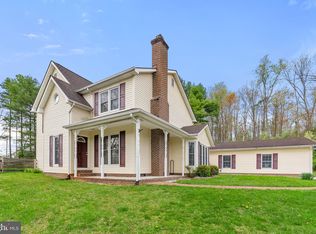
- $462,9003 bd3 ba1.8k sqft119 Woodridge Ln, Winchester, VA 22603Off Market
- $430,4004 bd3 ba1.3k sqft180 Woodridge Ln, Winchester, VA 22603Off Market
- $473,9004 bd3 ba1.8k sqft188 Woodridge Ln, Winchester, VA 22603Off Market
- $493,4004 bd3 ba2k sqft207 Woodridge Ln, Winchester, VA 22603Off Market
A local agent can set up tours, give advice and negotiate with sellers.
A local lender can help you make sure your offer is ready when you are.
Similar homes
- $439,0003 bd2 ba1.9k sqft180 Quaker Ln, Winchester, VA 22603For Sale

 MLS ID #VAFV2043378, Lisa Behr, Hunt Country Sotheby's International Realty. Bright MLS
 - $439,9003 bd2 ba2.5k sqft170 Mountain View Ct, Winchester, VA 22603For Sale
 MLS ID #VAFV2042568, Pam Foltz, Realty ONE Group Old Towne. Bright MLS
 - $539,0004 bd3 ba3.4k sqft3336 Hunting Ridge Rd, Winchester, VA 22603For Sale
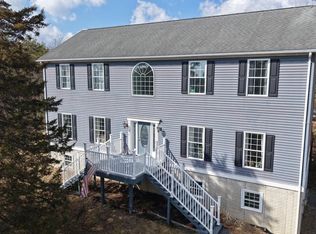 MLS ID #VAFV2042222, Leslie O Carter, Carter Real Estate, Inc.. Bright MLS
 - $499,9003 bd2 ba3.6k sqft112 Beverly Dr, Winchester, VA 22602For Sale
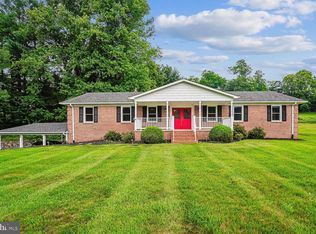 MLS ID #VAFV2043308, Matt Kasun, Pearson Smith Realty, LLC. Bright MLS
 - $424,9004 bd2 ba2.5k sqft145 Wilkins Dr, Winchester, VA 22602For SaleMLS ID #VAFV2043284, Jeanne Mezzatesta, Colony Realty. Bright MLS
- $474,5003 bd4 ba2.6k sqft121 Cherokee Trl, Winchester, VA 22602For SaleMLS ID #VAFV2042182, Joseph Langenberg, Corcoran McEnearney. Bright MLS
- $450,0004 bd3 ba2k sqft98 Bennett Shade Ln, Martinsburg, WV 25403For SaleMLS ID #WVBE2052758, Bridget Byrd, RE/MAX Roots. Bright MLS
- $427,7244 bd2 ba1.8k sqft187 Village Ct, Winchester, VA 22602For SaleMLS ID #VAFV2042266, Bob Caines, RE/MAX Distinctive Real Estate, Inc.. Bright MLS
- $457,5003 bd3 ba2k sqft228 Fairway Cir, Cross Junction, VA 22625For SaleMLS ID #VAFV2043276, Dave G Shore, Harmony Properties Real Estate, Inc.. Bright MLS
- $500,0003 bd4 ba3.2k sqft274 Three Oaks Dr, Gore, VA 22637For SaleMLS ID #VAFV2042028, Haythem Hedda, Pearson Smith Realty, LLC. Bright MLS
- $414,9003 bd3 ba2.2k sqft5487 Summit Point Rd, Charles Town, WV 25414For SaleMLS ID #WVJF2024900, Meredith Smith, Samson Properties. Bright MLS
- $395,0003 bd3 ba2.2k sqft1210 Logger Dr, Gore, VA 22637For SaleMLS ID #VAFV2042754, Tami Woerl, ERA Oakcrest Realty, Inc.. Bright MLS
- $479,9003 bd2 ba1.8k sqft4312 Martinsburg Pike, Clear Brook, VA 22624For SaleMLS ID #VAFV2040854, Beverly Hoover, Samson Properties. Bright MLS
- $429,9005 bd4 ba3.6k sqft11244 Apple Harvest Dr, Inwood, WV 25428For SaleMLS ID #WVBE2051128, Christopher Hild, Realty FC, LLC. Bright MLS
- $599,9004 bd3 ba2.3k sqft151 Sassafras Ln, Clear Brook, VA 22624For SaleMLS ID #VAFV2043574, Tracie Clawson, ERA Oakcrest Realty, Inc.. Bright MLS
- $499,9003 bd3 ba2.2k sqft569 Triple J Rd, Berryville, VA 22611For SaleMLS ID #VACL2006980, Lindsay Potter, Real Broker, LLC. Bright MLS
- $539,0003 bd4 ba3.1k sqft1202 Handley Ave, Winchester, VA 22601For SaleMLS ID #VAWI2011002, Leah Marabella, Realty ONE Group Old Towne. Bright MLS
- $349,0003 bd2 ba2.5k sqft95 Captain Kime Dr, Charles Town, WV 25414For SaleMLS ID #WVJF2025460, Brianna Goetting, Pearson Smith Realty, LLC. Bright MLS
- $649,0004 bd4 ba3.1k sqft256 Brookneil Dr, Winchester, VA 22602For SaleMLS ID #VAFV2040662, Jacquelyn Sowers, ERA Oakcrest Realty, Inc.. Bright MLS
- $425,0005 bd2 ba1.9k sqft206 Dogwood Rd, Winchester, VA 22602For SaleMLS ID #VAFV2042456, Randy Wertz, Wildhawks Realty LLC. Bright MLS
