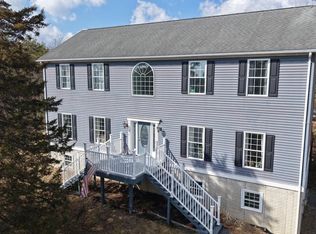
Charming 3-bedroom, 1.5-bath colonial home on 5 acres, with an additional 7 acres available. Nestled in nature, it features a detached 2-car garage with power and lights, run-in shed, large gazebo with a chandelier for evening ambiance, and a metal carport for 2 cars. Enjoy the outdoors from the spacious front porch. This home features 4 heat sources so each room will feel comfortable during those cold winter days and nights (propane furnace, mini-split, pellet stove, AND baseboard). The 2-car detached garage has an attached shed area as well as a covered open storage area. Despite having 1 bathroom upstairs, it would be very easy and cost effective to convert an area of the Primary Bedroom to your own personal ensuite! Move-in ready, solid-built home surrounded by nature - what more could you ask for? Located at the end of a private lane with no HOA. Perfect for country living!
Under contract
$439,900
170 Mountain View Ct, Winchester, VA 22603
3beds
2,560sqft
Single Family Residence
Built in 1984
5 Acres Lot
$429,700 Zestimate®
$172/sqft
$-- HOA
What's special
Run-in shedSurrounded by natureSpacious front porchCovered open storage area
- 84 days
- 228
- 6
Zillow last checked:
Listing updated:
Listed by:
Pam Foltz 540-533-0800,
Realty ONE Group Old Towne 5407738475
Source: Bright MLS,MLS#: VAFV2042568
Facts & features
Interior
Bedrooms & bathrooms
- Bedrooms: 3
- Bathrooms: 2
- Full bathrooms: 1
- 1/2 bathrooms: 1
- Main level bathrooms: 1
Rooms
- Room types: Living Room, Dining Room, Primary Bedroom, Bedroom 2, Bedroom 3, Kitchen, Family Room, Bathroom 1, Half Bath
Primary bedroom
- Features: Flooring - Carpet, Ceiling Fan(s)
- Level: Upper
Bedroom 2
- Features: Flooring - Carpet, Ceiling Fan(s)
- Level: Upper
Bedroom 3
- Features: Flooring - Carpet, Ceiling Fan(s)
- Level: Upper
Bathroom 1
- Features: Flooring - Vinyl, Ceiling Fan(s)
- Level: Upper
Dining room
- Features: Flooring - Carpet
- Level: Main
Family room
- Features: Flooring - Carpet
- Level: Main
Half bath
- Features: Flooring - Vinyl
- Level: Main
Kitchen
- Features: Flooring - Vinyl, Pantry
- Level: Main
Living room
- Features: Ceiling Fan(s), Flooring - Wood
- Level: Main
Heating
- Baseboard, Forced Air, Other, Electric, Propane
Cooling
- Central Air, Ductless, Ceiling Fan(s), Electric
Appliances
- Included: Dishwasher, Disposal, Dryer, Microwave, Refrigerator, Cooktop, Washer, Electric Water Heater
Features
- Combination Dining/Living, Floor Plan - Traditional, Formal/Separate Dining Room, Eat-in Kitchen
- Windows: Window Treatments
- Has basement: No
- Has fireplace: No
- Fireplace features: Pellet Stove
Interior area
- Total structure area: 2,560
- Total interior livable area: 2,560 sqft
- Finished area above ground: 2,560
- Finished area below ground: 0
Video & virtual tour
Property
Parking
- Total spaces: 4
- Parking features: Storage, Garage Faces Front, Oversized, Detached, Detached Carport, Driveway
- Garage spaces: 2
- Carport spaces: 2
- Covered spaces: 4
- Has uncovered spaces: Yes
Accessibility
- Accessibility features: None
Features
- Levels: Two
- Stories: 2
- Patio & porch: Porch
- Pool features: None
Lot
- Size: 5 Acres
Details
- Additional structures: Above Grade, Below Grade, Outbuilding
- Additional parcels included: Separate parcel containing 7 additional acres available for purchase but not listed in MLS
- Parcel number: 20219
- Zoning: RA
- Special conditions: Standard
Construction
Type & style
- Home type: SingleFamily
- Architectural style: Colonial
- Property subtype: Single Family Residence
Materials
- Vinyl Siding
- Foundation: Block
Condition
- New construction: No
- Year built: 1984
Utilities & green energy
- Sewer: Septic = # of BR
- Water: Well
Community & HOA
Community
- Subdivision: Chestnut Grove Estates
HOA
- Has HOA: No
Location
- Region: Winchester
Financial & listing details
- Price per square foot: $172/sqft
- Tax assessed value: $370,820
- Annual tax amount: $1,780
- Date on market: 6/29/2026
- Listing agreement: Exclusive Right To Sell
- Ownership: Fee Simple
Estimated market value
$429,700
$408,000 - $451,000
$2,509/mo
Price history
| Date | Event | Price |
|---|---|---|
| 8/26/2026 | Contingent | $439,900$172/sqft |
Source:  Bright MLS #VAFV2042568 Report a problem Bright MLS #VAFV2042568 Report a problem | ||
| 7/15/2026 | Listed for sale | $439,900$172/sqft |
Source: Bright MLS #VAFV2042568 Report a problem | ||
| 7/7/2026 | Contingent | $439,900$172/sqft |
Source: Bright MLS #VAFV2042568 Report a problem | ||
| 6/29/2026 | Listed for sale | $439,900$172/sqft |
Source: Bright MLS #VAFV2042568 Report a problem | ||
Public tax history
| Year | Property taxes | Tax assessment |
|---|---|---|
| 2025 | $1,780 +14.1% | $370,820 +21.2% |
| 2024 | $1,560 | $305,900 |
| 2023 | $1,560 -0.2% | $305,900 +19.4% |
| 2022 | $1,563 | $256,300 |
| 2021 | -- | $256,300 +8.7% |
| 2020 | $1,438 -50% | $235,800 |
| 2019 | $2,877 +322.4% | $235,800 +5.6% |
| 2018 | $681 -49.2% | $223,300 |
| 2017 | $1,340 +11.7% | $223,300 +11.7% |
| 2016 | $1,199 +123% | $199,900 |
| 2015 | $538 | $199,900 +4.8% |
| 2014 | $538 | $190,700 |
| 2013 | -- | $190,700 +3.7% |
| 2012 | -- | $183,900 |
| 2011 | -- | $183,900 -16.6% |
| 2010 | -- | $220,600 |
| 2009 | -- | $220,600 -8.4% |
| 2008 | -- | $240,800 |
| 2007 | -- | $240,800 |
| 2006 | -- | $240,800 |
| 2005 | -- | $240,800 +51.3% |
| 2003 | -- | $159,200 |
| 2002 | -- | $159,200 |
| 2001 | -- | $159,200 |
Find assessor info on the county website
Monthly payment
Est. payment
Payment breakdown
Explore the cost of this home by adjusting the details. Changes won't be saved.Climate risks
Neighborhood: 22603
Nearby schools
Schools provided by the listing agent
- District: Frederick County Public Schools
Source: Bright MLS. This data may not be complete. We recommend contacting the local school district to confirm school assignments for this home.
- $446,6003 bd2 ba1.5k sqft147 Mountain View Ct, Winchester, VA 22603Off Market
- $1,136,9003 bd2 ba2.4k sqft1840 Chestnut Grove Rd, Winchester, VA 22603Off Market
- $455,1003 bd2 ba1.7k sqft2260 Chestnut Grove Rd, Winchester, VA 22603Off Market
- $427,0003 bd3 ba2.4k sqft3191 Hunting Ridge Rd, Winchester, VA 22603Off Market
Similar homes
- $539,0004 bd3 ba3.4k sqft3336 Hunting Ridge Rd, Winchester, VA 22603For Sale
 MLS ID #VAFV2042222, Leslie O Carter, Carter Real Estate, Inc.. Bright MLS
 - $379,0003 bd2 ba2.1k sqft820 Cedar Grove Rd, Winchester, VA 22603For Sale
 MLS ID #VAFV2043114, Wendy Conner, Coldwell Banker Premier. Bright MLS
 - $395,0003 bd3 ba2.2k sqft1210 Logger Dr, Gore, VA 22637For Sale
 MLS ID #VAFV2042754, Tami Woerl, ERA Oakcrest Realty, Inc.. Bright MLS
 - $460,0003 bd2 ba1.9k sqftNone Available, Kearneysville, WV 25430For Sale
 MLS ID #WVJF2025602, Tracy Kable, Real Broker. Bright MLS
 - $389,9993 bd2 ba1.3k sqft709 Dicks Hollow Rd, Winchester, VA 22603For SaleMLS ID #VAFV2034758, Fehiber Rosario, NBI Realty, LLC. Bright MLS
- $429,9003 bd2 ba1.5k sqft8160 Northwestern Pike, Gore, VA 22637For SaleMLS ID #VAFV2042710, David Spence, RE/MAX Roots. Bright MLS
- $464,9003 bd2 ba1.5k sqft229 Hollis Dr, Gerrardstown, WV 25420For SaleMLS ID #WVBE2049948, David Hoffman, Coldwell Banker Premier. Bright MLS
- $350,0003 bd2 ba2.4k sqft1604 Double Church Rd, Stephens City, VA 22655For SaleMLS ID #VAFV2044912, Christine Binnix, Samson Properties. Bright MLS
- $425,0004 bd3 ba2.5k sqft123 Blakes Way, High View, WV 26808For SaleMLS ID #WVHS2008248, Kambre Ware, Realty ONE Group Old Towne. Bright MLS
- $439,0003 bd2 ba1.8k sqft109 Keswick Ct, Winchester, VA 22602For SaleMLS ID #VAFV2044450, Natalie Langford, ERA Oakcrest Realty, Inc.. Bright MLS
- $450,0003 bd2 ba1.7k sqft22 Liskey Ln, Hedgesville, WV 25427For SaleMLS ID #WVBE2053758, Laura Corbin, Pearson Smith Realty, LLC. Bright MLS
- $509,9004 bd4 ba2.9k sqft413 Masters Dr, Cross Junction, VA 22625For SaleMLS ID #VAFV2044730, Mr. Frank Armstrong IV, Colony Realty. Bright MLS
- $354,9003 bd2 ba1.7k sqft1077 Carpers Dr, Winchester, VA 22603For SaleMLS ID #VAFV2044418, Billy Howard, Burch Real Estate Group, LLC. Bright MLS
- $400,0003 bd2 ba1.7k sqft107 Sunset Cir, Cross Junction, VA 22625For SaleMLS ID #VAFV2043876, Misty Weaver, Samson Properties. Bright MLS
- $479,9005 bd3 ba3.2k sqft109 Julee Dr, Winchester, VA 22602For SaleMLS ID #VAFV2044802, Josh Feltner, Realty ONE Group Old Towne. Bright MLS
- $329,0003 bd2 ba1.6k sqft330 Wardensville Grade, Winchester, VA 22602For SaleMLS ID #VAFV2041924, Stacey Rowe, Real Broker LLC. Bright MLS
- $459,9003 bd2 ba1.8k sqft991 Front Royal Pike, Winchester, VA 22602For SaleMLS ID #VAFV2044768, Mr. James King, Jr., RE/MAX Roots. Bright MLS
- $539,5003 bd2 ba1.9k sqft190 Outback Dr, Bunker Hill, WV 25413For SaleMLS ID #WVBE2053126, Alison Roberts, Roberts Realty Group, LLC. Bright MLS
- $550,0003 bd2 ba3.3k sqft760 Timber Ridge Rd, Capon Bridge, WV 26711For SaleMLS ID #WVHS2007722, Beverly Longo, MarketPlace REALTY. Bright MLS
- $499,9994 bd4 ba2.5k sqft2643 Middle Rd, Winchester, VA 22601For SaleMLS ID #VAWI2011386, Lorraine Arora, Berkshire Hathaway HomeServices PenFed Realty. Bright MLS
