This home has been lovingly maintained and is in excellent condition. Once you step inside you will immediately see the pride of ownership in this all brick, 4 bedroom, 3 bath ranch home on 1.25 acres. It truly is the best of both worlds, living in the country, but conveniently located within several miles of the City of Winchester. The kitchen has updated countertops, newer appliances, and a pantry. The dining room space is directly off the kitchen. The living room has original hardwood floors and a wood burning fireplace w/ mantel. The main level consists of three bedrooms, one of which is a primary, with full bath. All of the bedrooms have hardwood flooring. There is a second full bath on the main level. The lower level has been completely finished with a large family/recreation room with a wood burning fireplace, (presently with an electric insert) and a bar area, (refrigerator and second microwave convey). The utility room has a Culligan water system, UV light, new pressure tank, hot water heater, and extra work space. There is a separate laundry room with built in closet shelving, utility sink, and washer/dryer. The present owner has created a large second "primary" bedroom space complete with a sitting area, full bath, walk-in closet, and doors to the outside patio. The spacious yard, which is partly wooded, has been beautifully landscaped. There are two large sheds that convey, 10x14 and 10x16, both with electricity. Enjoy the large covered front porch w/ handicap access and the carport, which is a fun outdoor space with two ceiling fans, making it enjoyable for your early morning coffee time or evening time enjoying the peace and quiet of the nature that surrounds you. The walk-up attic is also located on the carport. There is a full attic house fan with humidistat. Additional heat provided by Intertherm heaters in lower bedroom and family room. The wood burning fireplaces do convey "as is". No HOA! Video equipment on premises. Maintenance Record provided by homeowner is shown under documents. Items of personal property that can convey with sale of home is shown under documents. Septic pumped every four years, and was last pumped in 2024.
Pending
$440,000
201 Woodridge Ln, Winchester, VA 22603
4beds
2,688sqft
:
Get pre-qualified$2,559/mo
Single Family Residence
Built in 1975
1.25 Acres Lot
$441,800 Zestimate®
$164/sqft
$-- HOA
What's special
Updated countertopsNewer appliances
- 39 days |
- 114 |
- 2 |
Likely to sell faster than
Zillow last checked:
Listing updated:
Listed by:
Page Boxwell 540-533-6851,
MarketPlace REALTY 540-450-2747
Source: Bright MLS,MLS#: VAFV2042500
Facts & features
Interior
Bedrooms & bathrooms
- Bedrooms: 4
- Bathrooms: 3
- Full bathrooms: 3
- Main level bathrooms: 2
- Main level bedrooms: 3
Rooms
- Room types: Living Room, Dining Room, Primary Bedroom, Bedroom 2, Bedroom 3, Kitchen, Family Room, Bedroom 1, Laundry, Utility Room, Bathroom 1, Bathroom 2, Primary Bathroom
Primary bedroom
- Features: Flooring - Laminate Plank, Walk-In Closet(s), Recessed Lighting, Window Treatments, Primary Bedroom - Sitting Area
- Level: Lower
Bedroom 1
- Features: Flooring - HardWood, Attached Bathroom, Window Treatments
- Level: Main
Bedroom 2
- Features: Flooring - HardWood, Window Treatments
- Level: Main
Bedroom 3
- Features: Flooring - HardWood, Window Treatments
- Level: Main
Primary bathroom
- Features: Flooring - Vinyl, Bathroom - Tub Shower, Built-in Features
- Level: Lower
Bathroom 1
- Features: Flooring - Vinyl, Bathroom - Walk-In Shower, Window Treatments
- Level: Main
Bathroom 2
- Features: Flooring - Vinyl, Bathroom - Tub Shower
- Level: Main
Dining room
- Features: Flooring - Vinyl, Ceiling Fan(s), Chair Rail, Window Treatments
- Level: Main
Family room
- Features: Flooring - Carpet, Recessed Lighting, Fireplace - Wood Burning
- Level: Lower
Kitchen
- Features: Flooring - Vinyl, Granite Counters, Dining Area, Pantry, Window Treatments
- Level: Main
Laundry
- Features: Flooring - Vinyl, Built-in Features
- Level: Lower
Living room
- Features: Flooring - HardWood, Fireplace - Wood Burning, Window Treatments
- Level: Main
Utility room
- Features: Built-in Features, Flooring - Vinyl
- Level: Lower
Heating
- Heat Pump, Electric
Cooling
- Heat Pump, Ceiling Fan(s), Central Air, Electric
Appliances
- Included: Dishwasher, Exhaust Fan, Humidifier, Refrigerator, Washer, Dryer, Microwave, Water Conditioner - Owned, Water Heater, Extra Refrigerator/Freezer, Double Oven, Water Treat System, Electric Water Heater
- Laundry: Lower Level, Laundry Room
Features
- Bar, Bathroom - Tub Shower, Bathroom - Walk-In Shower, Built-in Features, Ceiling Fan(s), Combination Kitchen/Dining, Entry Level Bedroom, Floor Plan - Traditional, Pantry, Primary Bath(s), Upgraded Countertops, Walk-In Closet(s), Attic/House Fan, Recessed Lighting
- Flooring: Hardwood, Carpet, Vinyl, Wood
- Windows: Window Treatments
- Basement: Finished,Heated,Rear Entrance,Interior Entry
- Number of fireplaces: 2
- Fireplace features: Wood Burning, Mantel(s), Insert
Interior area
- Total structure area: 2,688
- Total interior livable area: 2,688 sqft
- Finished area above ground: 1,344
- Finished area below ground: 1,344
Property
Parking
- Total spaces: 5
- Parking features: Driveway, Attached Carport
- Carport spaces: 1
- Uncovered spaces: 4
Accessibility
- Accessibility features: Accessible Approach with Ramp, Accessible Entrance
Features
- Levels: One
- Stories: 1
- Patio & porch: Patio, Porch
- Exterior features: Chimney Cap(s), Lighting
- Pool features: None
- Has view: Yes
- View description: Trees/Woods
Lot
- Size: 1.25 Acres
- Features: Backs to Trees, Cul-De-Sac, Front Yard, Landscaped, No Thru Street, Wooded, Rear Yard, SideYard(s)
Details
- Additional structures: Above Grade, Below Grade, Outbuilding
- Parcel number: 30A222
- Zoning: RA
- Special conditions: Standard
Construction
Type & style
- Home type: SingleFamily
- Architectural style: Ranch/Rambler
- Property subtype: Single Family Residence
Materials
- Brick
- Foundation: Block
- Roof: Shingle
Condition
- Excellent
- New construction: No
- Year built: 1975
Utilities & green energy
- Sewer: On Site Septic, Septic < # of BR
- Water: Well
- Utilities for property: Cable
Community & HOA
Community
- Security: Security System
- Subdivision: Braddock Hills Estates
HOA
- Has HOA: No
Location
- Region: Winchester
Financial & listing details
- Price per square foot: $164/sqft
- Tax assessed value: $380,380
- Annual tax amount: $1,826
- Date on market: 6/20/2026
- Listing agreement: Exclusive Right To Sell
- Inclusions: See List Under "documents"
- Ownership: Fee Simple
- Road surface type: Paved
Estimated market value
$441,800
$420,000 - $464,000
$3,011/mo
Price history
| Date | Event | Price |
|---|---|---|
| 7/29/2026 | Pending sale | $440,000$164/sqft |
Source:  Bright MLS #VAFV2042500 Report a problem Bright MLS #VAFV2042500 Report a problem | ||
| 6/24/2026 | Contingent | $440,000$164/sqft |
Source: Bright MLS #VAFV2042500 Report a problem | ||
| 6/20/2026 | Listed for sale | $440,000$164/sqft |
Source: Bright MLS #VAFV2042500 Report a problem | ||
Public tax history
| Year | Property taxes | Tax assessment |
|---|---|---|
| 2025 | $1,826 +13.4% | $380,380 +20.4% |
| 2024 | $1,611 | $315,800 |
| 2023 | $1,611 +110.7% | $315,800 +26% |
| 2022 | $764 | $250,600 |
| 2021 | $764 -44.4% | $250,600 +11.1% |
| 2020 | $1,376 -50% | $225,500 |
| 2019 | $2,751 +114.1% | $225,500 +7.1% |
| 2018 | $1,285 +1.7% | $210,600 |
| 2017 | $1,264 +9.2% | $210,600 +9.2% |
| 2016 | $1,157 +7.1% | $192,800 |
| 2015 | $1,080 +115.1% | $192,800 +4.4% |
| 2014 | $502 | $184,600 |
| 2013 | -- | $184,600 +7.6% |
| 2012 | -- | $171,600 |
| 2011 | -- | $171,600 -14.2% |
| 2010 | -- | $200,100 |
| 2009 | -- | $200,100 -14.3% |
| 2008 | -- | $233,400 |
| 2007 | -- | $233,400 |
| 2006 | -- | $233,400 |
| 2005 | -- | $233,400 +57.8% |
| 2003 | -- | $147,900 |
| 2002 | -- | $147,900 |
| 2001 | -- | $147,900 |
Find assessor info on the county website
Monthly payment
Est. payment
Payment breakdown
Explore the cost of this home by adjusting the details. Changes won't be saved.Climate risks
Neighborhood: 22603
Nearby schools
GreatSchools rating
- 3/10Apple Pie Ridge Elementary SchoolGrades: PK-5Distance: 3.2 mi
- 2/10Frederick County Middle SchoolGrades: 6-8Distance: 2.3 mi
- 6/10James Wood High SchoolGrades: 9-12Distance: 3.2 mi
Schools provided by the listing agent
- District: Frederick County Public Schools
Source: Bright MLS. This data may not be complete. We recommend contacting the local school district to confirm school assignments for this home.
- $445,0003 bd3 ba3.6k sqft179 Woodridge Ln, Winchester, VA 22603Pending
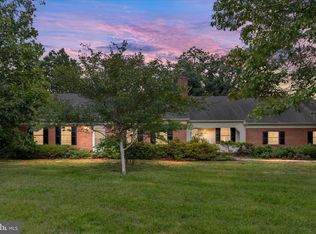
- $495,5004 bd3 ba2k sqft207 Woodridge Ln, Winchester, VA 22603Off Market
- $450,0004 bd3 ba2.4k sqft173 Spring Valley Dr, Winchester, VA 22603Sold
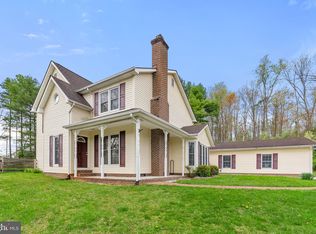
- $501,4004 bd3 ba2.9k sqft201 Spring Valley Dr, Winchester, VA 22603Off Market
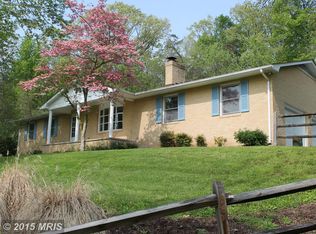
- $423,4003 bd2 ba1.4k sqft196 Woodridge Ln, Winchester, VA 22603Off Market
- $382,4004 bd2 ba1.4k sqft221 Spring Valley Dr, Winchester, VA 22603Off Market
- $476,9004 bd3 ba1.8k sqft188 Woodridge Ln, Winchester, VA 22603Off Market
- $430,4004 bd3 ba1.3k sqft180 Woodridge Ln, Winchester, VA 22603Off Market
A local agent can set up tours, give advice and negotiate with sellers.
A local lender can help you make sure your offer is ready when you are.
Similar homes
- $439,0003 bd2 ba1.9k sqft180 Quaker Ln, Winchester, VA 22603For Sale

 MLS ID #VAFV2043378, Lisa Behr, Hunt Country Sotheby's International Realty. Bright MLS
 - $439,9003 bd2 ba2.5k sqft170 Mountain View Ct, Winchester, VA 22603For Sale
 MLS ID #VAFV2042568, Pam Foltz, Realty ONE Group Old Towne. Bright MLS
 - $539,0004 bd3 ba3.4k sqft3336 Hunting Ridge Rd, Winchester, VA 22603For Sale
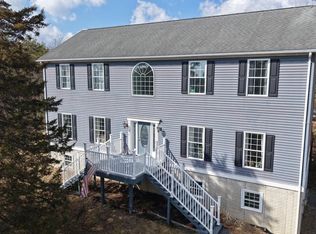 MLS ID #VAFV2042222, Leslie O Carter, Carter Real Estate, Inc.. Bright MLS
 - $424,9004 bd2 ba2.5k sqft145 Wilkins Dr, Winchester, VA 22602For Sale
 MLS ID #VAFV2043284, Jeanne Mezzatesta, Colony Realty. Bright MLS
 - $425,0004 bd3 ba2.1k sqft1709 Brandon Dr, Winchester, VA 22601For SaleMLS ID #VAWI2010678, D'Arcy Amburn, Colony Realty. Bright MLS
- $349,9003 bd2 ba1.4k sqft2561 Apple Pie Ridge Rd, Winchester, VA 22603For SaleMLS ID #VAFV2041032, Brock M Harris, Samson Properties. Bright MLS
- $389,9993 bd2 ba1.3k sqft709 Dicks Hollow Rd, Winchester, VA 22603For SaleMLS ID #VAFV2034758, Fehiber Rosario, NBI Realty, LLC. Bright MLS
- $414,9003 bd3 ba2.2k sqft5487 Summit Point Rd, Charles Town, WV 25414For SaleMLS ID #WVJF2024900, Meredith Smith, Samson Properties. Bright MLS
- $427,7244 bd2 ba1.8k sqft187 Village Ct, Winchester, VA 22602For SaleMLS ID #VAFV2042266, Bob Caines, RE/MAX Distinctive Real Estate, Inc.. Bright MLS
- $639,0004 bd3 ba2.9k sqft115 Marion Dr, Winchester, VA 22603For SaleMLS ID #VAFV2043136, Abby Walters, Preslee Real Estate. Bright MLS
- $495,0003 bd4 ba1.8k sqft516 Deer Creek Rd, Winchester, VA 22602For SaleMLS ID #VAFV2042498, Laura White, ERA Oakcrest Realty, Inc.. Bright MLS
- $599,9004 bd3 ba2.3k sqft151 Sassafras Ln, Clear Brook, VA 22624For SaleMLS ID #VAFV2043574, Tracie Clawson, ERA Oakcrest Realty, Inc.. Bright MLS
- $469,9003 bd3 ba2k sqft228 Fairway Cir, Cross Junction, VA 22625For SaleMLS ID #VAFV2043276, Dave G Shore, Harmony Properties Real Estate, Inc.. Bright MLS
- $440,0004 bd3 ba1.6k sqft112 Welsh Ct, Stephens City, VA 22655For SaleMLS ID #VAFV2043240, Tana Hoffman, Sager Real Estate. Bright MLS
- $315,0003 bd2 ba1.5k sqft139 Bryarly Rd, Winchester, VA 22603For SaleMLS ID #VAFV2038700, Hailey Mooney, Real Broker, LLC. Bright MLS
- $464,0003 bd3 ba2k sqft277 Orchard Dale Dr, Clear Brook, VA 22624For SaleMLS ID #VAFV2041402, Amanda Slate, Keller Williams Realty. Bright MLS
- $395,0003 bd3 ba2.2k sqft1210 Logger Dr, Gore, VA 22637For SaleMLS ID #VAFV2042754, Tami Woerl, ERA Oakcrest Realty, Inc.. Bright MLS
- $425,0005 bd2 ba1.9k sqft206 Dogwood Rd, Winchester, VA 22602For SaleMLS ID #VAFV2042456, Randy Wertz, Wildhawks Realty LLC. Bright MLS
- $449,9003 bd2 ba1.5k sqft8160 Northwestern Pike, Gore, VA 22637For SaleMLS ID #VAFV2042710, David Spence, RE/MAX Roots. Bright MLS
- $479,9003 bd2 ba1.8k sqft4312 Martinsburg Pike, Clear Brook, VA 22624For SaleMLS ID #VAFV2040854, Beverly Hoover, Samson Properties. Bright MLS
