Beautifully updated home in desirable West Beaumont! Features include a new roof and HVAC system, new tile flooring throughout, granite countertops, stainless steel appliances, and a gas stove. Enjoy a spacious living room, fully fenced backyard with an additional storage shed, and a two-car garage. A great home in a great location!
Accepting backups
Price increase: $5K (11/5)
$170,000
1790 Edson Dr, Beaumont, TX 77706
2beds
1,264sqft
Single Family Residence
Built in ----
9,583 Square Feet Lot
$-- Zestimate®
$134/sqft
$-- HOA
What's special
Gas stoveAdditional storage shedTwo-car garageStainless steel appliancesNew tile flooring throughoutGranite countertopsFully fenced backyard
- 5 days
- 333
- 47
Likely to sell faster than
Zillow last checked:
Listing updated:
Listed by:
Chris Harms 409-728-2970,
Lange Realty Group -- 9014834
Source: BBOR,MLS#: 272173
Facts & features
Interior
Bedrooms & bathrooms
- Bedrooms: 2
- Bathrooms: 2
- Full bathrooms: 2
Primary bedroom
- Area: 161.72
- Dimensions: 13.67 x 11.83
Bedroom 2
- Area: 35.89
- Dimensions: 5.67 x 6.33
Primary bathroom
- Features: Shower Only
Dining room
- Features: Breakfast Room
- Area: 122.63
- Dimensions: 9.08 x 13.5
Kitchen
- Area: 110.51
- Dimensions: 9.08 x 12.17
Living room
- Features: Den
- Area: 304.1
- Dimensions: 12.58 x 24.17
Appliances
- Included: Built-in Oven, Dishwasher, Gas Range, Vented Exhaust Fan
- Laundry: Inside
Features
- Ceiling Fan(s), Sheetrock, Granite Counters
- Flooring: Tile
- Windows: Shutters
- Has fireplace: No
Interior area
- Total structure area: 1,264
- Total interior livable area: 1,264 sqft
Property
Parking
- Total spaces: 2
- Parking features: Attached
- Attached garage spaces: 2
Features
- Levels: One
- Stories: 1
- Fencing: Chain Link
Lot
- Size: 9,583 Square Feet
Details
- Additional structures: Storage
- Parcel number: 06362500000230000000
- Special conditions: Standard
Construction
Type & style
- Home type: SingleFamily
- Property subtype: Single Family Residence
Materials
- Brick Veneer
- Foundation: Slab
- Roof: Arch. Comp. Shingle
Condition
- 31 Yrs. and Older
- New construction: No
Utilities & green energy
- Sewer: City Sewer
- Water: City Water
Community & HOA
Community
- Subdivision: Tall Timbers
HOA
- Has HOA: No
Location
- Region: Beaumont
Financial & listing details
- Price per square foot: $134/sqft
- Tax assessed value: $148,829
- Date on market: 11/3/2026
- Listing terms: Cash,Conventional,FHA,VA Loan
- Road surface type: Asphalt
Estimated market value
Not available
Estimated sales range
Not available
$1,647/mo
Price history
| Date | Event | Price |
|---|---|---|
| 11/5/2026 | Pending sale | $170,000+3%$134/sqft |
Source:  BBOR #272173 Report a problem | ||
| 11/3/2026 | Listed for sale | $165,000$131/sqft |
Source: BBOR #272173 Report a problem | ||
Public tax history
| Year | Property taxes | Tax assessment |
|---|---|---|
| 2026 | -- | $148,829 -1.9% |
| 2025 | $3,497 -0.8% | $151,783 |
| 2024 | $3,526 +7.8% | $151,783 +11.5% |
| 2023 | $3,271 -8% | $136,088 +0% |
| 2022 | $3,556 +1.8% | $136,083 +3.1% |
| 2021 | $3,492 +13.1% | $132,033 +10.7% |
| 2020 | $3,088 | $119,311 +5.3% |
| 2019 | $3,088 +6% | $113,280 +8.7% |
| 2018 | $2,914 +4.8% | $104,210 +3% |
| 2017 | $2,780 +3% | $101,190 +3.1% |
| 2016 | $2,699 +6.8% | $98,170 +6.6% |
| 2015 | $2,528 | $92,120 |
| 2014 | $2,528 | $92,120 |
| 2013 | -- | $92,120 +0% |
| 2012 | -- | $92,110 |
| 2011 | -- | $92,110 +2.2% |
| 2010 | -- | $90,170 |
| 2009 | -- | $90,170 -7.4% |
| 2008 | -- | $97,410 +8.8% |
| 2007 | -- | $89,540 +26.2% |
| 2006 | -- | $70,970 -7.1% |
| 2005 | -- | $76,370 |
| 2004 | -- | $76,370 |
| 2003 | -- | $76,370 +18.4% |
| 2002 | -- | $64,510 +3.5% |
| 2001 | -- | $62,350 -6.5% |
| 2000 | -- | $66,670 |
Find assessor info on the county website
Monthly payment
Est. payment
Payment breakdown
Explore the cost of this home by adjusting the details. Changes won't be saved.Climate risks
Neighborhood: 77706
Nearby schools
Schools provided by the listing agent
- District: Beaumont
Source: BBOR. This data may not be complete. We recommend contacting the local school district to confirm school assignments for this home.
Similar homes
- $169,2003 bd1 ba1.2k sqft5930 Sallie St, Beaumont, TX 77706For Sale
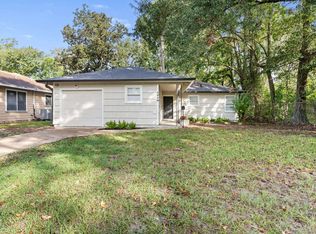
 MLS ID #272183, Shanna Allen, RE/MAX ONE. BBOR
- $155,0004 bd3 ba1.7k sqft4710 Dellwood Ln, Beaumont, TX 77706For Sale
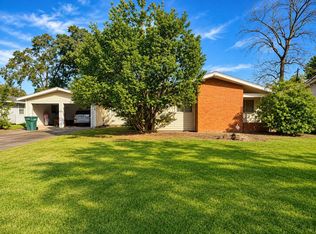 MLS ID #272151, Emily Chionsini, American Real Estate ERA Power - Beaumont. BBOR
- $--3 bd2 ba1.5k sqft3045 French Rd, Beaumont, TX 77706Auction
 Auction.com 1
- $163,5003 bd2 ba1.3k sqft1336 W Lucas Dr, Beaumont, TX 77706For Sale
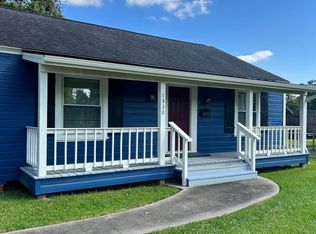 MLS ID #270375, Alexis Wilson, Homestead Realty. BBOR
- $169,9002 bd2 ba1.5k sqft625 Hooks Ave, Beaumont, TX 77706For SaleMLS ID #268768, Marc McDonald, RE/MAX ONE. BBOR
- $177,9002 bd1 ba1.3k sqft3005 W Lucas Dr, Beaumont, TX 77706For SaleMLS ID #270837, Beth Kirk, RE/MAX ONE. BBOR
- $155,0003 bd2 ba1.4k sqft1620 W Lucas Dr, Beaumont, TX 77706For SaleMLS ID #268659, Charity Angelle, RE/MAX ONE. BBOR
- $139,9003 bd1 ba975 sqft665 Parson Dr, Beaumont, TX 77706For SaleMLS ID #272297, Abby Reeves, eXp Realty, LLC. BBOR
- $152,0003 bd1 ba1.1k sqft6035 Parson Dr, Beaumont, TX 77706For SaleMLS ID #272177, Dallas Cain, Property Pros Real Estate & Co. BBOR
- $165,0003 bd2 ba1.2k sqft2495 Beatrice St, Beaumont, TX 77703New ConstructionMLS ID #271139, Patricia Mack, American Real Estate ERA Power - Beaumont. BBOR
- $165,0003 bd2 ba1.1k sqft55 Morrogh St, Beaumont, TX 77707For SaleMLS ID #270774, Dayna Simmons, Dayna Simmons Real Estate. BBOR
- $199,9002 bd1 ba1.3k sqft1116 East Dr, Beaumont, TX 77706For SaleMLS ID #271434, Garrison Fuller, RE/MAX ONE. BBOR
- $229,9003 bd2 ba1.6k sqft5130 Milton Dr, Beaumont, TX 77706For SaleMLS ID #272122, Lynea Minton, American Real Estate ERA Power - Beaumont. BBOR
- $174,9003 bd2 ba1.2k sqft3240 Lampassas St, Beaumont, TX 77703New ConstructionMLS ID #270191, Whitney Wilson, Lange Realty Group -- 9014834. BBOR
- $132,0003 bd2 ba1.6k sqft2295 Central Dr, Beaumont, TX 77706AuctionMLS ID #267545, Janice Gray, Lee Team Realty. BBOR
- $165,0003 bd2 ba1.5k sqft2245 South St, Beaumont, TX 77701For SaleMLS ID #271229, Benjamin Rodriguez, Triangle Real Estate, LLC. BBOR
