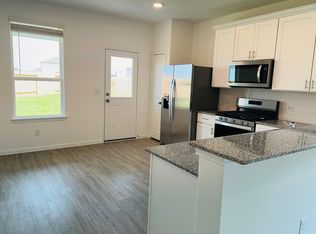
Welcome home to the Hewitt, a thoughtfully designed 4-bedroom, single-story plan by Centex. This one sits on a corner lot with no back neighbors and offers a HUGE backyard! The fourth bedroom sits at the front of the home, highlighted by a large window with views of the outdoors. At the heart of the home, an oversized family room seamlessly connects to the dining area and island kitchen—perfect for gatherings and everyday living. The kitchen is a chef’s delight, featuring granite countertops, 42” cabinetry with satin nickel hardware, a deep under-mount stainless steel sink, and an upgraded Whirlpool stainless steel appliance package. Cook with ease on the 5-burner gas range with convection and built-in air fryer mode! Retreat to the private owner’s suite with its spacious walk-in closet, dual vanities, and an oversized shower with ceramic tile surrounds. Throughout the home, luxury vinyl plank flooring adds a modern touch, with plush carpet reserved for the bedrooms.
For sale
$280,000
17902 Cranberry Scoop Dr, Hockley, TX 77447
4beds
1,689sqft
Single Family Residence
Built in 2024
6,076 Square Feet Lot
$270,800 Zestimate®
$166/sqft
$67/mo HOA
What's special
- 121 days |
- 63 |
- 5 |
Zillow last checked:
Listing updated:
Listed by:
Zuri Perez-Majul TREC #0562236 832-731-8910,
Zuri Properties,
Ricky Perez-Majul
Source: HAR,MLS#: 97925569
Facts & features
Interior
Bedrooms & bathrooms
- Bedrooms: 4
- Bathrooms: 3
- Full bathrooms: 2
- 1/2 bathrooms: 1
Rooms
- Room types: Family Room, Utility Room
Primary bathroom
- Features: Half Bath, Primary Bath: Double Sinks, Primary Bath: Separate Shower
Kitchen
- Features: Kitchen Island, Kitchen open to Family Room, Pantry
Heating
- Natural Gas
Cooling
- Electric
Appliances
- Included: Disposal, Dryer, Refrigerator, Washer, Oven, Microwave, Gas Range, Dishwasher
- Laundry: Electric Dryer Hookup, Gas Dryer Hookup, Washer Hookup
Features
- Prewired for Alarm System, En-Suite Bath, Split Plan, Walk-In Closet(s)
- Flooring: Carpet, Vinyl
Interior area
- Total structure area: 1,689
- Total interior livable area: 1,689 sqft
Property
Parking
- Total spaces: 2
- Parking features: Attached, Garage Door Opener, Double-Wide Driveway
- Attached garage spaces: 2
Features
- Stories: 1
- Patio & porch: Covered, Patio/Deck
- Exterior features: Back Green Space, Side Yard, Sprinkler System
- Fencing: Back Yard
Lot
- Size: 6,076 Square Feet
- Features: Back Yard, Corner Lot, Subdivided, 0 Up To 1/4 Acre
Details
- Parcel number: 1463940020032
Construction
Type & style
- Home type: SingleFamily
- Architectural style: Traditional
- Property subtype: Single Family Residence
Materials
- Blown-In Insulation, Cement Siding, Stone
- Foundation: Slab
- Roof: Composition
Condition
- New construction: No
- Year built: 2024
Details
- Builder name: Pulte
Utilities & green energy
- Sewer: Public Sewer
- Water: Water District
Green energy
- Energy efficient items: Attic Vents, Thermostat, HVAC, HVAC>13 SEER
Community & HOA
Community
- Security: Prewired for Alarm System
- Subdivision: Windrow
HOA
- Has HOA: Yes
- Amenities included: Dog Park, Park, Playground, Pool
- HOA fee: $800 annually
Location
- Region: Hockley
Financial & listing details
- Price per square foot: $166/sqft
- Tax assessed value: $285,896
- Annual tax amount: $2,010
- Date on market: 4/28/2026
- Listing terms: Cash,Conventional,FHA,VA Loan
- Road surface type: Concrete
Estimated market value
$270,800
$257,000 - $284,000
$2,144/mo
Price history
| Date | Event | Price |
|---|---|---|
| 4/28/2026 | Price change | $280,000-1.8%$166/sqft |
Source:  HAR #97925569 Report a problem HAR #97925569 Report a problem | ||
| 2/16/2026 | Price change | $285,000-1.4%$169/sqft |
Source: HAR #5830646 Report a problem | ||
| 10/3/2025 | Price change | $289,000-2%$171/sqft |
Source: HAR #5830646 Report a problem | ||
| 9/14/2025 | Listed for sale | $295,000+1.8%$175/sqft |
Source: HAR #5830646 Report a problem | ||
| 11/11/2024 | Sold | -- |
Source: Agent Provided Report a problem | ||
| 10/30/2024 | Pending sale | $289,860$172/sqft |
Source: HAR #28047255 Report a problem | ||
| 10/16/2024 | Price change | $289,860-6.8%$172/sqft |
Source: HAR #28047255 Report a problem | ||
| 9/18/2024 | Price change | $310,860+15.1%$184/sqft |
Source: HAR #28047255 Report a problem | ||
| 9/18/2024 | Price change | $269,990-12.6%$160/sqft |
Source:  Centex Report a problem Centex Report a problem | ||
| 8/16/2024 | Price change | $308,860+0%$183/sqft |
Source: Centex Report a problem | ||
| 7/12/2024 | Pending sale | $308,820+15.2%$183/sqft |
Source: HAR #28047255 Report a problem | ||
| 6/18/2024 | Price change | $267,990-13.2%$159/sqft |
Source: Centex Report a problem | ||
| 6/11/2024 | Price change | $308,820+0.7%$183/sqft |
Source: HAR #28047255 Report a problem | ||
| 5/18/2024 | Price change | $306,820+0%$182/sqft |
Source: Centex Report a problem | ||
| 5/3/2024 | Listed for sale | $306,730+15.3%$182/sqft |
Source: Centex Report a problem | ||
| 2/3/2024 | Listing removed | -- |
Source: Centex Report a problem | ||
| 12/31/2023 | Listed for sale | $265,990$157/sqft |
Source: Centex Report a problem | ||
Public tax history
| Year | Property taxes | Tax assessment |
|---|---|---|
| 2025 | $2,010 +728.6% | $285,896 +853% |
| 2024 | $243 +9% | $30,000 -1% |
| 2023 | $222 | $30,300 |
Find assessor info on the county website
Monthly payment
Est. payment
Payment breakdown
Explore the cost of this home by adjusting the details. Changes won't be saved.Climate risks
Neighborhood: 77447
Nearby schools
GreatSchools rating
- 5/10Roberts Road Elementary SchoolGrades: PK-5Distance: 1.8 mi
- 5/10Schultz Junior High SchoolGrades: 6-8Distance: 8.5 mi
- 4/10Waller High SchoolGrades: 9-12Distance: 8.1 mi
Schools provided by the listing agent
- Elementary: Bryan Lowe Elementary
- Middle: Schultz Junior High School
- High: Waller High School
Source: HAR. This data may not be complete. We recommend contacting the local school district to confirm school assignments for this home.
- $244,2003 bd2 ba1.4k sqft23403 Wagon Cart Rd, Hockley, TX 77447Off Market
- $288,8004 bd3 ba2.3k sqft17906 Cranberry Scoop Dr, Hockley, TX 77447Off Market
- $245,8004 bd2 ba1.6k sqft23411 Wagon Cart Rd, Hockley, TX 77447Off Market
- $222,9003 bd2 ba1.4k sqft23420 Weir Box Rd, Hockley, TX 77447Off Market
- $284,5163 bd2 ba1.6k sqft17922 Cranberry Scoop Dr, Hockley, TX 77447Off Market
- $30,0003 bd2 ba1.5k sqft23410 Weir Box Rd, Hockley, TX 77447Off Market
- $335,4774 bd3 ba2.3k sqft17926 Cranberry Scoop Dr, Hockley, TX 77447Off Market
- $217,8003 bd2 ba1.2k sqft23423 Wagon Cart Rd, Hockley, TX 77447Off Market
A local agent can set up tours, give advice and negotiate with sellers.
Similar homes
- $285,0004 bd3 ba2.1k sqft23427 Weir Box Rd, Hockley, TX 77447For Sale
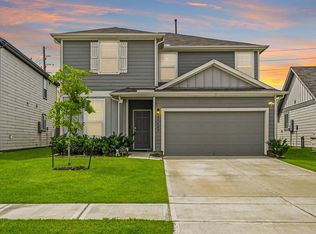 MLS ID #48079068, Janie Pineda, eXp Realty LLC. HAR
 - $294,9004 bd3 ba2.4k sqft23523 Hay Rake Ct, Hockley, TX 77447For Sale
 MLS ID #13665738, Maria Alvarez, Realm Real Estate Professionals - Katy. HAR
 - $289,9994 bd3 ba1.5k sqft23531 Autumn Harvester Dr, Hockley, TX 77447For Sale
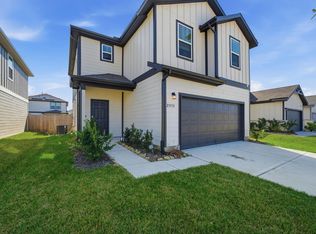 MLS ID #36475595, Keith Batchelor, Spirit Real Estate Group, LLC. HAR
 - $265,0004 bd2 ba1.6k sqft24107 Breckenridge Pass Ln, Hockley, TX 77447For Sale
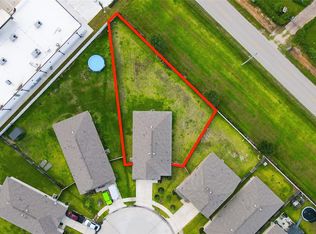 MLS ID #87258981, Aurelio Diaz, Nan & Company Properties - Corporate Office (Heights). HAR
 - $289,9993 bd2 ba1.7k sqft31243 Pinebrook Falls Ln, Hockley, TX 77447For SaleMLS ID #3465297, Bethany Spaulding, JLA Realty. HAR
- $269,0003 bd2 ba1.5k sqft23907 Escardilla Dr, Hockley, TX 77447For SaleMLS ID #24763543, Tina Vu, Walzel Properties - Corporate Office. HAR
- from $243,9903 bd2 ba1.2k sqftBarton Plan, Sunset Valley, Hockley, TX 77447New ConstructionDR Horton
- $195,0003 bd2 ba1.4k sqft23515 Hay Rake Ct, Hockley, TX 77447For SaleMLS ID #25459495, Dawn Lawrence, eXp Realty LLC. HAR
- $220,0003 bd2 ba1.3k sqft24106 Maple Turn Ln, Hockley, TX 77447For SaleMLS ID #71903317, Wanda Mauricio, eXp Realty LLC. HAR
- $325,0004 bd3 ba2k sqft18107 Lost Cactus Ct, Hockley, TX 77447New ConstructionHAR
- $265,0003 bd2 ba1.6k sqft20122 Sienna Green Dr, Hockley, TX 77447For SaleMLS ID #80357793, Chris Gordon-Garza, McCallum Realty. HAR
- $365,0004 bd4 ba2.4k sqft31619 Autumn Spur Ln, Hockley, TX 77447For SaleMLS ID #38385526, Jamie Derouen, Redfin Corporation. HAR
- $329,0004 bd3 ba2.2k sqft16503 Mesquite Field Dr, Hockley, TX 77447For SaleMLS ID #40511291, Alejandra De La Campa, Keller Williams Realty The Woodlands. HAR
- $308,9993 bd2 ba2k sqft19610 Chianti Point Dr, Hockley, TX 77447For SaleMLS ID #55925497, Niki Bergen, Winhill Advisors - Kirby. HAR
- $365,0003 bd2 ba2.3k sqft32014 McKinley Run Dr, Hockley, TX 77447For SaleMLS ID #69143972, Neema Patel, Corcoran Prestige Realty. HAR
- $305,0003 bd2 ba1.9k sqft27222 Prairie Blazingstar Way, Hockley, TX 77447For SaleMLS ID #63200990, Elvonda Kennedy-Young, eXp Realty LLC. HAR
- $290,0004 bd2 ba1.8k sqft22727 Petrizzi Ln, Katy, TX 77449For SaleMLS ID #20329327, Juan Zapata, Vive Realty LLC. HAR
- $--3 bd2 ba2.1k sqft16630 Lake Austin St, Cypress, TX 77433AuctionServiceLink Auction
- $289,8004 bd2 ba1.8k sqft17711 Chartertree Ln, Tomball, TX 77377For SaleMLS ID #94307838, Dawn Brewer, Strongtower Realty Group. HAR
- $275,0004 bd3 ba1.7k sqft26428 Red Clover Dr, Magnolia, TX 77355For SaleMLS ID #73969831, Stefanie Brown, JLA Realty. HAR
