Set within the popular Indigo Trails neighborhood, this impeccably maintained home pairs gracious living spaces with a beautifully landscaped 20,000-square-foot lot, a coveted four-car garage and a sense of privacy throughout. Inside, neutral finishes, soaring ceilings and sun-filled windows create an inviting backdrop for everyday living and entertaining. A dramatic staircase introduces the formal living and dining rooms, where generous proportions make gatherings feel effortless, from intimate dinners to larger celebrations. At the heart of the home, the chef-inspired kitchen features creamy white cabinetry, stainless steel appliances and a spacious island, with views across the backyard and an easy connection to the family room and casual dining area. Gather by the fireplace for a quiet evening or settle in for family game night. A tucked-away study offers a peaceful place to work or read. Upstairs, four spacious bedrooms and four baths provide room to unwind and welcome guests. The primary suite is a private retreat, complete with its own fireplace, a balcony overlooking the grounds, a spa-inspired five-piece bath and a generous walk-in closet. The unfinished basement offers abundant flexibility for storage, fitness equipment or indoor play, with space to tailor to your needs. Enjoy convenient access to major highways, shopping and dining, with an easy drive to Denver International Airport. With its polished interiors, exceptional outdoor space and thoughtful layout, this Indigo Trails home is ready to welcome you.
Pending
$650,000
1791 Red Poppy Drive, Brighton, CO 80601
5beds
3,785sqft
Single Family Residence
Built in 2002
0.43 Acres Lot
$-- Zestimate®
$172/sqft
$94/mo HOA
What's special
- 13 days
- 1,194
- 165
Zillow last checked:
Listing updated:
Listed by:
EMPOWERHOME Team 720-615-7905 COinfo@empowerhome.com,
Keller Williams DTC
Source: REcolorado as distributed by MLS GRID,MLS#: 3107449
Facts & features
Interior
Bedrooms & bathrooms
- Bedrooms: 5
- Bathrooms: 4
- Full bathrooms: 3
- 1/2 bathrooms: 1
- Main level bathrooms: 1
Bedroom
- Level: Upper
Bedroom
- Features: Primary Suite
- Level: Upper
Bedroom
- Level: Upper
Bedroom
- Level: Upper
Bedroom
- Level: Upper
Bathroom
- Level: Main
Bathroom
- Features: En Suite Bathroom, Primary Suite
- Level: Upper
Bathroom
- Level: Upper
Bathroom
- Level: Upper
Laundry
- Level: Upper
Living room
- Description: Carpet
- Level: Main
- Area: 170.17 Square Feet
- Dimensions: 13.01 x 13.08
Heating
- Forced Air
Cooling
- Central Air
Appliances
- Included: Dishwasher, Disposal
Features
- Flooring: Carpet, Linoleum, Tile, Wood
- Basement: Partial,Unfinished
Interior area
- Total structure area: 3,785
- Total interior livable area: 3,785 sqft
- Finished area above ground: 3,015
- Finished area below ground: 0
Video & virtual tour
Property
Parking
- Total spaces: 4
- Parking features: Concrete
- Attached garage spaces: 4
Features
- Levels: Two
- Stories: 2
- Patio & porch: Deck, Front Porch
- Exterior features: Gas Valve, Lighting, Private Yard, Rain Gutters
Lot
- Size: 0.43 Acres
- Features: Corner Lot, Landscaped, Master Planned, Sprinklers In Front, Sprinklers In Rear
Details
- Parcel number: R0134689
- Special conditions: Standard
Construction
Type & style
- Home type: SingleFamily
- Property subtype: Single Family Residence
Materials
- Brick, Frame, Wood Siding
- Roof: Composition
Condition
- Year built: 2002
Utilities & green energy
- Sewer: Public Sewer
- Water: Public
- Utilities for property: Electricity Connected, Natural Gas Connected
Community & HOA
Community
- Security: Smoke Detector(s)
- Subdivision: Indigo Trails
HOA
- Has HOA: Yes
- Services included: Recycling, Trash
- HOA fee: $94 monthly
- HOA name: MSI HOA / Indigo Trails
- HOA phone: 303-420-4433
Location
- Region: Brighton
Financial & listing details
- Price per square foot: $172/sqft
- Tax assessed value: $700,000
- Annual tax amount: $5,286
- Date on market: 10/22/2026
- Listing terms: Cash,Conventional,FHA,VA Loan
- Exclusions: Sellers Personal Property And Staging Items.
- Ownership: Individual
- Electric utility on property: Yes
- Road surface type: Paved
Estimated market value
Not available
Estimated sales range
Not available
Not available
Price history
| Date | Event | Price |
|---|---|---|
| 10/27/2026 | Pending sale | $650,000$172/sqft |
Source:  REcolorado as distributed by MLS GRID #3107449 Report a problem | ||
| 10/23/2026 | Listed for sale | $650,000+75.7%$172/sqft |
Source: REcolorado as distributed by MLS GRID #3107449 Report a problem | ||
| 10/3/2016 | Sold | $370,000+2.8%$98/sqft |
Source: Public Record Report a problem | ||
| 9/23/2009 | Listing removed | $360,000$95/sqft |
Source: NRT Denver #796141 Report a problem | ||
| 8/1/2009 | Price change | $360,000-4%$95/sqft |
Source: NRT Denver #796141 Report a problem | ||
| 6/6/2009 | Listed for sale | $375,000-2.6%$99/sqft |
Source: NRT Denver #796141 Report a problem | ||
| 5/18/2005 | Sold | $385,000+6.4%$102/sqft |
Source: Public Record Report a problem | ||
| 12/6/2002 | Sold | $361,676$96/sqft |
Source: Public Record Report a problem | ||
Public tax history
| Year | Property taxes | Tax assessment |
|---|---|---|
| 2025 | $5,180 +0.6% | $43,750 -12.7% |
| 2024 | $5,150 +26.5% | $50,130 |
| 2023 | $4,073 +6.3% | $50,130 +36.5% |
| 2022 | $3,833 | $36,720 -2.8% |
| 2021 | -- | $37,770 +10.5% |
| 2020 | $3,403 | $34,170 -0.1% |
| 2019 | $3,403 +9% | $34,220 +10% |
| 2018 | $3,123 | $31,100 |
| 2017 | $3,123 | $31,100 +6.6% |
| 2016 | -- | $29,180 |
| 2015 | $2,950 | $29,180 +24% |
| 2014 | -- | $23,540 |
| 2013 | -- | $23,540 -12.7% |
| 2012 | -- | $26,950 |
| 2011 | -- | $26,950 -0.3% |
| 2010 | -- | $27,030 |
| 2009 | -- | $27,030 -10.4% |
| 2008 | -- | $30,160 |
| 2007 | -- | $30,160 -1.8% |
| 2006 | -- | $30,700 |
| 2005 | -- | $30,700 +10.1% |
| 2004 | -- | $27,890 |
| 2003 | $598 +9492.1% | $27,890 +333.1% |
| 2002 | $6 | $6,440 |
Find assessor info on the county website
Monthly payment
Est. payment
Payment breakdown
Explore the cost of this home by adjusting the details. Changes won't be saved.Climate risks
Neighborhood: 80601
Nearby schools
Schools provided by the listing agent
- Elementary: Southeast
- Middle: Prairie View
- High: Riverdale Ridge
- District: School District 27-J
Source: REcolorado as distributed by MLS GRID. This data may not be complete. We recommend contacting the local school district to confirm school assignments for this home.
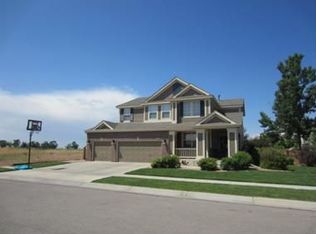
Similar homes
- $697,0004 bd4 ba4k sqft1625 Bellflower Dr, Brighton, CO 80601For Sale

 MLS ID #1067302, Dixie Gray, NextHome Rocky Mountain. IRES as distributed by MLS GRID
- $800,0004 bd3 ba3.7k sqft128 Chapel Hill Circle, Brighton, CO 80601For Sale

 MLS ID #9391735, Amy Brown, Compass - Denver. REcolorado as distributed by MLS GRID
- $625,0004 bd2 ba3.2k sqft430 Stable Court, Brighton, CO 80601For Sale
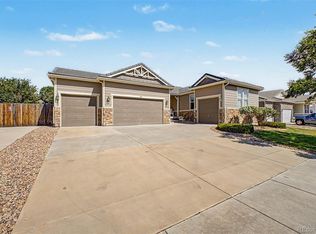 MLS ID #6823088, Kaycee Nuce, Great Way Real Estate Properties LLC. REcolorado as distributed by MLS GRID
- $625,0005 bd4 ba4.4k sqft10746 Wheeling Street, Commerce City, CO 80022For Sale
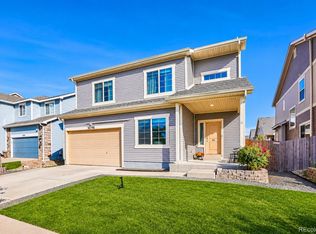 MLS ID #8926771, Cristina Geiger, Key Team Real Estate Corp.. REcolorado as distributed by MLS GRID
- $709,9002 bd3 ba3.9k sqft625 S 22nd Avenue, Brighton, CO 80601For SaleMLS ID #3956172, Joni Pierce, MB Hepp Realty LLC. REcolorado as distributed by MLS GRID
- $699,9004 bd4 ba3.9k sqft13750 Dexter Street, Thornton, CO 80602For SaleMLS ID #2147112, Amy Stabolito, Colorado Connect Real Estate. REcolorado as distributed by MLS GRID
- $650,0004 bd4 ba4.4k sqft10696 Nucla Street, Commerce City, CO 80022For SaleMLS ID #2129283, Amy Ryan, Amy Ryan Group. REcolorado as distributed by MLS GRID
- $650,0004 bd3 ba4.2k sqft11704 Kalispell Street, Commerce City, CO 80022For SaleMLS ID #1939954, Kim Kronenberger, RE/MAX Professionals. REcolorado as distributed by MLS GRID
- $545,0003 bd3 ba2.7k sqft386 Matsuno Street, Brighton, CO 80601For SaleMLS ID #8515993, Erin Carlson, Your Castle Realty LLC. REcolorado as distributed by MLS GRID
- $680,0006 bd4 ba4.1k sqft12430 Tamarac Street, Thornton, CO 80602For SaleMLS ID #8314133, Art Souvannamacho, Mitchell Platte Brokerage,LLC. REcolorado as distributed by MLS GRID
- $595,0003 bd3 ba3.8k sqft920 Plum Creek Ct, Brighton, CO 80601For SaleMLS ID #1068591, Jenna Thompson, Lumino Real Estate. IRES as distributed by MLS GRID
- $689,0004 bd4 ba4.2k sqft16861 E 107th Avenue, Commerce City, CO 80022For SaleMLS ID #3078945, Kami Carstens, LPT Realty. REcolorado as distributed by MLS GRID
- $725,0005 bd4 ba4.2k sqft15924 E 117th Avenue, Commerce City, CO 80022For SaleMLS ID #3705982, The Awaka Group, Real Broker, LLC DBA Real. REcolorado as distributed by MLS GRID
- $599,0004 bd4 ba5.4k sqft11861 Joplin Court, Commerce City, CO 80022For SaleMLS ID #6095539, Nallely Morales Pedroza, Megastar Realty. REcolorado as distributed by MLS GRID
- $715,0003 bd3 ba3.5k sqft13398 Pearl Circle, Thornton, CO 80241For SaleMLS ID #5853385, Ammy Nguyen, LIV Sotheby's International Realty. REcolorado as distributed by MLS GRID
- $615,0003 bd3 ba4.4k sqft15987 E 115th Pl, Commerce City, CO 80022For SaleMLS ID #1068372, Kevin Shaw, Keller Williams-Preferred Rlty. IRES as distributed by MLS GRID
- $575,0003 bd2 ba4.2k sqft11473 Hannibal Street, Commerce City, CO 80022For SaleMLS ID #2197836, P. J. Farrell, Coldwell Banker Global Luxury Denver. REcolorado as distributed by MLS GRID
- $630,0003 bd3 ba2.6k sqft15027 Xenia Street, Thornton, CO 80602For SaleMLS ID #6050512, RaNae Sevier, HomeSmart. REcolorado as distributed by MLS GRID
- $630,0003 bd2 ba4.2k sqft15401 E 113th Avenue, Commerce City, CO 80022For SaleMLS ID #9340120, Jerry Clark, REMAX PROPERTIES. REcolorado as distributed by MLS GRID
- $675,0004 bd4 ba3.7k sqft12229 Oneida Street, Thornton, CO 80602For SaleMLS ID #6053669, Krystal Sanchez, Keller Williams Preferred Realty. REcolorado as distributed by MLS GRID
