Enjoy room to spread out and a backyard made for relaxing on this beautifully landscaped acre in Lytle. This freshly updated three-bedroom, two-bath home features high ceilings, an open floor plan, brand-new cabinets and countertops, updated bathrooms with modern finishes, and fresh interior paint throughout. With approximately 1,600 square feet of living space, a two-car garage, and a spacious driveway, there's room inside and out. Step outside to enjoy a covered porch, trees, a playground area, and a patio perfect for grilling and outdoor seating-all with no back neighbors. Located in a peaceful neighborhood with a community lake for fishing, just minutes from H-E-B, schools, and everyday conveniences.
For sale
$425,000
17915 ROCKYS CIR, Lytle, TX 78052
3beds
1,660sqft
Single Family Residence
Built in 2010
0.95 Acres Lot
$415,700 Zestimate®
$256/sqft
$120/mo HOA
What's special
Open floor planFresh interior paint throughoutHigh ceilingsPlayground areaTwo-car garageBeautifully landscaped acreSpacious driveway
- 3 days
- 118
- 9
Likely to sell faster than
Zillow last checked:
Listing updated:
Listed by:
Rosaura Sanchez Alegria TREC #839526 (210) 709-9163,
Stetsn Real Estate
Source: LERA MLS,MLS#: 2023623
Facts & features
Interior
Bedrooms & bathrooms
- Bedrooms: 3
- Bathrooms: 2
- Full bathrooms: 2
Primary bedroom
- Features: Walk-In Closet(s), Ceiling Fan(s), Full Bath
- Area: 210
- Dimensions: 14 x 15
Bedroom 2
- Area: 144
- Dimensions: 12 x 12
Bedroom 3
- Area: 156
- Dimensions: 12 x 13
Primary bathroom
- Features: Shower Only, Double Vanity
- Area: 90
- Dimensions: 9 x 10
Dining room
- Area: 121
- Dimensions: 11 x 11
Kitchen
- Area: 154
- Dimensions: 14 x 11
Living room
- Area: 336
- Dimensions: 14 x 24
Heating
- Central, Electric
Cooling
- Central Air
Appliances
- Included: Microwave, Range, Disposal, Dishwasher
- Laundry: Laundry Room, Washer Hookup, Dryer Connection
Features
- One Living Area, Separate Dining Room, Two Eating Areas, Kitchen Island, Breakfast Bar, Pantry, High Ceilings, Open Floorplan, Ceiling Fan(s), Chandelier
- Flooring: Vinyl
- Windows: Window Coverings
- Has basement: No
- Number of fireplaces: 1
- Fireplace features: One, Living Room
Interior area
- Total interior livable area: 1,660 sqft
Property
Parking
- Total spaces: 2
- Parking features: Two Car Garage
- Garage spaces: 2
Features
- Levels: One
- Stories: 1
- Pool features: None
- Has view: Yes
- View description: County VIew
Lot
- Size: 0.95 Acres
- Features: Greenbelt
Details
- Parcel number: 0S0390000000001077824
Construction
Type & style
- Home type: SingleFamily
- Property subtype: Single Family Residence
Materials
- Stone, Stucco
- Foundation: Slab
- Roof: Composition
Condition
- Pre-Owned
- New construction: No
- Year built: 2010
Details
- Builder name: Rendon
Utilities & green energy
- Sewer: Aerobic Septic
- Water: Water System
Community & HOA
Community
- Features: Playground, Jogging Trails, Lake/River Park, Fishing
- Subdivision: Lake Shore Estates
HOA
- Has HOA: Yes
- HOA fee: $120 monthly
- HOA name: LAKE SHORES ESTATES HOMEOWNERS ASSOCIATION, INC.
Location
- Region: Lytle
Financial & listing details
- Price per square foot: $256/sqft
- Tax assessed value: $378,220
- Annual tax amount: $8,543
- Price range: $425K - $425K
- Date on market: 10/14/2026
- Cumulative days on market: 5 days
- Listing terms: Conventional,FHA,VA Loan,USDA Loan
Estimated market value
$415,700
$395,000 - $436,000
$2,180/mo
Price history
| Date | Event | Price |
|---|---|---|
| 10/14/2026 | Listed for sale | $425,000+47.1%$256/sqft |
Source:  LERA MLS #2023623 Report a problem LERA MLS #2023623 Report a problem | ||
| 2/2/2016 | Sold | -- |
Source: LERA MLS #44006_1148852 Report a problem | ||
| 12/5/2015 | Pending sale | $289,000$174/sqft |
Source: Keller Williams - Heritage #1148852 Report a problem | ||
| 11/21/2015 | Listed for sale | $289,000$174/sqft |
Source: Keller Williams Realty #1148852 Report a problem | ||
| 1/28/2011 | Sold | -- |
Source: LERA MLS #865363 Report a problem | ||
Public tax history
| Year | Property taxes | Tax assessment |
|---|---|---|
| 2025 | $6,280 +20.1% | $378,220 +3.4% |
| 2024 | $5,230 +13.8% | $365,952 +10% |
| 2023 | $4,594 -11.7% | $332,684 +10% |
| 2022 | $5,200 +2.2% | $302,440 +10% |
| 2021 | $5,090 +6.8% | $274,945 +10% |
| 2020 | $4,764 -0.1% | $249,950 +4% |
| 2019 | $4,769 +208.8% | $240,380 +5.1% |
| 2018 | $1,544 +10% | $228,822 +10% |
| 2017 | $1,403 +3.6% | $208,020 +3.5% |
| 2016 | $1,355 -61.3% | $200,980 +5.5% |
| 2015 | $3,496 | $190,510 +0.5% |
| 2014 | $3,496 | $189,550 +0.4% |
| 2012 | -- | $188,860 +0.8% |
| 2011 | -- | $187,360 |
Find assessor info on the county website
Monthly payment
Est. payment
Payment breakdown
Explore the cost of this home by adjusting the details. Changes won't be saved.Climate risks
Neighborhood: 78052
Nearby schools
Schools provided by the listing agent
- Elementary: Natalia
- Middle: Natalia
- High: Natalia
- District: Natalia
Source: LERA MLS. This data may not be complete. We recommend contacting the local school district to confirm school assignments for this home.
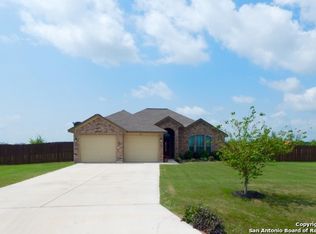
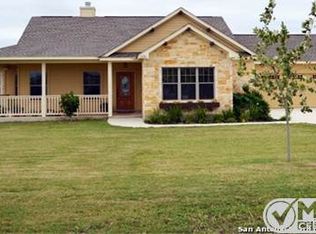
Similar homes
- $375,0003 bd2 ba1.6k sqft16201 Ethans Crossing, Lytle, TX 78052For Sale
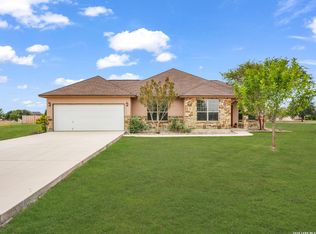
 MLS ID #2020966, Claudia Miranda TREC #622385, Jason Mitchell Real Estate Tex. LERA MLS
 - $--5 bd2 ba2k sqft775 County Road 679, Natalia, TX 78059Auction
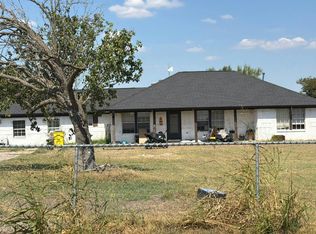 Auction.com 2
 - $385,0003 bd2 ba2.1k sqft185 E MEDIUM MEADOW DR, Lytle, TX 78052For Sale
 MLS ID #2024193, Amber Broadway TREC #618409, Opendoor Brokerage, LLC. LERA MLS
 - $435,0003 bd2 ba2k sqft15224 PARK PLACE DR, Lytle, TX 78052For Sale
 MLS ID #1956751, Eli Sanchez TREC #737744, eXp Realty. LERA MLS
 - $445,0003 bd3 ba2k sqft100 W SHORT MEADOW DR, Lytle, TX 78052For SaleMLS ID #2015781, Erica Rivera TREC #780838, LPT Realty, LLC. LERA MLS
- $445,0003 bd3 ba1.9k sqft109 W Short Meadow, Lytle, TX 78052For SaleMLS ID #1947733, Ronald Davis TREC #819648, Barlowe Daly Realty. LERA MLS
- $340,0004 bd3 ba1.8k sqft15145 NORVELL ST, Lytle, TX 78052For SaleMLS ID #2022560, Ricky Mashburn TREC #496962, Keller Williams Legacy. LERA MLS
- $439,9994 bd3 ba2.2k sqft100 W MEDIUM MEADOW DR, Lytle, TX 78052For SaleMLS ID #1995255, Brendon Abraham TREC #792980, Ian Riles, Broker. LERA MLS
- $419,0004 bd2 ba2k sqft716 County Road 6847, Lytle, TX 78052New ConstructionMLS ID #2004194, Ana Jaramillo TREC #739758, Real Broker, LLC. LERA MLS
- $443,0003 bd2 ba1.9k sqft160 County Road 6874, Natalia, TX 78059For SaleMLS ID #1967531, Jamie Taylor TREC #820541, eXp Realty. LERA MLS
- $470,0004 bd3 ba2k sqft254 County Road 6876, Natalia, TX 78059For SaleMLS ID #2018517, Jack McLemore TREC #460808, Listing Results, LLC. LERA MLS
- $359,0003 bd1 ba994 sqft19239 McDonald, Lytle, TX 78052For SaleMLS ID #1914119, Joan Stolte TREC #434287, Real Broker, LLC. LERA MLS
- $475,0004 bd2 ba2k sqft521 COUNTY ROAD 6868 E, Natalia, TX 78059For SaleMLS ID #1994990, Leeroy Ramirez TREC #796782, TRU Real Estate Group. LERA MLS
- $424,9002 bd2 ba1.6k sqft13450 WHEELER RD, Atascosa, TX 78002For SaleMLS ID #2013946, Austin Pantuso TREC #589233, United Realty Group of Texas, LLC. LERA MLS
- $249,0003 bd2 ba1.7k sqft15430 S Main, Lytle, TX 78052For SaleMLS ID #1935569, Misty Thompson TREC #555966, KW Thompson Houston Real Estate. LERA MLS
- $299,9003 bd2 ba1.9k sqft14847 lytle somerset, Lytle, TX 78052For SaleMLS ID #1892692, Randy Stout TREC #618523, Brush Country Real Estate. LERA MLS
- $495,0003 bd2 ba2.1k sqft124 County Road 6879, Natalia, TX 78059For SaleMLS ID #1993927, Misty Thompson TREC #555966, KW Thompson Houston Real Estate. LERA MLS
