Motivated seller!!! Seller is offering $20,000 towards closing costs with acceptable offer by Sept. 20, 2026. Tucked away on a private cul-de-sac in Davidson's coveted Pages Pond community, this architecturally significant custom residence offers a rare combination of luxury, privacy, and timeless design. Inspired by Frank Lloyd Wright and masterfully designed by architect Reed Tull, this one-of-a-kind home was thoughtfully created to embrace its natural surroundings while providing exceptional flexibility for modern living. Situated on over an acre of wooded property, the home enjoys a tranquil setting with access to more than 27 acres of community green space, scenic walking trails, tennis courts, and a picturesque 4-acre pond. Purposefully designed with the primary living spaces on the top floor, the home maximizes privacy, natural light, and breathtaking wooded views. A dramatic wall of premium Kolbe windows serves as a stunning architectural focal point, flooding the living spaces with sunlight and creating a seamless connection to the surrounding landscape. The upper level features an expansive great room with gas fireplace and built-in Bose sound system, a chef's kitchen appointed with a Wolf gas cooktop and Sub-Zero refrigerator, a convenient laundry room, and an exceptional primary suite complete with its own fireplace, heated bathroom floors, and a custom walk-in closet. The main level provides outstanding flexibility with two spacious secondary bedrooms connected by a Jack-and-Jill bath, a dedicated home office, and a generous bonus room. The oversized garage includes one Tesla charging stations and a private half bath. A secondary refrigerator hookup on this level enhances convenience for entertaining, extended stays, or multi-generational living. The finished walk-out basement offers even more versatility with a large recreation area, a full bath featuring a classic clawfoot tub, and a flex room ideal for a fitness studio, hobby room, sewing room, art studio, or additional office. The basement bath is also plumbed for a stackable washer and dryer, creating future opportunities for guest accommodations or multi-generational living. An Inclinator elevator provides effortless access to all three levels while preserving the home's distinctive architectural character. Additional features include dual tankless water heaters, whole-house water filtration, central vacuum, invisible fence system, newly painted exterior, custom copper chimney cap, dry-under deck system, and brand-new European half-round gutters. Offering a rare blend of architectural significance, luxury amenities, and natural beauty, this extraordinary residence delivers a truly distinctive living experience in one of Davidson's most desirable communities.
Under contract-show
$1,090,000
17928 Pages Pond Ct, Davidson, NC 28036
4beds
5,442sqft
Single Family Residence
Built in 2006
1.12 Acres Lot
$1,067,300 Zestimate®
$200/sqft
$88/mo HOA
What's special
Custom copper chimney capInvisible fence systemGenerous bonus roomDedicated home officeDry-under deck systemBrand-new european half-round guttersConvenient laundry room
- 124 days
- 135
- 6
Zillow last checked:
Listing updated:
Listed by:
Gina Harris gina@mayesharrisrealty.com,
RE/MAX Executive
Source: Canopy MLS as distributed by MLS GRID,MLS#: 4391042
Facts & features
Interior
Bedrooms & bathrooms
- Bedrooms: 4
- Bathrooms: 5
- Full bathrooms: 3
- 1/2 bathrooms: 2
- Main level bedrooms: 3
Primary bedroom
- Level: Upper
Bedroom s
- Level: Main
Bathroom full
- Level: Main
Bathroom full
- Level: Upper
Bathroom full
- Level: Basement
Bathroom half
- Level: Main
Bathroom half
- Level: Upper
Other
- Level: Main
Breakfast
- Level: Upper
Dining room
- Level: Upper
Flex space
- Level: Basement
Great room
- Level: Upper
Kitchen
- Level: Upper
Laundry
- Level: Upper
Office
- Level: Main
Recreation room
- Level: Basement
Heating
- Forced Air
Cooling
- Central Air
Appliances
- Included: Dishwasher, Gas Range, Microwave, Tankless Water Heater, Wall Oven
- Laundry: Laundry Room, Upper Level
Features
- Elevator, Kitchen Island, Walk-In Pantry
- Flooring: Tile, Wood
- Basement: Finished,Interior Entry,Walk-Out Access
- Fireplace features: Gas, Great Room, Primary Bedroom
Interior area
- Total structure area: 3,960
- Total interior livable area: 5,442 sqft
- Finished area above ground: 3,960
- Finished area below ground: 1,482
Video & virtual tour
Property
Parking
- Total spaces: 2
- Parking features: Driveway, Attached Garage, Garage on Main Level
- Attached garage spaces: 2
- Has uncovered spaces: Yes
Features
- Levels: Two
- Stories: 2
- Patio & porch: Covered, Deck, Wrap Around
Lot
- Size: 1.12 Acres
- Dimensions: 52 x 34 x 34 x 357 x 270 x 170 x 156
- Features: Cul-De-Sac, Wooded
Details
- Parcel number: 00731113
- Zoning: NE
- Special conditions: Standard
Construction
Type & style
- Home type: SingleFamily
- Property subtype: Single Family Residence
Materials
- Stone, Wood
Condition
- New construction: No
- Year built: 2006
Utilities & green energy
- Sewer: Septic Installed
- Water: City
Community & HOA
Community
- Features: Pond, Tennis Court(s), Walking Trails
- Subdivision: Pages Pond
HOA
- Has HOA: Yes
- HOA fee: $1,050 annually
- HOA name: Community Association Management
- HOA phone: 704-565-5009
Location
- Region: Davidson
Financial & listing details
- Price per square foot: $200/sqft
- Tax assessed value: $1,011,700
- Annual tax amount: $6,992
- Date on market: 6/8/2026
- Cumulative days on market: 124 days
- Listing terms: Cash,Conventional
- Road surface type: Concrete, Paved
Estimated market value
$1,067,300
$1.01M - $1.12M
$5,176/mo
Price history
| Date | Event | Price |
|---|---|---|
| 6/9/2026 | Listed for sale | $1,090,000-21.5%$200/sqft |
Source:  Canopy MLS as distributed by MLS GRID #4391042 Report a problem Canopy MLS as distributed by MLS GRID #4391042 Report a problem | ||
| 4/23/2026 | Listing removed | $1,389,000$255/sqft |
Source: Canopy MLS as distributed by MLS GRID #4334911 Report a problem | ||
| 3/9/2026 | Price change | $1,389,000-0.8%$255/sqft |
Source: Canopy MLS as distributed by MLS GRID #4334911 Report a problem | ||
| 1/10/2026 | Listed for sale | $1,400,000+1628.4%$257/sqft |
Source: Canopy MLS as distributed by MLS GRID #4334911 Report a problem | ||
| 11/1/2004 | Sold | $81,000+24.6%$15/sqft |
Source: Public Record Report a problem | ||
| 3/31/2004 | Sold | $65,000$12/sqft |
Source: Public Record Report a problem | ||
Public tax history
| Year | Property taxes | Tax assessment |
|---|---|---|
| 2025 | $6,992 +2.3% | $1,011,700 |
| 2024 | $6,837 +1.6% | $1,011,700 |
| 2023 | $6,731 +20.7% | $1,011,700 +55.2% |
| 2022 | $5,575 | $651,900 |
| 2021 | $5,575 | $651,900 |
| 2020 | $5,575 +3% | $651,900 |
| 2019 | $5,412 -15.9% | $651,900 +14.2% |
| 2018 | $6,436 +3.9% | $570,800 |
| 2017 | $6,197 | $570,800 |
| 2016 | $6,197 | $570,800 |
| 2015 | $6,197 +1.3% | $570,800 |
| 2014 | $6,119 | -- |
| 2013 | -- | $628,500 -0.6% |
| 2012 | -- | $632,100 |
| 2011 | -- | $632,100 +4% |
| 2010 | -- | $607,900 |
| 2009 | -- | $607,900 |
| 2008 | -- | -- |
| 2007 | -- | $172,500 +187.5% |
| 2006 | -- | $60,000 |
| 2005 | -- | $60,000 |
| 2004 | -- | $60,000 |
| 2003 | -- | $60,000 +33.3% |
| 2002 | -- | $45,000 |
| 2001 | -- | $45,000 |
| 2000 | -- | $45,000 |
Find assessor info on the county website
Monthly payment
Est. payment
Payment breakdown
Explore the cost of this home by adjusting the details. Changes won't be saved.Climate risks
Neighborhood: 28036
Nearby schools
Schools provided by the listing agent
- Elementary: Davidson
- Middle: Bailey
- High: William Amos Hough
Source: Canopy MLS as distributed by MLS GRID. This data may not be complete. We recommend contacting the local school district to confirm school assignments for this home.

Similar homes
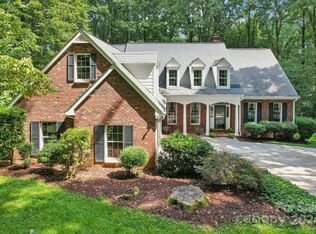
- $1,099,0004 bd3 ba2.8k sqft18806 Boundary Oaks Ct, Davidson, NC 28036For Sale

 MLS ID #4423712, Doug Bishop, COMPASS. Canopy MLS as distributed by MLS GRID
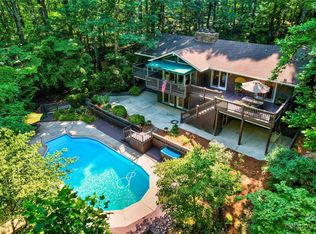
 - $1,184,9005 bd5 ba4.5k sqft309 Walking Horse Trl, Davidson, NC 28036For Sale
 MLS ID #4398377, Sunny Yates, Yates Realty Inc. Canopy MLS as distributed by MLS GRID
 - $1,295,0005 bd5 ba3.6k sqft18525 Rollingdale Ln, Davidson, NC 28036For Sale
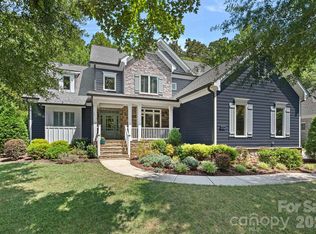 MLS ID #4415842, Deanna Wolfe, Howard Hanna Allen Tate Lake Norman. Canopy MLS as distributed by MLS GRID
 - $999,9993 bd3 ba3.9k sqft9821 Harvest Ln, Davidson, NC 28036For Sale
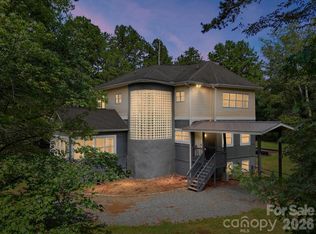 MLS ID #4422485, Matt Sarver, Keller Williams Lake Norman. Canopy MLS as distributed by MLS GRID
 - $1,199,9753 bd3 ba3.1k sqft9560 Regent Dr, Davidson, NC 28036For SaleMLS ID #4397866, Brenda Cline, RE/MAX Executive. Canopy MLS as distributed by MLS GRID
- $1,150,0006 bd6 ba7k sqft10108 Squires Way, Cornelius, NC 28031For SaleMLS ID #4395333, Landon LaMonica, The Agency - Charlotte. Canopy MLS as distributed by MLS GRID
- $1,149,0005 bd4 ba5.4k sqft4552 Sawgrass Ct, Denver, NC 28037For SaleMLS ID #4433105, Thomas Elrod, Keller Williams Ballantyne Area. Canopy MLS as distributed by MLS GRID
- $1,100,0005 bd5 ba5.7k sqft2325 Herrons Nest Pl NW, Concord, NC 28027For SaleMLS ID #4406168, Katie Moore, One Community Real Estate. Canopy MLS as distributed by MLS GRID
- $1,570,0005 bd4 ba4.1k sqft9870 Harvest Ln, Davidson, NC 28036For SaleMLS ID #4385994, Dan Jones, Carolina Real Estate Experts The Dan Jones Group. Canopy MLS as distributed by MLS GRID
- $929,0004 bd4 ba4k sqft11009 Emerald Wood Dr, Huntersville, NC 28078For SaleMLS ID #4420673, Olivia Hwang, Green Olive Realty, LLC. Canopy MLS as distributed by MLS GRID
- $1,050,0004 bd5 ba4.3k sqft138 Fox Hunt Dr, Mooresville, NC 28117For SaleMLS ID #4401628, Ashley Reed, EXP Realty LLC Mooresville. Canopy MLS as distributed by MLS GRID
- $1,089,0005 bd4 ba5.1k sqft295 Bent Tree Dr, Stanley, NC 28164For SaleMLS ID #4356670, Scott Becraft, Century 21 Echelon. Canopy MLS as distributed by MLS GRID
- $1,050,0004 bd5 ba4k sqft168 Blue Ridge Trl, Mooresville, NC 28117For SaleMLS ID #4357769, Kristen Bernard, Keller Williams South Park. Canopy MLS as distributed by MLS GRID
- $1,049,9004 bd4 ba3.4k sqft1347 Killian Rd, Stanley, NC 28164For SaleMLS ID #4397694, Zach Howder, Lantern Realty & Development, LLC. Canopy MLS as distributed by MLS GRID
- $1,040,0004 bd3 ba3.8k sqft7282 James Ct, Denver, NC 28037For SaleMLS ID #4413144, Mike Feehley, Ivester Jackson Christie's. Canopy MLS as distributed by MLS GRID
- $1,180,0004 bd6 ba6.3k sqft121 Isle Run Dr, Mooresville, NC 28117For SaleMLS ID #4397728, Julia Lund, Berkshire Hathaway HomeServices Carolinas Realty. Canopy MLS as distributed by MLS GRID
- $1,389,0004 bd5 ba4.5k sqft2866 Backwoods Trl, Denver, NC 28037For SaleMLS ID #4433692, Mike Feehley, Ivester Jackson Christie's. Canopy MLS as distributed by MLS GRID
- $921,6005 bd4 ba3.4k sqft10204 Vixen Ln, Huntersville, NC 28078For SaleMLS ID #4421870, Sunny Yates, Yates Realty Inc. Canopy MLS as distributed by MLS GRID
- $1,200,0004 bd3 ba3.4k sqft195 Azalea Rd, Mooresville, NC 28115For SaleMLS ID #4381056, Maureen Roberge, LKNHomes.com Inc. Canopy MLS as distributed by MLS GRID
- $760,0004 bd3 ba3.2k sqft15728 Delancey Ln, Huntersville, NC 28078For SaleMLS ID #4429235, David DiGioia, Century 21 DiGioia Realty. Canopy MLS as distributed by MLS GRID
