BRAND NEW ROOF! Attached SHOP! Spacious SUNROOM! This beautifully maintained, one-owner Westside home sits on a desirable corner lot and offers the space, versatility, and features you've been looking for. The mature landscaped yard includes four varieties of fruit trees, creating a welcoming outdoor retreat. Inside, you'll find a bright living room with large windows and a cozy fireplace, an oversized kitchen with plenty of room for cooking, dining, and gathering, plus a flexible sunroom that can serve as a family room, hobby space, game room, or year-round retreat. A standout feature is the large attached shop—a rare find that's perfect for projects, storage, woodworking, crafts, or any hobby that needs extra space. The main floor offers convenient living with a spacious primary bedroom, laundry area, and functional mudroom. Downstairs provides additional bedrooms, a family room, and abundant storage options. Complete with a 2-car garage and a brand-new roof, this solid, well-cared-for home combines comfort, functionality, and endless potential. If you've been searching for space to spread out both inside and out, this is a property you won't want to miss. Schedule your private showing today and discover how easily this house can become your next home!
Pending
Price cut: $10K (6/18)
$350,000
1795 Olympia Dr, Idaho Falls, ID 83402
3beds
2,972sqft
Single Family Residence
Built in 1976
0.25 Acres Lot
$-- Zestimate®
$118/sqft
$-- HOA
What's special
Attached shopCozy fireplaceAbundant storage optionsBrand new roofLaundry areaFunctional mudroomMature landscaped yard
- 115 days |
- 51 |
- 1 |
Likely to sell faster than
Zillow last checked:
Listing updated:
Listed by:
Sherri Biorn 208-604-2424,
Century 21 High Desert
Source: SRMLS,MLS#: 2185975
Facts & features
Interior
Bedrooms & bathrooms
- Bedrooms: 3
- Bathrooms: 2
- Full bathrooms: 2
- Main level bathrooms: 1
- Main level bedrooms: 1
Dining room
- Level: Main
Family room
- Level: Basement,Main
Kitchen
- Level: Main
Living room
- Level: Main
Basement
- Area: 937
Heating
- Electric, Ceiling, Radiant, Cadet Style
Cooling
- None
Appliances
- Included: Dishwasher, Dryer, Microwave, Electric Range, Refrigerator, Washer, Water Filter, Electric Water Heater, Water Softener Owned, Plumbed For Water Softener
- Laundry: Main Level, Laundry Room
Features
- Ceiling Fan(s), New Paint-Partial, Breakfast Bar, Den/Study, Formal Dining Room, Game Room, Main Floor Family Room, Master Downstairs, Mud Room, Office, Pantry, Storage, Workshop, Sun Room
- Flooring: Carpet, Laminate, New Floor Coverings-Partial, Tile
- Basement: Egress Windows,Finished,Full
- Number of fireplaces: 2
- Fireplace features: 2, Wood Burning
Interior area
- Total structure area: 2,972
- Total interior livable area: 2,972 sqft
- Finished area above ground: 2,035
- Finished area below ground: 937
Property
Parking
- Total spaces: 2
- Parking features: 2 Stalls, Attached, Workshop in Garage, Concrete
- Attached garage spaces: 2
- Has uncovered spaces: Yes
Features
- Levels: One
- Stories: 1
- Patio & porch: Patio, Porch
- Fencing: Vinyl,Wood,Full
Lot
- Size: 0.25 Acres
- Features: Corner Lot, Low Traffic, Near Mall/Shop, Near Schools, Established Lawn, Many Trees, Flower Beds, Garden, Sprinkler System Full
Details
- Additional structures: Shed(s)
- Parcel number: RPA12510110280
- Zoning description: Idaho Falls-R1-Single Dwel Res
Construction
Type & style
- Home type: SingleFamily
- Property subtype: Single Family Residence
Materials
- Frame, Primary Exterior Material: Vinyl Siding
- Foundation: Concrete Perimeter
Condition
- Year built: 1976
Utilities & green energy
- Electric: Idaho Falls Power
- Sewer: Public Sewer
- Water: Public
Community & HOA
Community
- Subdivision: Johns Heights-Bon
HOA
- Has HOA: No
Location
- Region: Idaho Falls
Financial & listing details
- Price per square foot: $118/sqft
- Tax assessed value: $318,792
- Annual tax amount: $1,147
- Date on market: 5/1/2026
- Listing terms: Cash,Conventional
- Inclusions: Fridge, Electric Stove/Oven, Dishwasher, Microwave, Water-Softener(Owned), Water Filtration System, Electic Washer And Dryer, 2 Sheds In Backyard
- Exclusions: Sellers Personal Property
Estimated market value
Not available
Estimated sales range
Not available
Not available
Price history
| Date | Event | Price |
|---|---|---|
| 7/18/2026 | Pending sale | $350,000$118/sqft |
Source:  SRMLS #2185975 Report a problem SRMLS #2185975 Report a problem | ||
| 6/18/2026 | Price change | $350,000-2.8%$118/sqft |
Source: SRMLS #2185975 Report a problem | ||
| 6/9/2026 | Price change | $360,000-1.4%$121/sqft |
Source: SRMLS #2185975 Report a problem | ||
| 5/1/2026 | Listed for sale | $365,000-5.2%$123/sqft |
Source: SRMLS #2185975 Report a problem | ||
| 5/1/2026 | Listing removed | $385,000$130/sqft |
Source: SRMLS #2180644 Report a problem | ||
| 3/30/2026 | Price change | $385,000+2.7%$130/sqft |
Source: SRMLS #2180644 Report a problem | ||
| 3/22/2026 | Pending sale | $375,000$126/sqft |
Source: SRMLS #2180644 Report a problem | ||
| 11/24/2025 | Price change | $375,000-3.8%$126/sqft |
Source: SRMLS #2180644 Report a problem | ||
| 11/9/2025 | Listed for sale | $390,000$131/sqft |
Source: SRMLS #2180644 Report a problem | ||
Public tax history
| Year | Property taxes | Tax assessment |
|---|---|---|
| 2025 | $1,147 +23.1% | $318,792 -0.9% |
| 2024 | $932 -47.7% | $321,566 -7.2% |
| 2023 | $1,782 +19.2% | $346,656 +7.1% |
| 2022 | $1,495 +30.5% | $323,763 +31.5% |
| 2021 | $1,145 -7.1% | $246,233 +6.7% |
| 2020 | $1,233 +7.7% | $230,873 +16.5% |
| 2019 | $1,145 -7.1% | $198,233 +3.5% |
| 2018 | $1,233 +31.7% | $191,560 +15.3% |
| 2017 | $936 -1.1% | $166,167 +7.2% |
| 2016 | $947 | $154,939 +8.6% |
| 2015 | $947 +2% | $142,719 |
| 2014 | $928 | $142,719 +4.7% |
| 2013 | -- | $136,339 -5.8% |
| 2012 | -- | $144,729 +14.9% |
| 2011 | $612 -28.4% | $125,989 -4.8% |
| 2010 | $855 -35.3% | $132,377 -13.6% |
| 2009 | $1,321 | $153,297 |
| 2007 | -- | -- |
| 2005 | $1,502 +17.4% | -- |
| 2004 | $1,279 +1% | -- |
| 2003 | $1,267 -1.5% | -- |
| 2002 | $1,285 +0.6% | -- |
| 2000 | $1,278 | -- |
Find assessor info on the county website
Monthly payment
Est. payment
Payment breakdown
Explore the cost of this home by adjusting the details. Changes won't be saved.Climate risks
Neighborhood: 83402
Nearby schools
GreatSchools rating
- 2/10Ethel Boyes Elementary SchoolGrades: PK-6Distance: 1.2 mi
- 4/10Eagle Rock Junior High SchoolGrades: 7-8Distance: 1.3 mi
- 3/10Skyline Senior High SchoolGrades: 9-12Distance: 1.5 mi
Schools provided by the listing agent
- Elementary: TEMPLE VIEW 91EL
- Middle: EAGLE ROCK 91JH
- High: SKYLINE 91HS
Source: SRMLS. This data may not be complete. We recommend contacting the local school district to confirm school assignments for this home.
- $364,4004 bd3 ba2.5k sqft1779 Olympia Dr, Idaho Falls, ID 83402Off Market

- $352,0004 bd3 ba2.1k sqft1385 Cameron Ave, Idaho Falls, ID 83402Off Market
- $365,1004 bd2 ba2.3k sqft1372 Corinne Ave, Idaho Falls, ID 83402Off Market
- $354,4004 bd3 ba2.3k sqft1827 Olympia Dr, Idaho Falls, ID 83402Off Market

- $363,6005 bd3 ba2.5k sqft1806 Olympia Dr, Idaho Falls, ID 83402Off Market
- $349,7004 bd3 ba2.1k sqft1792 Olympia Dr, Idaho Falls, ID 83402Off Market
- $327,9003 bd2 ba1.8k sqft1401 Corinne Ave, Idaho Falls, ID 83402Off Market
- $362,5005 bd2 ba1.8k sqft1814 Olympia Dr, Idaho Falls, ID 83402Off Market
A local agent can set up tours, give advice and negotiate with sellers.
A local lender can help you make sure your offer is ready when you are.
Similar homes
- $345,0003 bd2 ba2.5k sqft763 Grace Ave, Idaho Falls, ID 83402For Sale
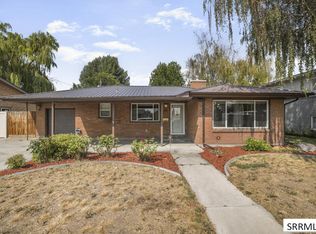 MLS ID #2188408, Sean Boswell, The Foundation Idaho Real Estate LLC. SRMLS
 - $350,0004 bd2 ba1.5k sqft847 Chantilly Ln, Idaho Falls, ID 83402For Sale
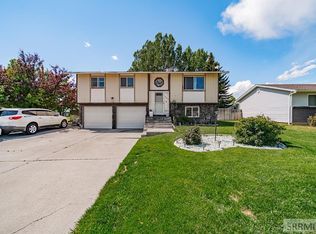 MLS ID #2186125, Martha Martin, Real Estate Pros LLC. SRMLS
 - $355,0003 bd3 ba2k sqft2323 Westcliff Dr, Idaho Falls, ID 83402For Sale
 MLS ID #2188550, Sondra Ward, Keller Williams Realty East Idaho. SRMLS
 - $347,0003 bd2 ba2k sqft668 Terrace Dr, Idaho Falls, ID 83402For Sale
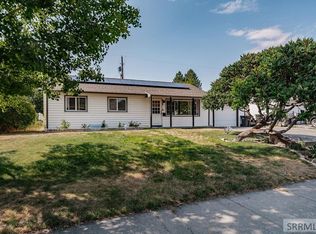 MLS ID #2188273, Jace Wright, Real Broker LLC. SRMLS
 - $374,9005 bd3 ba2.6k sqft1270 Elmore Ave, Idaho Falls, ID 83402For SaleMLS ID #2188581, Sean Boswell, The Foundation Idaho Real Estate LLC. SRMLS
- $379,9004 bd2 ba1.9k sqft756 Grace Ave, Idaho Falls, ID 83402For SaleMLS ID #2188418, Hayden Mielke, Silvercreek Realty Group. SRMLS
- $365,0006 bd3 ba2.7k sqft1480 Mound Ave, Idaho Falls, ID 83402For SaleMLS ID #2188237, Zach Stimpson, Silvercreek Realty Group. SRMLS
- $349,0003 bd1 ba1.6k sqft1401 W Albany St, Idaho Falls, ID 83402For SaleMLS ID #2187496, Kristi Carlquist, The Foundation Idaho Real Estate LLC. SRMLS
- $395,0004 bd2 ba2.6k sqft776 Adell Ave, Idaho Falls, ID 83402For SaleMLS ID #2188481, Jesse Thomas, Axis Idaho Realty. SRMLS
- $430,0005 bd2 ba2.1k sqft1644 Shasta St, Idaho Falls, ID 83402For SaleMLS ID #2188000, Mandy Rockefeller, Teton Valley Real Estate, Inc.. SRMLS
- $318,0003 bd2 ba1.7k sqft141 College St, Idaho Falls, ID 83402For SaleMLS ID #2185698, Anderson Hicks Group, Keller Williams Realty East Idaho. SRMLS
- $275,0003 bd1 ba2.8k sqft1054 Jefferson Ave, Idaho Falls, ID 83402For SaleMLS ID #2188203, Melissa Rodriguez, Silvercreek Realty Group. SRMLS
- $385,0005 bd2 ba1.9k sqft6764 N Jennifer Ln, Idaho Falls, ID 83401For SaleMLS ID #2188565, Anthony Elizondo, Real Broker LLC. SRMLS
- $325,0005 bd2 ba1.8k sqft135 College St, Idaho Falls, ID 83402For SaleMLS ID #2188448, Dan Thomas, Real Broker LLC. SRMLS
- $370,0004 bd2 ba2.6k sqft706 E 16th St, Idaho Falls, ID 83404For SaleMLS ID #2186430, Jayden Yorgesen, Real Broker LLC. SRMLS
- $365,0004 bd3 ba2.8k sqft1486 E 16th St, Idaho Falls, ID 83404For SaleMLS ID #2187622, Anderson Hicks Group, Keller Williams Realty East Idaho. SRMLS
- $370,0005 bd3 ba2.7k sqft6559 N Albert Ln, Idaho Falls, ID 83401For SaleMLS ID #2185695, Anderson Hicks Group, Keller Williams Realty East Idaho. SRMLS
- $269,9003 bd2 ba1.7k sqft1425 Jefferson Ave, Idaho Falls, ID 83402For SaleMLS ID #2185928, Julie Winn, Century 21 High Desert. SRMLS
- $340,0004 bd2 ba2k sqft1472 Austin Ave, Idaho Falls, ID 83404For SaleMLS ID #2187796, Billie Stoddard, Assist 2 Sell The Realty Team. SRMLS
- $429,9004 bd3 ba2.4k sqft2525 Granite Way, Idaho Falls, ID 83402For SaleMLS ID #2187382, Sadi Richmond, Silvercreek Realty Group. SRMLS
