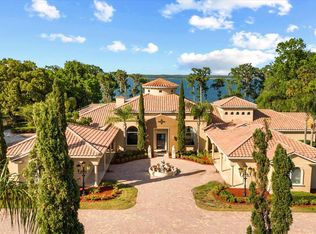
A rare opportunity to own one of Central Florida's premier private waterfront estates on the shores of Lake Mary. Privately tucked behind a custom entry gate, this magnificent estate welcomes guests with a grand circular drive, dramatic fountain, and elegant porte cochère, setting the stage for timeless architecture and exceptional craftsmanship. A breathtaking two story foyer with crystal chandelier introduces soaring ceilings, intricate travertine flooring with custom stone medallions, graceful arches, decorative columns, and exquisite millwork. Travertine extends throughout the main living areas, while hardwood flooring adds warmth to every bedroom. Expansive living spaces are designed for entertaining, including a family room with gas fireplace and spectacular lake views. The chef's kitchen features custom solid wood cabinetry, natural stone countertops, two Sub Zero 36 inch built in refrigerators, Viking Professional gas rangetop with integrated griddle and grill, custom range hood, pot filler, GE Monogram Advantium speed oven, convection wall oven, and adjoining butler's pantry. The main residence features two luxurious primary suites with spa inspired baths, Jacuzzi soaking tubs, oversized walk in showers, and dual vanities. One primary suite showcases an extraordinary boutique inspired dressing room with extensive custom wood cabinetry, floor to ceiling storage, glass front displays, abundant drawers and shelving, multiple hanging areas, center island with stone countertop, dedicated vanity, hardwood flooring, soaring ceilings, clerestory windows, and statement chandelier. Every bedroom features its own en suite bathroom. The fully detached Private Guest Residence & Executive Pavilion offers a private two bedroom, two bath residence upstairs and approximately 3,654 SqFt of additional climate controlled space below with executive offices, conference and gathering rooms, fitness room, kitchenette, and flexible living and work areas. An additional garden apartment provides another private dwelling, creating exceptional flexibility for extended family and guests. Resort style outdoor living includes an infinity edge pool and spa, expansive travertine terraces, covered summer kitchen with Viking Professional grill and Alfresco VersaPower side burner, lakeside gazebo, private covered dock with boat lift, and dedicated boat garage. A three bay garage provides additional vehicle storage. Other features include two custom built in aquariums, NuTone central vacuum, fire sprinkler system throughout the main residence, and two 22 kW Generac propane generators with a 1,000 gallon propane tank capable of powering the entire estate, including the air conditioning systems. Conveniently located near top rated Seminole County schools, championship golf, shopping, dining, Downtown Orlando, and Orlando International Airport. An extraordinary combination of luxury, privacy, waterfront living, and versatility. The estate's expansive formal and casual interiors flow effortlessly toward the lake, creating an exceptional setting for intimate gatherings and grand scale entertaining. From the resort inspired pool terrace to the private dock, gazebo, and boat garage, the property is thoughtfully designed to embrace the waterfront lifestyle. Multiple private living accommodations further distinguish this remarkable compound, offering rare versatility for multigenerational living, visiting guests, executive use, and extended stays. Simply exceptional.
Coming soon
$4,250,000
1795 W LAKE MARY BOULEVARD, LAKE MARY, FL 32746
7beds
8,319sqft
Single Family Residence
Built in 2012
4.7 Acres Lot
$-- Zestimate®
$511/sqft
$-- HOA
What's special
- 8 days |
- 1,156 |
- 62 |
Zillow last checked:
Listing updated:
Listed by:
Jessica Estrada 863-409-1771,
KELLER WILLIAMS ADVANTAGE III 407-207-0825
Source: Stellar MLS,MLS#: O6432857 Originating MLS: Orlando Regional
Originating MLS: Orlando Regional
Facts & features
Interior
Bedrooms & bathrooms
- Bedrooms: 7
- Bathrooms: 13
- Full bathrooms: 11
- 1/2 bathrooms: 2
Rooms
- Room types: Bonus Room, Den/Library/Office, Family Room, Dining Room, Living Room, Great Room, Utility Room
Primary bedroom
- Features: Walk-In Closet(s)
- Level: First
- Area: 600 Square Feet
- Dimensions: 20x30
Family room
- Features: Ceiling Fan(s)
- Level: First
- Area: 952 Square Feet
- Dimensions: 28x34
Kitchen
- Features: Pantry
- Level: First
- Area: 560 Square Feet
- Dimensions: 28x20
Heating
- Central, Electric
Cooling
- Central Air
Appliances
- Included: Convection Oven, Dishwasher, Dryer, Electric Water Heater, Exhaust Fan, Gas Water Heater, Microwave, Range, Range Hood, Refrigerator, Washer
- Laundry: Electric Dryer Hookup, Inside, Laundry Room
Features
- Built-in Features, Ceiling Fan(s), Central Vacuum, Coffered Ceiling(s), Crown Molding, Eating Space In Kitchen, Elevator, High Ceilings, Kitchen/Family Room Combo, Open Floorplan, Primary Bedroom Main Floor, Solid Wood Cabinets, Split Bedroom, Stone Counters, Thermostat, Tray Ceiling(s), Walk-In Closet(s), In-Law Floorplan
- Flooring: Travertine, Hardwood
- Doors: French Doors, Outdoor Kitchen, Outdoor Shower
- Windows: Skylight(s), Window Treatments
- Has fireplace: Yes
- Fireplace features: Family Room, Gas
Interior area
- Total structure area: 17,947
- Total interior livable area: 8,319 sqft
Property
Parking
- Total spaces: 6
- Parking features: Circular Driveway, Garage Door Opener, Garage Faces Side
- Attached garage spaces: 6
- Has uncovered spaces: Yes
- Details: Garage Dimensions: 46x26
Features
- Levels: Two
- Stories: 2
- Patio & porch: Rear Porch, Screened
- Exterior features: Balcony, Garden, Irrigation System, Outdoor Kitchen, Outdoor Shower, Private Entrance, Rain Gutters, Storage
- Has private pool: Yes
- Pool features: In Ground, Infinity
- Has spa: Yes
- Spa features: In Ground
- Fencing: Fenced
- Has view: Yes
- View description: Water, Lake
- Has water view: Yes
- Water view: Water,Lake
- Waterfront features: Lake Front, Lake Privileges, Lift - Covered
- Body of water: LAKE MARY
Lot
- Size: 4.7 Acres
- Features: Sidewalk
- Residential vegetation: Mature Landscaping, Trees/Landscaped
Details
- Parcel number: 15203030002000000
- Zoning: A-1
- Special conditions: None
Construction
Type & style
- Home type: SingleFamily
- Architectural style: Mediterranean
- Property subtype: Single Family Residence
Materials
- Block, Stucco
- Foundation: Slab
- Roof: Tile
Condition
- New construction: No
- Year built: 2012
Utilities & green energy
- Sewer: Septic Tank
- Water: Public
- Utilities for property: Electricity Connected, Propane, Public, Sewer Connected, Sprinkler Well, Water Connected
Community & HOA
Community
- Security: Fire Sprinkler System, Security System Owned, Smoke Detector(s)
- Pet fee: $0 monthly
- Subdivision: EVANSDALE
HOA
- Has HOA: No
Location
- Region: Lake Mary
Financial & listing details
- Price per square foot: $511/sqft
- Tax assessed value: $3,825,285
- Annual tax amount: $31,950
- Date on market: 8/17/2026
- Listing terms: Cash,Conventional
- Ownership: Fee Simple
- Total actual rent: 0
- Electric utility on property: Yes
- Road surface type: Paved, Asphalt
Estimated market value
Not available
Estimated sales range
Not available
Not available
Price history
| Date | Event | Price |
|---|---|---|
| 10/7/2009 | Sold | $1,240,000-22.3%$149/sqft |
Source: Public Record Report a problem | ||
| 9/16/2008 | Listed for sale | $1,595,000$192/sqft |
Source: Visual Tour #O4868456 Report a problem | ||
Public tax history
| Year | Property taxes | Tax assessment |
|---|---|---|
| 2025 | $31,950 +6.4% | $2,261,172 +2.9% |
| 2024 | $30,031 +2.3% | $2,197,446 +3% |
| 2023 | $29,348 +2.3% | $2,133,443 +3% |
| 2022 | $28,681 +0.3% | $2,071,304 +3% |
| 2021 | $28,596 +0.6% | $2,010,975 +1.4% |
| 2020 | $28,426 +0.3% | $1,983,210 +1.7% |
| 2019 | $28,353 | $1,950,378 +1.9% |
| 2018 | $28,353 +0.6% | $1,914,012 +1.5% |
| 2017 | $28,181 -0.3% | $1,885,794 +1.4% |
| 2016 | $28,263 -4.2% | $1,859,936 +1.4% |
| 2015 | $29,498 | $1,834,168 +0.8% |
| 2014 | $29,498 -3.5% | $1,819,611 +0% |
| 2013 | $30,564 +92.3% | $1,819,562 +89.6% |
| 2012 | $15,894 +59.8% | $959,518 +61.4% |
| 2011 | $9,948 -1% | $594,508 |
| 2010 | $10,046 +78% | $594,508 +58.9% |
| 2009 | $5,643 -25.9% | $374,024 -26.2% |
| 2008 | $7,617 +2.5% | $506,988 +3% |
| 2007 | $7,434 -5.9% | $492,221 +2.5% |
| 2006 | $7,902 +1.6% | $480,216 -12.1% |
| 2005 | $7,779 +21% | $546,149 +54.2% |
| 2004 | $6,426 +2.6% | $354,162 +4% |
| 2003 | $6,262 +5.8% | $340,528 +6% |
| 2002 | $5,920 | $321,127 |
Find assessor info on the county website
Monthly payment
Est. payment
Payment breakdown
Explore the cost of this home by adjusting the details. Changes won't be saved.Climate risks
Neighborhood: 32746
Nearby schools
GreatSchools rating
- 7/10Lake Mary Elementary SchoolGrades: PK-5Distance: 0.6 mi
- 7/10Greenwood Lakes Middle SchoolGrades: 6-8Distance: 2.1 mi
- 5/10Lake Mary High SchoolGrades: 9-12Distance: 1.9 mi
Schools provided by the listing agent
- Elementary: Lake Mary Elementary
- Middle: Greenwood Lakes Middle
- High: Lake Mary High
Source: Stellar MLS. This data may not be complete. We recommend contacting the local school district to confirm school assignments for this home.
- $595,0004 bd3 ba2.3k sqft107 S High St, Lake Mary, FL 32746For Sale
- $582,6001 bd1 ba165 sqft121 S High St, Lake Mary, FL 32746Off Market
- $1,916,60010 bd6 ba5.9k sqft1725 W Lake Mary Blvd, Lake Mary, FL 32746Off Market
- $260,3004 bd2 ba2.3k sqft105 S High St #107, Lake Mary, FL 32746Off Market
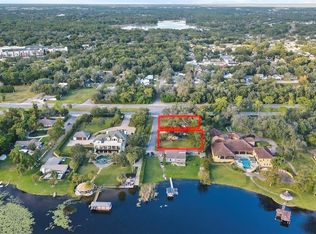
- $173,8002 bd2 ba708 sqft105 S High St, Lake Mary, FL 32746Off Market
- $609,0004 bd3 ba3k sqft1715 W Lake Mary Blvd, Lake Mary, FL 32746For Sale
- $3,135,4004 bd6 ba7.5k sqft1885 W Lake Mary Blvd, Lake Mary, FL 32746Off Market
- $1,206,6003 bd2 ba2.6k sqft1705 W Lake Mary Blvd, Lake Mary, FL 32746Off Market
A local agent can set up tours, give advice and negotiate with sellers.
Similar homes
- $6,000,0005 bd8 ba8.6k sqft3857 S STILLWOOD LANE, LAKE MARY, FL 32746For Sale
 MLS ID #O6436240, Dianna Desboyaux, DOUGLAS ELLIMAN. Stellar MLS
 - $3,998,0005 bd7 ba8.6k sqft1112 ORANGE AVENUE, WINTER SPRINGS, FL 32708For Sale
 MLS ID #O6298615, Brian Hyser, THE AGENCY FL. Stellar MLS
 - $4,500,0006 bd8 ba5.7k sqft0 LAKE MILLS ROAD, OVIEDO, FL 32766For Sale
 MLS ID #O6435627, Cynde Velez, APERTURE GLOBAL REAL ESTATE. Stellar MLS
 - $4,500,0007 bd10 ba10k sqft3545 LEGACY HILLS COURT, LONGWOOD, FL 32779For Sale
 MLS ID #O6396829, Ellen Bessette, CHARLES RUTENBERG REALTY ORLANDO. Stellar MLS
 - $4,499,0007 bd10 ba12k sqft3540 LEGACY HILLS COURT, LONGWOOD, FL 32779For SaleMLS ID #O6408704, Frank Benevento, COLDWELL BANKER REALTY. Stellar MLS
- $3,500,0006 bd8 ba5.7k sqft746 LAKE MILLS ROAD, OVIEDO, FL 32766For SaleMLS ID #O6434531, Cynde Velez, APERTURE GLOBAL REAL ESTATE. Stellar MLS
- $3,499,0007 bd9 ba7.3k sqft3147 TALA LOOP, LONGWOOD, FL 32779For SaleMLS ID #O6408606, Frank Benevento, COLDWELL BANKER REALTY. Stellar MLS
- $2,495,0005 bd8 ba7.2k sqft7765 ISLEWOOD COURT, SANFORD, FL 32771For SaleMLS ID #O6433414, Linda Rosen, CHARLES RUTENBERG REALTY ORLANDO. Stellar MLS
- $3,550,0008 bd7 ba12k sqft1501 LAKE MARKHAM ROAD, SANFORD, FL 32771For SaleMLS ID #O6371035, Brian Hyser, THE AGENCY FL. Stellar MLS
- $2,500,0005 bd6 ba5.6k sqft3355 LAKEVIEW OAKS DRIVE, LONGWOOD, FL 32779For SaleMLS ID #O6436456, Kristen Wenderfer, PREMIER SOTHEBYS INT'L REALTY. Stellar MLS
- $3,199,0007 bd7 ba12k sqft593 DUNMAR CIRCLE, WINTER SPRINGS, FL 32708For SaleMLS ID #O6418561, Winnie Tam, FLORIDA REALTY INVESTMENTS. Stellar MLS
- $3,399,0006 bd9 ba10k sqft1041 SWEETWATER CLUB BOULEVARD, LONGWOOD, FL 32779For SaleMLS ID #O6425075, Laura Diss, Q BOUTIQUE SPECIALTY REALTY INC. Stellar MLS
- $5,189,9006 bd7 ba4.9k sqft800 LAKE MARKHAM ROAD, SANFORD, FL 32771New ConstructionMLS ID #O6427251, Mel Bernstein, PREMIER SOTHEBYS INT'L REALTY. Stellar MLS
- $3,600,0004 bd5 ba4.2k sqft276 DETMAR DRIVE, WINTER PARK, FL 32789For SaleMLS ID #O6434825, Melanie Johnston, CALL IT CLOSED INTL REALTY. Stellar MLS
- $4,900,0006 bd7 ba6.3k sqft3525 W KELLY PARK ROAD, APOPKA, FL 32712For SaleMLS ID #O6409189, Beth Stoothoff, WATSON REALTY CORP. Stellar MLS
- $2,999,9998 bd10 ba8.7k sqft1040 SWEETWATER CLUB BOULEVARD, LONGWOOD, FL 32779New ConstructionMLS ID #S5153603, Jaylon Johnson, LPT REALTY, LLC. Stellar MLS
- $4,650,0009 bd13 ba5.2k sqft2121 DRESSAGE COVE, CHULUOTA, FL 32766For SaleMLS ID #FC320434, Julie Burger, CHARLES RUTENBERG REALTY ORLANDO. Stellar MLS
- $2,574,0005 bd6 ba4.9k sqft1657 ENCLAVE COVE, LAKE MARY, FL 32746For SaleMLS ID #O6393897, Abbas Sultanali, ALPHA EQUITY REALTY & MANAGEMENT INC. Stellar MLS
- $5,750,0005 bd5 ba6.6k sqft8922 UNIVERSITY BOULEVARD, ORLANDO, FL 32817For SaleMLS ID #O6432145, Luis Quintero PA, SERHANT. Stellar MLS
- $2,800,0005 bd8 ba7.6k sqft810 SWEETWATER CLUB BOULEVARD, LONGWOOD, FL 32779For SaleMLS ID #O6385114, Frank Benevento, COLDWELL BANKER REALTY. Stellar MLS
