Welcome to this beautifully updated end-unit colonial townhome offering 3 bedrooms, 2 full baths, and 2 half baths. Freshly painted throughout, this move-in-ready home showcases new luxury vinyl plank flooring, new carpet on the stairs and in the finished lower level, stylish new countertops, and numerous updates that create a fresh, modern feel. The bright and spacious floor plan provides comfortable living and entertaining space across three finished levels. Enjoy seamless indoor-outdoor living with a nicely sized deck accessed through brand-new sliding glass doors off the kitchen and dining area—perfect for outdoor dining, entertaining, or simply relaxing. Additional improvements include a new roof (2021), HVAC system (2019), new window screens, tilt-in windows for easy cleaning, and fresh landscaping that enhances the home's curb appeal. The desirable end-unit location offers added privacy, while two reserved parking spaces are conveniently located directly in front of the home, along with abundant visitor parking throughout the neighborhood. Residents also enjoy access to a community playground. Conveniently located near shopping, dining, parks, commuter routes, and everyday amenities, this home is truly move-in ready. Schedule your showing today!
For sale
Price cut: $15K (7/17)
$454,950
17957 Ashton Club Way, Ashton, MD 20861
3beds
1,220sqft
:
Get pre-qualified$2,929/mo
Townhouse
Built in 1986
2,400 Square Feet Lot
$452,700 Zestimate®
$373/sqft
$111/mo HOA
What's special
Freshly painted throughoutStylish new countertopsNew window screens
- 36 days |
- 704 |
- 55 |
Zillow last checked:
Listing updated:
Listed by:
Trent Gladstone 410-456-9466,
The KW Collective 4435741600,
Listing Team: The Gladstone Group Of The Kw Collective
Source: Bright MLS,MLS#: MDMC2241520
Facts & features
Interior
Bedrooms & bathrooms
- Bedrooms: 3
- Bathrooms: 4
- Full bathrooms: 2
- 1/2 bathrooms: 2
- Main level bathrooms: 1
Basement
- Area: 600
Heating
- Heat Pump, Electric
Cooling
- Ceiling Fan(s), Central Air, Electric
Appliances
- Included: Dishwasher, Disposal, Freezer, Oven/Range - Electric, Refrigerator, Cooktop, Electric Water Heater
- Laundry: Has Laundry
Features
- Bathroom - Walk-In Shower, Bathroom - Tub Shower, Breakfast Area, Combination Kitchen/Dining, Dining Area, Efficiency, Floor Plan - Traditional, Kitchen - Efficiency, Kitchen Island, Primary Bath(s), Upgraded Countertops
- Flooring: Carpet, Luxury Vinyl
- Basement: Connecting Stairway,Partially Finished
- Has fireplace: No
Interior area
- Total structure area: 1,820
- Total interior livable area: 1,220 sqft
- Finished area above ground: 1,220
- Finished area below ground: 0
Property
Parking
- Parking features: Assigned, On Street
- Has uncovered spaces: Yes
- Details: Assigned Parking
Accessibility
- Accessibility features: None
Features
- Levels: Three
- Stories: 3
- Patio & porch: Deck
- Pool features: None
- Fencing: Back Yard,Wood
Lot
- Size: 2,400 Square Feet
Details
- Additional structures: Above Grade, Below Grade
- Parcel number: 160802564238
- Zoning: TLD
- Special conditions: Standard
Construction
Type & style
- Home type: Townhouse
- Architectural style: Colonial
- Property subtype: Townhouse
Materials
- Vinyl Siding
- Foundation: Concrete Perimeter
- Roof: Architectural Shingle
Condition
- New construction: No
- Year built: 1986
Utilities & green energy
- Sewer: Public Sewer
- Water: Public
Community & HOA
Community
- Subdivision: Ashton Village
HOA
- Has HOA: Yes
- HOA fee: $111 monthly
Location
- Region: Ashton
Financial & listing details
- Price per square foot: $373/sqft
- Tax assessed value: $382,700
- Annual tax amount: $4,518
- Date on market: 6/18/2026
- Listing agreement: Exclusive Right To Sell
- Listing terms: Cash,Conventional,FHA,VA Loan,Other
- Ownership: Fee Simple
Estimated market value
$452,700
$430,000 - $475,000
$2,858/mo
Price history
| Date | Event | Price |
|---|---|---|
| 7/17/2026 | Price change | $454,950-3.2%$373/sqft |
Source:  Bright MLS #MDMC2241520 Report a problem Bright MLS #MDMC2241520 Report a problem | ||
| 6/30/2026 | Price change | $469,933-2.1%$385/sqft |
Source: Bright MLS #MDMC2241520 Report a problem | ||
| 6/18/2026 | Listed for sale | $479,933+97.9%$393/sqft |
Source: Bright MLS #MDMC2241520 Report a problem | ||
| 11/18/2003 | Sold | $242,500$199/sqft |
Source: Public Record Report a problem | ||
Public tax history
| Year | Property taxes | Tax assessment |
|---|---|---|
| 2025 | $4,518 +20.2% | $354,567 +8.6% |
| 2024 | $3,758 +9.3% | $326,433 +9.4% |
| 2023 | $3,437 +9% | $298,300 +4.4% |
| 2022 | $3,153 +4.7% | $285,700 +4.6% |
| 2021 | $3,011 +4.8% | $273,100 +4.8% |
| 2020 | $2,874 +0% | $260,500 |
| 2019 | $2,873 -0.2% | $260,500 |
| 2018 | $2,878 -4.6% | $260,500 -0.9% |
| 2017 | $3,016 +17.3% | $262,800 +3.2% |
| 2016 | $2,571 | $254,667 +3.3% |
| 2015 | $2,571 | $246,533 +3.4% |
| 2014 | $2,571 | $238,400 |
| 2013 | -- | $238,400 |
| 2012 | -- | $238,400 -15.8% |
| 2011 | -- | $283,160 |
| 2010 | -- | $283,160 |
| 2009 | -- | $283,160 -2.6% |
| 2008 | -- | $290,780 +17.7% |
| 2007 | -- | $247,020 +21.5% |
| 2006 | -- | $203,260 +27.4% |
| 2005 | -- | $159,500 +8.6% |
| 2004 | -- | $146,852 |
| 2003 | -- | $146,852 +20.8% |
| 2002 | -- | $121,560 |
| 2001 | -- | $121,560 |
Find assessor info on the county website
Monthly payment
Est. payment
Payment breakdown
Explore the cost of this home by adjusting the details. Changes won't be saved.Climate risks
Neighborhood: 20861
Nearby schools
GreatSchools rating
- 8/10Sherwood Elementary SchoolGrades: PK-5Distance: 1 mi
- 6/10William H. Farquhar Middle SchoolGrades: 6-8Distance: 1.8 mi
- 6/10Sherwood High SchoolGrades: 9-12Distance: 0.3 mi
Schools provided by the listing agent
- District: Montgomery County Public Schools
Source: Bright MLS. This data may not be complete. We recommend contacting the local school district to confirm school assignments for this home.
- $409,900-- bd3 ba1.2k sqft17959 Ashton Club Way, Ashton, MD 20861Off Market
- $406,000-- bd2 ba1.2k sqft17961 Ashton Club Way, Ashton, MD 20861Off Market
- $412,7002 bd3 ba1.8k sqft17963 Ashton Club Way, Ashton, MD 20861Off Market
- $381,600-- bd2 ba1k sqft17949 Ashton Club Way, Ashton, MD 20861Off Market
- $422,5003 bd1 ba1k sqft17951 Ashton Club Way, Ashton, MD 20861Off Market
- $405,8003 bd2 ba1.5k sqft17947 Ashton Club Way, Ashton, MD 20861Off Market
- $464,5003 bd4 ba1.5k sqft17965 Ashton Club Way, Ashton, MD 20861Off Market
- $400,800-- bd3 ba1k sqft17953 Ashton Club Way, Ashton, MD 20861Off Market
A local agent can set up tours, give advice and negotiate with sellers.
Similar homes
- $489,9003 bd3 ba1.1k sqft3115 Benton Square Dr, Olney, MD 20832For Sale
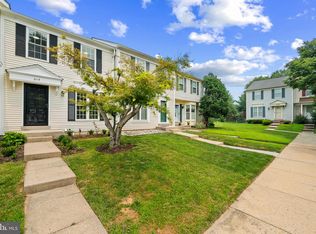
 MLS ID #MDMC2244992, John Sheehan, Weichert, REALTORS. Bright MLS
 - $450,0003 bd3 ba1.6k sqft12423 Loft Ln, Silver Spring, MD 20904For Sale
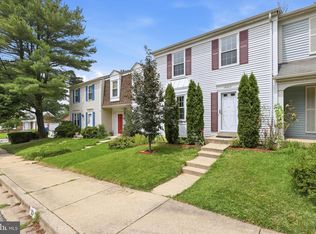 MLS ID #MDMC2243154, Fredy Donado, The Agency DC. Bright MLS
 - $450,0003 bd4 ba1.3k sqft11735 Summer Oak Dr, Germantown, MD 20874For Sale
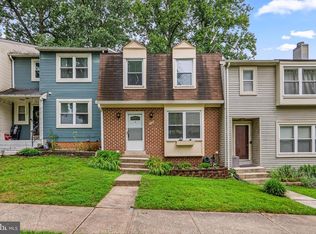 MLS ID #MDMC2244330, Larry Prigal, RLAH @properties. Bright MLS
 - $439,9003 bd3 ba1k sqft19026 Partridge Wood Dr, Germantown, MD 20874For Sale
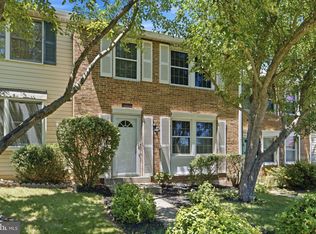 MLS ID #MDMC2242198, Kimberly Meira, Pearson Smith Realty, LLC. Bright MLS
 - $459,9003 bd4 ba1.6k sqft6317 Loring Dr, Columbia, MD 21045For SaleMLS ID #MDHW2070174, Joe Hawkins, Hawkins Real Estate Company. Bright MLS
- $499,0003 bd2 ba1.3k sqft7807 Breezy Down Ter, Rockville, MD 20855For SaleMLS ID #MDMC2236312, Irina Norrell, Compass. Bright MLS
- $450,0003 bd2 ba1.1k sqft15711 Ambiance Dr, Gaithersburg, MD 20878For SaleMLS ID #MDMC2240762, Sammy Suleiman, Keller Williams Realty. Bright MLS
- $433,0003 bd4 ba1.2k sqft19335 Liberty Heights Ln, Germantown, MD 20874For SaleMLS ID #MDMC2231520, Miheer Khona, Taylor Properties. Bright MLS
- $389,9002 bd2 ba1.2k sqft8273 Mary Lee Ln, Laurel, MD 20723For SaleMLS ID #MDHW2070814, Reta Sponsky, Cummings & Co. Realtors. Bright MLS
- $399,5003 bd2 ba1.5k sqft2019 Tea Island Ct, Odenton, MD 21113For SaleMLS ID #MDAA2151842, Pamela Debnam, Houwzer, LLC. Bright MLS
- $514,9903 bd4 ba1.4k sqft11348 Baroque Rd, Silver Spring, MD 20901For SaleMLS ID #MDMC2236822, Kola Owolabi, Fairfax Realty Select. Bright MLS
- $430,0003 bd4 ba1.7k sqft6100 Starburn Path, Columbia, MD 21045For SaleMLS ID #MDHW2070308, Nancy Glass, Cummings & Co. Realtors. Bright MLS
- $439,9003 bd3 ba1.6k sqft10508 Apple Ridge Rd, Gaithersburg, MD 20886For SaleMLS ID #MDMC2241860, John Rogers, First Decision Realty LLC. Bright MLS
- $459,9003 bd2 ba1.3k sqft9081 Dumhart Rd, Laurel, MD 20723For SaleMLS ID #MDHW2068924, Ligia Flor, Spring Hill Real Estate, LLC.. Bright MLS
- $375,0003 bd2 ba1.2k sqft2839 Shepperton Ter, Silver Spring, MD 20904For SaleMLS ID #MDMC2242864, Mike Altobelli, RE/MAX Realty Services. Bright MLS
- $475,0004 bd3 ba1.8k sqft20418 Shadow Oak Ct, Gaithersburg, MD 20886For SaleMLS ID #MDMC2243714, Zugell Jamison, Cummings & Co. Realtors. Bright MLS
- $430,0002 bd2 ba1.3k sqft9201 Wilbur Ct, Columbia, MD 21046For SaleMLS ID #MDHW2068430, Carmen Prather, RE/MAX Excellence Realty. Bright MLS
- $400,0003 bd2 ba1.3k sqft9110 Centerway Rd, Gaithersburg, MD 20879For SaleMLS ID #MDMC2232534, Delilah Dane, Redfin Corp. Bright MLS
- $415,0002 bd2 ba1.2k sqft18146 Rolling Meadow Way, Olney, MD 20832For Sale By Owner
- $390,0003 bd3 ba1.3k sqft7544 Mandan Rd, Greenbelt, MD 20770For SaleMLS ID #MDPG2206662, Farrah Fuchs, Redfin Corp. Bright MLS
