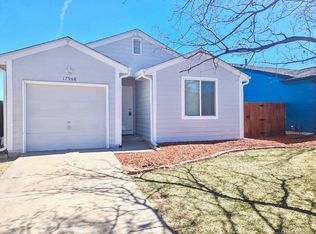
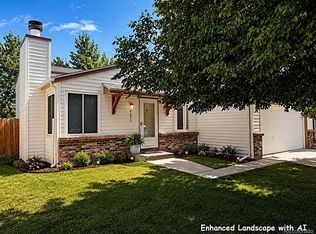
Welcome to this inviting 3-bedroom, 2-bath ranch in Aurora—where comfortable living meets a backyard made for enjoying Colorado’s best days. Inside, natural light fills the welcoming living spaces, while the spacious kitchen offers generous cabinetry, ample workspace, a new refrigerator and stove. The adjoining dining area flows easily into the living room, creating a comfortable layout for everyday life and entertaining. The primary bedroom features a private bath, and two additional bedrooms provide plenty of flexibility for guests, hobbies or a home office. Central air conditioning, a washer and dryer, and a one-car attached garage add even more everyday convenience. Step outside and discover one of the home’s most appealing features: a private backyard overlooking the canal, complete with a spacious deck and separate pergola area. It’s an ideal setting for morning coffee, summer dinners, weekend gatherings or quiet evenings under string lights. The included storage shed provides valuable space for tools, outdoor gear and seasonal items, while the yard offers plenty of opportunity to make the space your own. Conveniently located near schools, shopping, dining and everyday services, the home also offers easy access to Seven Hills Park, Horseshoe Park, the Plains Conservation Center, Buckley Space Force Base, I-225, E-470 and Denver International Airport. Buyer and agent to verify legal description, zoning, square footage, parking, HOAs, taxes, permits, loan conformity, finished square footage, CubiCasa layout/measurements, and all information on MLS printout 5956560
Accepting backups
$404,999
17958 E Colgate Place, Aurora, CO 80013
3beds
1,146sqft
Single Family Residence
Built in 1983
4,661 Square Feet Lot
$406,000 Zestimate®
$353/sqft
$-- HOA
What's special
- 49 days
- 17
- 0
Zillow last checked:
Listing updated:
Listed by:
Randy Leiker soldbyrandyatmilehigh@gmail.com,
HomeSmart Realty
Source: REcolorado as distributed by MLS GRID,MLS#: 5956560
Facts & features
Interior
Bedrooms & bathrooms
- Bedrooms: 3
- Bathrooms: 2
- Full bathrooms: 2
- Main level bathrooms: 2
- Main level bedrooms: 3
Bedroom
- Features: Primary Suite
- Level: Main
Bedroom
- Level: Main
Bedroom
- Level: Main
Bathroom
- Level: Main
Bathroom
- Features: En Suite Bathroom
- Level: Main
Family room
- Level: Main
Kitchen
- Level: Main
Laundry
- Level: Main
Heating
- Forced Air
Cooling
- Central Air
Appliances
- Included: Dishwasher, Disposal, Dryer, Microwave, Refrigerator, Self Cleaning Oven, Washer
Features
- Ceiling Fan(s)
- Flooring: Carpet
- Windows: Double Pane Windows
- Basement: Crawl Space
- Number of fireplaces: 1
- Fireplace features: Family Room
Interior area
- Total structure area: 1,146
- Total interior livable area: 1,146 sqft
- Finished area above ground: 1,146
Property
Parking
- Total spaces: 1
- Parking features: Garage - Attached
- Attached garage spaces: 1
Features
- Levels: One
- Stories: 1
- Patio & porch: Deck
- Exterior features: Private Yard, Rain Gutters
- Fencing: Full
Lot
- Size: 4,661 Square Feet
Details
- Parcel number: 032313587
- Special conditions: Standard
Construction
Type & style
- Home type: SingleFamily
- Architectural style: Traditional
- Property subtype: Single Family Residence
Materials
- Frame
- Roof: Composition
Condition
- Year built: 1983
Utilities & green energy
- Sewer: Public Sewer
- Water: Public
Community & HOA
Community
- Security: Carbon Monoxide Detector(s)
- Subdivision: Briarwood
HOA
- Has HOA: No
Location
- Region: Aurora
Financial & listing details
- Price per square foot: $353/sqft
- Tax assessed value: $424,200
- Annual tax amount: $2,853
- Date on market: 8/27/2026
- Listing terms: Cash,Conventional,FHA,VA Loan
- Exclusions: Personal Property
- Ownership: Individual
- Road surface type: Paved
Estimated market value
$406,000
$386,000 - $426,000
$2,436/mo
Price history
| Date | Event | Price |
|---|---|---|
| 8/29/2026 | Pending sale | $404,999$353/sqft |
Source:  REcolorado as distributed by MLS GRID #5956560 Report a problem REcolorado as distributed by MLS GRID #5956560 Report a problem | ||
| 8/27/2026 | Listed for sale | $404,999+39.7%$353/sqft |
Source: REcolorado as distributed by MLS GRID #5956560 Report a problem | ||
| 7/8/2025 | Listing removed | $2,395$2/sqft |
Source: REcolorado as distributed by MLS GRID #3878522 Report a problem | ||
| 6/13/2025 | Price change | $2,395-4.2%$2/sqft |
Source: REcolorado as distributed by MLS GRID #3878522 Report a problem | ||
| 6/5/2025 | Listed for rent | $2,500$2/sqft |
Source: REcolorado as distributed by MLS GRID #3878522 Report a problem | ||
| 10/3/2019 | Listing removed | $290,000$253/sqft |
Source: RE/MAX Synergy #4416759 Report a problem | ||
| 10/2/2019 | Listed for sale | $290,000$253/sqft |
Source: RE/MAX Synergy #4416759 Report a problem | ||
| 9/23/2019 | Sold | $290,000$253/sqft |
Source: Public Record Report a problem | ||
| 8/17/2019 | Pending sale | $290,000$253/sqft |
Source: RE/MAX Synergy #4416759 Report a problem | ||
| 8/12/2019 | Price change | $290,000-3.3%$253/sqft |
Source: RE/MAX Synergy #4416759 Report a problem | ||
| 8/11/2019 | Listed for sale | $300,000$262/sqft |
Source: RE/MAX Synergy #4416759 Report a problem | ||
| 8/8/2019 | Pending sale | $300,000$262/sqft |
Source: RE/MAX Synergy #4416759 Report a problem | ||
| 8/8/2019 | Price change | $300,000-1.6%$262/sqft |
Source: RE/MAX Synergy #4416759 Report a problem | ||
| 7/2/2019 | Pending sale | $305,000$266/sqft |
Source: Keller Williams Realty Success #2724792 Report a problem | ||
| 6/27/2019 | Listed for sale | $305,000+38.6%$266/sqft |
Source: Keller Williams Realty Success #2724792 Report a problem | ||
| 8/13/2015 | Sold | $220,000+124.7%$192/sqft |
Source: Public Record Report a problem | ||
| 4/3/1996 | Sold | $97,900$85/sqft |
Source: Public Record Report a problem | ||
Public tax history
| Year | Property taxes | Tax assessment |
|---|---|---|
| 2025 | $2,554 +3.1% | $26,513 -0.5% |
| 2024 | $2,477 +15.8% | $26,653 -13% |
| 2023 | $2,139 -3.1% | $30,632 +43.8% |
| 2022 | $2,208 | $21,302 -2.8% |
| 2021 | -- | $21,915 -5.4% |
| 2020 | $2,413 +32.1% | $23,174 |
| 2019 | $1,827 | $23,174 +34.1% |
| 2018 | $1,827 +15% | $17,280 |
| 2017 | $1,589 | $17,280 +22% |
| 2016 | -- | $14,169 |
| 2015 | -- | $14,169 +46.3% |
| 2014 | $1,285 +40.9% | $9,687 -11.7% |
| 2013 | $912 | $10,970 |
| 2012 | -- | $10,970 |
| 2011 | $853 +1.1% | $10,970 +4.2% |
| 2010 | $844 -22% | $10,530 |
| 2009 | $1,082 | $10,530 -22% |
| 2008 | -- | $13,508 |
| 2007 | -- | $13,508 |
| 2006 | -- | $13,508 |
| 2005 | -- | $13,508 +5.6% |
| 2002 | $982 +17.3% | $12,790 +20.7% |
| 2001 | $837 | $10,600 |
Find assessor info on the county website
Monthly payment
Est. payment
Payment breakdown
Explore the cost of this home by adjusting the details. Changes won't be saved.Climate risks
Neighborhood: Aurora Knolls - Hutchinson Heights
Nearby schools
Schools provided by the listing agent
- Elementary: Dalton
- Middle: Columbia
- High: Rangeview
- District: Adams-Arapahoe 28J
Source: REcolorado as distributed by MLS GRID. This data may not be complete. We recommend contacting the local school district to confirm school assignments for this home.
Similar homes
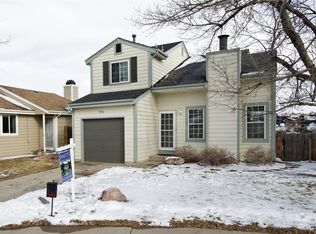
- $430,0003 bd2 ba1.6k sqft18959 E Linvale Place, Aurora, CO 80013For Sale

 MLS ID #1752926, Tara Jones, Opendoor Brokerage LLC. REcolorado as distributed by MLS GRID
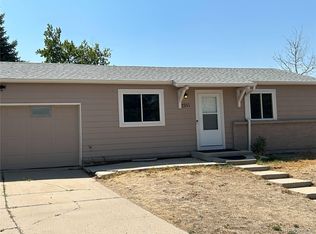
 - $424,9003 bd2 ba1.6k sqft3941 S Pagosa Street, Aurora, CO 80013For Sale
 MLS ID #1589321, Steve Johnson, Wahlen Properties. REcolorado as distributed by MLS GRID
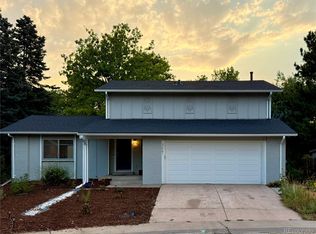
 - $449,0003 bd2 ba1.6k sqft3661 S Joplin Street, Aurora, CO 80013For Sale
 MLS ID #3078816, Deni Niethammer, The Resource Group LLC. REcolorado as distributed by MLS GRID
 - $409,9003 bd2 ba1.1k sqft4852 S Pagosa Way, Aurora, CO 80015For Sale
 MLS ID #6542321, Craig Levy, Brokers Guild Real Estate. REcolorado as distributed by MLS GRID
 - $350,0004 bd3 ba1.6k sqft3762 S Danube Circle, Aurora, CO 80013For SaleMLS ID #2420596, Janet Frederick, RE/MAX Professionals. REcolorado as distributed by MLS GRID
- $394,0003 bd1 ba1k sqft1208 S Cathay Street, Aurora, CO 80017For SaleMLS ID #9243714, Kristen Anderson, eXp Realty, LLC. REcolorado as distributed by MLS GRID
- $429,0003 bd2 ba1.3k sqft950 S Waco Way, Aurora, CO 80017For SaleMLS ID #3597263, Perry Friedentag, Perry Realty & Associates. REcolorado as distributed by MLS GRID
- $509,0004 bd4 ba1.7k sqft19292 E Nassau Drive, Aurora, CO 80013For SaleMLS ID #7562608, Ana Hulko, eXp Realty, LLC. REcolorado as distributed by MLS GRID
- $419,9004 bd2 ba1.6k sqft17934 E Iowa Drive, Aurora, CO 80017For SaleMLS ID #9157127, Chris Eisenhard, Eisenhard Realty Group. REcolorado as distributed by MLS GRID
- $370,0003 bd2 ba1.2k sqft1701 Bahama Street, Aurora, CO 80011For SaleMLS ID #3444453, Jose Portillo, Portillo Realty Group. REcolorado as distributed by MLS GRID
- $399,0004 bd2 ba1.6k sqft1050 Scranton St, Aurora, CO 80011For Sale
 MLS ID #1067709, Jason Meglich, RE/MAX of Boulder, Inc. IRES as distributed by MLS GRID
 - $409,9003 bd2 ba1.4k sqft21972 E Crestline Place, Aurora, CO 80015For SaleMLS ID #3530746, Lorri Orihuela, Coldwell Banker Global Luxury Denver. REcolorado as distributed by MLS GRID
- $489,0003 bd2 ba1.5k sqft19156 E Arizona Place, Aurora, CO 80017For SaleMLS ID #7247028, Marcella Gallo, HomeSmart Realty. REcolorado as distributed by MLS GRID
- $279,9502 bd2 ba981 sqftBalterra Condo, Aurora, CO 80013For SaleMLS ID #9495766, Slava Bakhour, A Step Above Realty. REcolorado as distributed by MLS GRID
- $530,0003 bd2 ba1.3k sqft5184 S Liverpool Way, Aurora, CO 80015For SaleMLS ID #9006790, Euna Klein, Your Castle Realty LLC. REcolorado as distributed by MLS GRID
- $382,5004 bd1 ba1.5k sqft20705 Mitchell Place, Denver, CO 80249For SaleMLS ID #2444714, Mark Kinslow II, Key Real Estate Group LLC. REcolorado as distributed by MLS GRID
- $230,0002 bd1 ba968 sqft17331 E Mansfield Avenue #312R, Aurora, CO 80013For SaleMLS ID #2666433, Soupany Saignaphone, SST Realty Group. REcolorado as distributed by MLS GRID
- $399,0002 bd1 ba960 sqft15644 E 50th Avenue, Denver, CO 80239For SaleMLS ID #5035009, Betty Manzanares, Betty Manzanares. REcolorado as distributed by MLS GRID
- $239,0002 bd1 ba900 sqftBalterra Condominiums, Aurora, CO 80013For SaleMLS ID #1723639, Patricia Edgar, Edgar Roman Properties. REcolorado as distributed by MLS GRID
- $415,0003 bd2 ba1.1k sqft10021 Hudson Court, Denver, CO 80229For SaleMLS ID #5882712, Monja Ludwig, HomeSmart Realty. REcolorado as distributed by MLS GRID
