Welcome to this beautiful 4-bedroom, 2-full-bath and 2-half-bath home in the sought-after Greengate neighborhood of Corona! This home features a dramatic spiral staircase, an interior fountain, a wet bar, a separate laundry room, and a cozy fireplace that adds warmth and charm to the living space.
Enjoy a desirable location close to award-winning schools and within walking distance of Kellogg Park. With its distinctive architectural features, spacious layout, and established neighborhood setting, this home offers a wonderful opportunity to enjoy comfortable living in one of Corona’s desirable communities.NO HOA AND LOW PROPERTY TAXES!!! Enjoy the added benefits of no homeowners association fees and low property taxes, making this home an even more attractive opportunity!
For sale
Listed by: Century 21 Garland • Toby Garland • Contact: 951-314-0444
$1,050,000
1796 Wren Ave, Corona, CA 92879
4beds
3,786sqft
Single Family Residence
Built in 1975
9,583 Square Feet Lot
$1,028,400 Zestimate®
$277/sqft
$-- HOA
What's special
- 5 days
- 337
- 8
Likely to sell faster than
Zillow last checked:
Listing updated:
Listed by:
Toby Garland DRE #01062141 951-314-0444,
Century 21 Garland
Source: CRMLS,MLS#: IG26224881 Originating MLS: California Regional MLS
Facts & features
Interior
Bedrooms & bathrooms
- Bedrooms: 4
- Bathrooms: 4
- Full bathrooms: 2
- 1/2 bathrooms: 2
- Main level bathrooms: 2
Rooms
- Room types: Bedroom, Converted Bedroom, Family Room, Media Room, Office
Bedroom
- Features: All Bedrooms Up
Bathroom
- Features: Solid Surface Counters, Tub Shower
Kitchen
- Features: Laminate Counters
Heating
- Central
Cooling
- Central Air
Appliances
- Included: Double Oven, Dishwasher, Electric Oven, Gas Cooktop, Gas Water Heater
- Laundry: Laundry Room
Features
- Block Walls, Cathedral Ceiling(s), Eat-in Kitchen, High Ceilings, Laminate Counters, Bar, All Bedrooms Up
- Flooring: Carpet, Tile
- Windows: Custom Covering(s)
- Has fireplace: Yes
- Fireplace features: Family Room
- Common walls with other units/homes: No Common Walls
Interior area
- Total interior livable area: 3,786 sqft
Property
Parking
- Total spaces: 3
- Parking features: Concrete, Door-Multi, Driveway, Garage Faces Front, Garage, Garage Door Opener, Workshop in Garage
- Attached garage spaces: 3
Features
- Levels: Two
- Stories: 2
- Entry location: Front
- Patio & porch: Patio
- Pool features: None
- Spa features: None
- Fencing: Block
- Has view: Yes
- View description: Hills
Lot
- Size: 9,583 Square Feet
- Features: Sprinklers In Front
Details
- Parcel number: 111123005
- Special conditions: Standard
Construction
Type & style
- Home type: SingleFamily
- Architectural style: Colonial
- Property subtype: Single Family Residence
Materials
- Brick, Drywall, Concrete, Wood Siding
- Foundation: Concrete Perimeter
- Roof: Composition
Condition
- Repairs Cosmetic
- New construction: No
- Year built: 1975
Utilities & green energy
- Electric: 220 Volts in Garage
- Sewer: Public Sewer
- Water: Public
- Utilities for property: Electricity Connected, Natural Gas Connected, Phone Connected, Sewer Connected, Water Connected
Community & HOA
Community
- Features: Foothills, Hiking, Park, Street Lights, Sidewalks
- Subdivision: Other
Location
- Region: Corona
Financial & listing details
- Price per square foot: $277/sqft
- Tax assessed value: $196,714
- Date on market: 10/16/2026
- Cumulative days on market: 5 days
- Listing terms: Conventional
- Road surface type: Paved
Estimated market value
$1,028,400
$977,000 - $1.08M
$4,516/mo
Price history
| Date | Event | Price |
|---|---|---|
| 10/16/2026 | Listed for sale | $1,050,000$277/sqft |
Source:  CRMLS #IG26224881 Report a problem | ||
Public tax history
| Year | Property taxes | Tax assessment |
|---|---|---|
| 2026 | -- | $196,714 +2% |
| 2025 | $2,183 +3.3% | $192,858 +2% |
| 2024 | $2,112 +1.4% | $189,078 +2% |
| 2023 | $2,083 +1.9% | $185,372 +2% |
| 2022 | $2,044 +2.1% | $181,738 +2% |
| 2021 | $2,003 +1.1% | $178,175 +1% |
| 2020 | $1,981 +2.4% | $176,349 +2% |
| 2019 | $1,935 +2.3% | $172,893 +2% |
| 2018 | $1,892 +2.5% | $169,504 +2% |
| 2017 | $1,846 | $166,182 +2% |
| 2016 | $1,846 +3.3% | $162,925 +1.5% |
| 2015 | $1,787 +3.7% | $160,479 +2% |
| 2014 | $1,724 | $157,337 +0.5% |
| 2013 | -- | $156,628 +2% |
| 2012 | -- | $153,557 +2% |
| 2011 | -- | $150,547 +0.8% |
| 2010 | -- | $149,425 -0.2% |
| 2009 | -- | $149,782 -75.6% |
| 2008 | -- | $614,000 +326.5% |
| 2007 | -- | $143,968 +2% |
| 2006 | -- | $141,146 +2% |
| 2005 | -- | $138,380 +3.9% |
| 2003 | -- | $133,183 +2% |
| 2002 | -- | $130,573 +2% |
| 2001 | $1,347 +1.4% | $128,014 +2% |
| 2000 | $1,328 | $125,504 |
Find assessor info on the county website
Monthly payment
Est. payment
Payment breakdown
Explore the cost of this home by adjusting the details. Changes won't be saved.Climate risks
Neighborhood: 92879
Nearby schools
Schools provided by the listing agent
- High: Centennial
Source: CRMLS. This data may not be complete. We recommend contacting the local school district to confirm school assignments for this home.
Similar homes
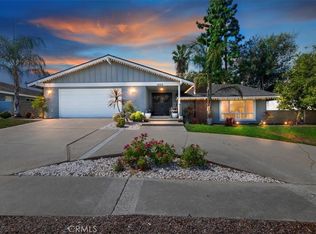
- $1,050,0004 bd3 ba2.9k sqft1110 La Salle Cir, Corona, CA 92879For Sale
 MLS ID #IV26225963, DAVID BORJA CASTANEDA, KELLER WILLIAMS RIVERSIDE CENT. CRMLS
- $1,200,0003 bd3 ba2.9k sqft658 Barbre Cir, Corona, CA 92879For Sale
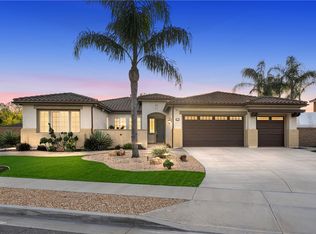 MLS ID #CV26227271, Sandra Bahena, Elevate Real Estate Agency. CRMLS
- $1,100,0005 bd3 ba2.8k sqft135 Custer Cir, Corona, CA 92881For Sale
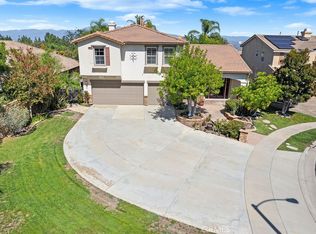 MLS ID #OC26224142, Kimberly Myszka, Huntington Beach Realty Inc. CRMLS
- $848,9004 bd3 ba1.9k sqft2147 Stratford Dr, Corona, CA 92879For Sale
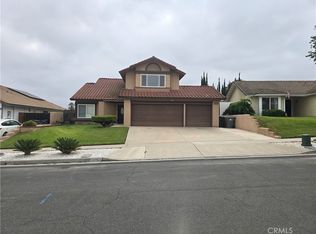 MLS ID #OC26189928, Sandra Romero, RE/MAX One. CRMLS
