Sold before processing.
Under contract
Listed by: The OC Real Estate • Pamela Etem • Contact: 714-717-6408
$1,600,000
1797 Peninsula Pl, Costa Mesa, CA 92627
3beds
2,336sqft
:
Get pre-qualified$10,193/mo
Single Family Residence
Built in 1991
3,575 Square Feet Lot
$1,781,100 Zestimate®
$685/sqft
$280/mo HOA
What's special
- 4 days |
- 22 |
- 0 |
Zillow last checked:
Listing updated:
Listed by:
Pamela Etem DRE #01383837 714-717-6408,
The OC Real Estate,
Nigel Etem DRE #02013861,
The OC Real Estate
Source: CRMLS,MLS#: OC26158483 Originating MLS: California Regional MLS
Originating MLS: California Regional MLSFacts & features
Interior
Bedrooms & bathrooms
- Bedrooms: 3
- Bathrooms: 3
- Full bathrooms: 3
- Main level bathrooms: 1
- Main level bedrooms: 1
Rooms
- Room types: Bonus Room, Bedroom, Entry/Foyer, Family Room, Kitchen, Living Room, Primary Bedroom, Other, Dining Room
Primary bedroom
- Features: Primary Suite
Bedroom
- Features: Bedroom on Main Level
Bathroom
- Features: Bathtub, Stone Counters, Separate Shower
Kitchen
- Features: Granite Counters
Other
- Features: Walk-In Closet(s)
Heating
- Central, Forced Air, Natural Gas
Cooling
- Central Air
Appliances
- Included: Dishwasher, Electric Oven, Disposal, Microwave, Refrigerator, Range Hood, Water To Refrigerator
- Laundry: Gas Dryer Hookup, In Garage
Features
- Ceiling Fan(s), Ceramic Counters, Cathedral Ceiling(s), Separate/Formal Dining Room, Granite Counters, Bedroom on Main Level, Primary Suite, Walk-In Closet(s)
- Flooring: Carpet, Stone, Vinyl
- Doors: Double Door Entry
- Has fireplace: Yes
- Fireplace features: Family Room, Gas
- Common walls with other units/homes: No Common Walls
Interior area
- Total interior livable area: 2,336 sqft
Property
Parking
- Total spaces: 2
- Parking features: Direct Access, Driveway, Garage Faces Front, Garage, Private
- Attached garage spaces: 2
Features
- Levels: Two
- Stories: 2
- Entry location: 1
- Patio & porch: Covered, Front Porch, Wood
- Pool features: Community, In Ground, Association
- Has spa: Yes
- Spa features: Community, In Ground
- Fencing: Block
- Has view: Yes
- View description: Peek-A-Boo
Lot
- Size: 3,575 Square Feet
- Features: 0-1 Unit/Acre
Details
- Parcel number: 42452123
- Special conditions: Trust
Construction
Type & style
- Home type: SingleFamily
- Architectural style: Contemporary
- Property subtype: Single Family Residence
Materials
- Stucco
- Foundation: Slab
- Roof: Spanish Tile
Condition
- New construction: No
- Year built: 1991
Utilities & green energy
- Sewer: Public Sewer, Sewer Tap Paid
- Water: Public
- Utilities for property: Cable Available, Electricity Connected, Natural Gas Connected, Phone Available, Sewer Connected, Water Connected
Community & HOA
Community
- Features: Curbs, Gutter(s), Street Lights, Sidewalks, Pool
- Security: Security System, Carbon Monoxide Detector(s), Security Gate, Smoke Detector(s)
- Subdivision: California Seabreeze (Casb)
HOA
- Has HOA: Yes
- Amenities included: Call for Rules, Controlled Access, Pool, Pet Restrictions, Spa/Hot Tub
- HOA fee: $280 monthly
- HOA name: California Seabreeze
- HOA phone: 714-634-0611
Location
- Region: Costa Mesa
Financial & listing details
- Price per square foot: $685/sqft
- Tax assessed value: $574,706
- Annual tax amount: $7,036
- Date on market: 7/23/2026
- Cumulative days on market: 4 days
- Listing terms: Conventional
Estimated market value
$1,781,100
$1.60M - $1.98M
$6,506/mo
Price history
Price history is unavailable.
Public tax history
| Year | Property taxes | Tax assessment |
|---|---|---|
| 2025 | $7,036 +2.5% | $574,706 +2% |
| 2024 | $6,866 +3.5% | $563,438 +2% |
| 2023 | $6,637 +3.5% | $552,391 +2% |
| 2022 | $6,415 +3% | $541,560 +2% |
| 2021 | $6,227 +1.2% | $530,942 +1% |
| 2020 | $6,152 | $525,498 +2% |
| 2019 | $6,152 +2.2% | $515,195 +2% |
| 2018 | $6,020 +3.8% | $505,094 +2% |
| 2017 | $5,799 | $495,191 +2% |
| 2016 | $5,799 +2.2% | $485,482 +1.5% |
| 2015 | $5,676 +3.3% | $478,190 +2% |
| 2014 | $5,493 | $468,823 +0.5% |
| 2013 | -- | $466,705 +2% |
| 2012 | -- | $457,554 +2% |
| 2011 | -- | $448,583 +0.8% |
| 2010 | -- | $445,231 -0.2% |
| 2009 | -- | $446,290 +2% |
| 2008 | -- | $437,540 +2% |
| 2007 | -- | $428,961 +2% |
| 2006 | -- | $420,550 +2% |
| 2005 | -- | $412,304 +2% |
| 2004 | -- | $404,220 +1.9% |
| 2003 | -- | $396,812 +2% |
| 2002 | -- | $389,032 +2% |
| 2001 | $4,112 +9.4% | $381,404 +9% |
| 2000 | $3,760 | $350,000 |
Find assessor info on the county website
Monthly payment
Est. payment
Payment breakdown
Explore the cost of this home by adjusting the details. Changes won't be saved.Climate risks
Neighborhood: 92627
Nearby schools
GreatSchools rating
- 3/10Whittier Elementary SchoolGrades: K-6Distance: 0.2 mi
- 9/10Horace Ensign Intermediate SchoolGrades: 7-8Distance: 2.1 mi
- 9/10Newport Harbor High SchoolGrades: 9-12Distance: 2.1 mi
Schools provided by the listing agent
- Elementary: Whittier
- Middle: Ensign
- High: Newport Harbor
Source: CRMLS. This data may not be complete. We recommend contacting the local school district to confirm school assignments for this home.
- $1,709,4005 bd3 ba2.3k sqft1801 Peninsula Pl, Costa Mesa, CA 92627Off Market
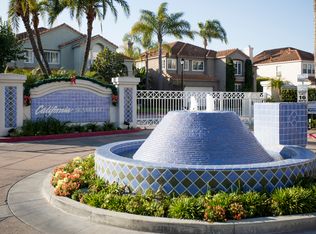
- $1,442,5002 bd3 ba1.6k sqft1793 Peninsula Pl, Costa Mesa, CA 92627Off Market
- $1,574,6003 bd3 ba1.7k sqft1800 Capetown Cir, Costa Mesa, CA 92627Off Market
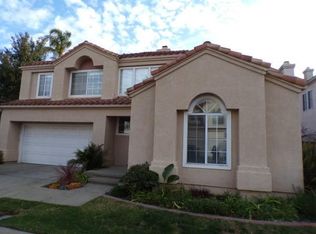
- $1,765,1003 bd3 ba2.3k sqft1796 Capetown Cir, Costa Mesa, CA 92627Off Market
- $1,251,3003 bd2 ba2k sqft1804 Capetown Cir, Costa Mesa, CA 92627Off Market
- $1,573,0003 bd2 ba2k sqft1800 Peninsula Pl, Costa Mesa, CA 92627Off Market
- $1,461,7002 bd3 ba1.7k sqft1792 Capetown Cir, Costa Mesa, CA 92627Off Market
- $1,642,5003 bd2 ba2k sqft1805 Peninsula Pl, Costa Mesa, CA 92627Off Market
A local agent can set up tours, give advice and negotiate with sellers.
Similar homes
- $1,499,0003 bd4 ba2k sqft1678 Topanga, Costa Mesa, CA 92627For Sale
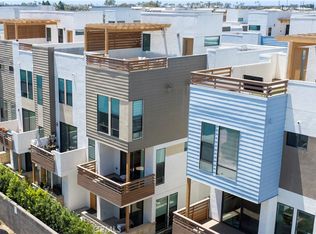 MLS ID #NP26159464, Nicole Miller, Surterre Properties Inc.. CRMLS
 - $1,600,0004 bd4 ba2.5k sqft333 Gulf Stream Way, Costa Mesa, CA 92627For Sale
 MLS ID #IV26149407, HAOHANG LI, TopSky Realty Inc. CRMLS
 - $1,399,0003 bd3 ba1.4k sqft1945 Sundance Ln, Costa Mesa, CA 92627For Sale
 MLS ID #CV26148808, Daniel Gushue, GUSHUE REAL ESTATE. CRMLS
 - $1,645,0003 bd2 ba1.7k sqft810 Congress St, Costa Mesa, CA 92627For Sale
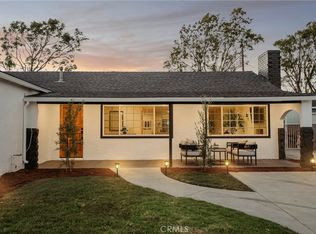 MLS ID #NS26147856, Marina Belmonte, Kase Real Estate. CRMLS
 - $1,675,0005 bd3 ba1.7k sqft316 Hamilton St, Costa Mesa, CA 92627For SaleMLS ID #NP26156329, Keith Randle, Keith Randle, Broker. CRMLS
- $1,649,0003 bd3 ba1.8k sqft132 23rd St, Costa Mesa, CA 92627For SaleMLS ID #NP26101396, Casey Lesher, Christie's International R.E. Southern California. CRMLS
- $1,950,0004 bd3 ba2k sqft1010 W 19th St, Costa Mesa, CA 92627For SaleMLS ID #NP26105340, Larry Weichman, Weichman Real Estate. CRMLS
- $1,299,9992 bd4 ba1.9k sqft809 Brickyard Ln, Costa Mesa, CA 92627For SaleMLS ID #PW26159314, Teresa Knoll, First Team Real Estate North Tustin. CRMLS
- $1,700,0005 bd4 ba2.5k sqft635 Plumer St, Costa Mesa, CA 92627For SaleMLS ID #OC26097642, Felipe Benavides, Harcourts Prime Properties. CRMLS
- $1,599,0004 bd3 ba2.3k sqft2413 Venier Way, Costa Mesa, CA 92627For SaleMLS ID #NP26121536, Blake Nelle, Coldwell Banker Realty. CRMLS
- $1,498,0003 bd3 ba1.9k sqft2463 Irvine Ave APT A2, Costa Mesa, CA 92627For SaleMLS ID #NP26147635, Robert Irish, Newport Realty. CRMLS
- $1,599,0004 bd5 ba2.1k sqft1650 Topanga, Costa Mesa, CA 92627For SaleMLS ID #NP26019724, Tyler Brown, Serhant California, Inc. CRMLS
- $1,549,0004 bd5 ba2.1k sqft1648 Topanga, Costa Mesa, CA 92627For SaleMLS ID #TR26148253, Jonathan Minerick, Homecoin.com. CRMLS
- $1,675,0004 bd3 ba2k sqft2520 Cornerstone Ln, Costa Mesa, CA 92626For SaleMLS ID #DW26133772, Keegan Cin, Coldwell Banker Realty. CRMLS
- $1,299,0002 bd3 ba1.7k sqft730 Lynn Ct, Costa Mesa, CA 92627For SaleMLS ID #SR26147501, Nicholas Teslik, Pinnacle Estate Properties, Inc.. CRMLS
- $1,749,9903 bd2 ba1.6k sqft1582 Ponderosa St, Costa Mesa, CA 92626For SaleMLS ID #OC26150552, Jake Isham, Kase Real Estate. CRMLS
- $1,850,0004 bd3 ba2.2k sqft20201 Everglades Ln, Huntington Beach, CA 92646For SaleMLS ID #26005405, Kirk Hartley. GAVAR
- $1,399,0003 bd2 ba1.3k sqft2135 Parsons St, Costa Mesa, CA 92627For SaleMLS ID #NP26142620, Kyle Flagg, Pacific Sotheby's Int'l Realty. CRMLS
- $1,899,9004 bd3 ba2.5k sqft9601 Dumbreck Dr, Huntington Beach, CA 92646For SaleMLS ID #OC26157176, Sheralyn McVeigh, McVeigh Properties. CRMLS
- $1,999,9993 bd3 ba1.9k sqft1697 Labrador Dr, Costa Mesa, CA 92626For SaleMLS ID #OC26148613, Mandy Collister, Torelli Realty. CRMLS
Local buyer's agents are ready to help
