Welcome to 18 Belle Oaks Ct — an exceptional 2,726 sq ft two-story home boasting space, charm, and move-in ready comfort!This beautifully maintained 5-bedroom, 3.5-bath home is filled with natural light and neutral colors throughout, creating a warm and inviting atmosphere from the moment you step inside. The spacious living room features a cozy fireplace, perfect for gathering with family and friends.The thoughtfully designed kitchen is ideally nestled between the breakfast nook and the formal dining room, making both casual mornings and special occasions effortless. A convenient half bath is located on the main level, while all full bathrooms are situated upstairs for added privacy.Upstairs, the primary bedroom is a true retreat, complete with its own fireplace — a rare and luxurious touch that adds warmth and character. The additional bedrooms afford generous space and flexibility for family, guests, or a home office.Step outside to enjoy the fabulous enclosed porch, ideal for year-round relaxation, as well as a charming wrap-around front porch that enhances the home’s curb appeal. The fantastic lot provides plenty of room to enjoy the outdoors.A detached one-car garage offers extra space perfect for a workshop, hobbies, or additional storage.With its spacious layout, beautiful features, and move-in ready condition, this Elgin home is ready to welcome its next owner. Don’t miss your opportunity to make it yours! Disclaimer: CMLS has not reviewed and, therefore, does not endorse vendors who may appear in listings.
Pending
Price cut: $10K (8/15)
$244,900
18 Belle Oaks Ct, Elgin, SC 29045
5beds
2,726sqft
Single Family Residence
Built in 1976
0.51 Acres Lot
$242,200 Zestimate®
$90/sqft
$7/mo HOA
What's special
Cozy fireplaceNeutral colors throughoutThoughtfully designed kitchenBreakfast nookFormal dining roomFilled with natural light
- 229 days
- 85
- 0
Zillow last checked:
Listing updated:
Listed by:
Constance Bennett,
Trelora Realty Inc
Source: Consolidated MLS,MLS#: 627560
Facts & features
Interior
Bedrooms & bathrooms
- Bedrooms: 5
- Bathrooms: 4
- Full bathrooms: 3
- 1/2 bathrooms: 1
- Partial bathrooms: 1
- Main level bathrooms: 1
Primary bedroom
- Level: Second
Bedroom 2
- Level: Second
Bedroom 3
- Level: Second
Bedroom 4
- Level: Second
Bedroom 5
- Level: Second
Dining room
- Level: Main
Kitchen
- Level: Main
Living room
- Level: Main
Heating
- Central, Heat Pump 1st Lvl
Cooling
- Central Air, Heat Pump 1st Lvl
Features
- Basement: Crawl Space
- Number of fireplaces: 2
Interior area
- Total structure area: 2,726
- Total interior livable area: 2,726 sqft
Property
Parking
- Total spaces: 2
- Parking features: Garage - Attached
- Attached garage spaces: 2
Features
- Stories: 2
Lot
- Size: 0.51 Acres
Details
- Parcel number: 259080317
Construction
Type & style
- Home type: SingleFamily
- Architectural style: Traditional
- Property subtype: Single Family Residence
Materials
- Wood Fiber-Masonite
Condition
- New construction: No
- Year built: 1976
Utilities & green energy
- Sewer: Public Sewer
- Water: Public
Community & HOA
Community
- Subdivision: BRIARCLIFFE ESTATES
HOA
- Has HOA: Yes
- HOA fee: $85 annually
Location
- Region: Elgin
Financial & listing details
- Price per square foot: $90/sqft
- Tax assessed value: $182,400
- Annual tax amount: $6,377
- Date on market: 2/23/2026
- Listing agreement: Exclusive Right To Sell
- Road surface type: Paved
Estimated market value
$242,200
$230,000 - $254,000
$2,308/mo
Price history
| Date | Event | Price |
|---|---|---|
| 9/8/2026 | Pending sale | $244,900$90/sqft |
Source:  Consolidated MLS #627560 Report a problem Consolidated MLS #627560 Report a problem | ||
| 8/15/2026 | Price change | $244,900-3.9%$90/sqft |
Source: Consolidated MLS #627560 Report a problem | ||
| 7/25/2026 | Price change | $254,900-5.6%$94/sqft |
Source: Consolidated MLS #627560 Report a problem | ||
| 6/14/2026 | Price change | $269,900-3.6%$99/sqft |
Source: Consolidated MLS #627560 Report a problem | ||
| 5/30/2026 | Price change | $279,900-3.4%$103/sqft |
Source: Consolidated MLS #627560 Report a problem | ||
| 5/13/2026 | Price change | $289,900-3.3%$106/sqft |
Source: Consolidated MLS #627560 Report a problem | ||
| 4/19/2026 | Price change | $299,900-3.2%$110/sqft |
Source: Consolidated MLS #627560 Report a problem | ||
| 4/12/2026 | Price change | $309,900-3.1%$114/sqft |
Source: Consolidated MLS #627560 Report a problem | ||
| 3/26/2026 | Price change | $319,900-1.5%$117/sqft |
Source: Consolidated MLS #627560 Report a problem | ||
| 2/24/2026 | Listed for sale | $324,900+104.3%$119/sqft |
Source: Consolidated MLS #627560 Report a problem | ||
| 11/30/2020 | Listing removed | $1,905$1/sqft |
Source: Conrex Property Management Report a problem | ||
| 10/20/2020 | Listed for rent | $1,905+1.6%$1/sqft |
Source: Conrex Property Management Report a problem | ||
| 7/23/2019 | Listing removed | $1,875$1/sqft |
Source: Conrex Property Management Report a problem | ||
| 7/5/2019 | Listed for rent | $1,875$1/sqft |
Source: Conrex Property Management Report a problem | ||
| 11/2/2018 | Sold | $159,000-6.4%$58/sqft |
Source: Public Record Report a problem | ||
| 6/15/2018 | Price change | $169,900-2.6%$62/sqft |
Source: CENTURY 21 Vanguard #443268 Report a problem | ||
| 5/14/2018 | Price change | $174,400-0.3%$64/sqft |
Source: CENTURY 21 Vanguard #443268 Report a problem | ||
| 3/13/2018 | Listed for sale | $174,900+15.8%$64/sqft |
Source: Century 21 Vanguard #443268 Report a problem | ||
| 3/30/2015 | Sold | $151,000-1.2%$55/sqft |
Source: Agent Provided Report a problem | ||
| 2/17/2015 | Price change | $152,900-9.5%$56/sqft |
Source: Owner Report a problem | ||
| 11/11/2014 | Price change | $168,900+7%$62/sqft |
Source: KW Columbia NE #366045 Report a problem | ||
| 9/8/2014 | Listed for sale | $157,900+1.6%$58/sqft |
Source: Owner Report a problem | ||
| 7/8/2014 | Listing removed | $155,400$57/sqft |
Source: Owner Report a problem | ||
| 3/13/2014 | Price change | $155,400-1.6%$57/sqft |
Source: Owner Report a problem | ||
| 2/23/2014 | Listed for sale | $157,900+17%$58/sqft |
Source: Owner Report a problem | ||
| 12/10/1998 | Sold | $135,000$50/sqft |
Source: Public Record Report a problem | ||
Public tax history
| Year | Property taxes | Tax assessment |
|---|---|---|
| 2022 | $6,377 -0.1% | $10,940 |
| 2021 | $6,386 -0.4% | $10,940 |
| 2020 | $6,414 +0.2% | $10,940 |
| 2019 | $6,402 +302.9% | $10,940 +81.1% |
| 2018 | $1,589 | $6,040 |
| 2017 | $1,589 +2% | $6,040 |
| 2016 | $1,558 +0.4% | $6,040 +3.4% |
| 2015 | $1,553 +2.5% | $5,840 -96% |
| 2014 | $1,515 +0.2% | $145,900 +2398.3% |
| 2013 | $1,513 | $5,840 -15% |
| 2012 | -- | $6,870 |
| 2011 | -- | $6,870 |
| 2010 | -- | $6,870 |
| 2009 | -- | $6,870 +15.1% |
| 2008 | -- | $5,970 |
| 2007 | -- | $5,970 |
| 2006 | -- | $5,970 |
| 2005 | -- | $5,970 +8.7% |
| 2004 | -- | $5,490 |
| 2003 | -- | $5,490 |
| 2002 | -- | $5,490 |
| 2000 | -- | $5,490 |
Find assessor info on the county website
Monthly payment
Est. payment
Payment breakdown
Explore the cost of this home by adjusting the details. Changes won't be saved.Climate risks
Neighborhood: 29045
Nearby schools
Schools provided by the listing agent
- Elementary: Bookman Road
- Middle: Summit
- High: Ridge View
- District: Richland Two
Source: Consolidated MLS. This data may not be complete. We recommend contacting the local school district to confirm school assignments for this home.
Similar homes
- $259,0004 bd2 ba2.3k sqft219 Plantation Pointe Dr, Elgin, SC 29045For Sale
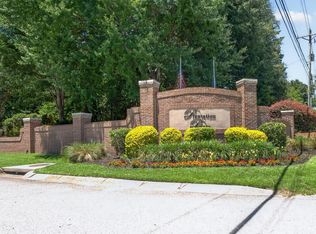 MLS ID #635954, Rozalyn Franklin. Consolidated MLS
 - $260,0004 bd3 ba2.3k sqft362 Fox Trot Dr, Columbia, SC 29229For Sale
 MLS ID #639772, Todd Stevens. Consolidated MLS
 - $265,0004 bd3 ba2.1k sqft245 Fox Grove Circle, Columbia, SC 29229For Sale
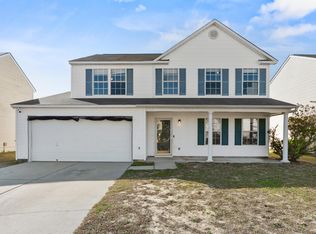
 MLS ID #98253647, Alexis Jean, Realty One Group Visionaries. Hive MLS
 - $325,0003 bd2 ba1.5k sqft1847 Bookman Rd, Elgin, SC 29045For Sale
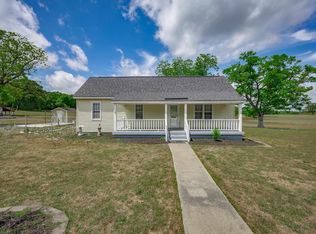 MLS ID #642297, Sheila Bell. Consolidated MLS
