Built in 2011 and ideally located in the heart of Englewood Cliffs, this custom home offers impressive curb appeal and a thoughtfully designed floor plan. A graceful winding staircase welcomes you into the grand entry foyer, where soaring ceilings and a floor-to-ceiling stone fireplace create a stunning focal point in the great room. The open-concept layout flows seamlessly into the spacious eat-in kitchen with direct access to the covered Trex deck, making it ideal for everyday living and entertaining. A butler?s pantry connects the kitchen to the formal dining room and leads to a versatile bonus space, perfect as a home office, formal living room, or sitting area. The primary bedroom offers a spacious retreat with a luxurious bath featuring a jetted tub and double vanity. Two additional bedrooms, a full hall bath, and a powder room complete the main level. The finished lower level expands the living space with a large family room, second gas fireplace, two additional bedrooms, a full bathroom, a laundry room, and a mudroom with access to the three-car garage. Direct walkout access adds convenience and flexibility to this level. Located near top-rated schools, parks, major highways, shopping, dining, and NYC transportation, this exceptional home offers the perfect blend of comfort, convenience, and style.
Under contract
$2,649,000
18 Berkshire Pl, Englewood Cliffs Boro, NJ 07632
5beds
--sqft
:
Get pre-qualified$16,516/mo
Single Family Residence
Built in 2011
0.3 Acres Lot
$-- Zestimate®
$--/sqft
$-- HOA
What's special
Second gas fireplaceSpacious eat-in kitchenSoaring ceilingsVersatile bonus spaceGraceful winding staircaseLaundry roomFloor-to-ceiling stone fireplace
- 35 days |
- 1,978 |
- 72 |
Likely to sell faster than
Zillow last checked:
Listing updated:
Listed by:
Laura Gill 201-888-2900,
Keller Williams Village Square,
Gina M Santucci
Source: GSMLS,MLS#: 4036493
Facts & features
Interior
Bedrooms & bathrooms
- Bedrooms: 5
- Bathrooms: 4
- Full bathrooms: 3
- 1/2 bathrooms: 1
Primary bedroom
- Description: Full Bath
Primary bathroom
- Features: Stall Shower
Dining room
- Features: Formal Dining Room
Kitchen
- Features: Kitchen Island, Eat-in Kitchen, Pantry
Heating
- Baseboard - Hotwater, Radiant - Hot Water, Natural Gas
Cooling
- Central Air
Appliances
- Included: Central Vacuum, Dishwasher, Dryer, Kitchen Exhaust Fan, Range/Oven-Gas, Refrigerator, Washer, Wine Refrigerator
Features
- High Ceilings, Central Vacuum
- Flooring: Stone, Tile, Wood
- Basement: None
- Number of fireplaces: 2
- Fireplace features: Family Room, Gas, Great Room
Property
Parking
- Total spaces: 6
- Parking features: 2 Car Width, Asphalt, Attached Garage, Garage Door Opener
- Attached garage spaces: 3
- Uncovered spaces: 6
Features
- Levels: Bi-Level
- Patio & porch: Deck, Patio
- Exterior features: Underground Lawn Sprinkler
- Has spa: Yes
- Spa features: Bath
Lot
- Size: 0.3 Acres
- Dimensions: 116 x 115
- Features: Level
Details
- Parcel number: 1116007120000000050000
Construction
Type & style
- Home type: SingleFamily
- Architectural style: Custom Home
- Property subtype: Single Family Residence
Materials
- Stone, Stucco
- Roof: Asphalt Shingle
Condition
- Year built: 2011
Utilities & green energy
- Sewer: Public Sewer
- Water: Public
- Utilities for property: Electricity Connected
Community & HOA
Community
- Security: Security System
Location
- Region: Englewood Cliffs
Financial & listing details
- Tax assessed value: $1,918,600
- Annual tax amount: $22,352
- Date on market: 6/24/2026
- Exclusions: Personal Items
- Ownership type: Fee Simple
- Electric utility on property: Yes
Estimated market value
Not available
Estimated sales range
Not available
Not available
Price history
| Date | Event | Price |
|---|---|---|
| 7/27/2026 | Pending sale | $2,649,000 |
Source:  NJMLS #26021813 Report a problem NJMLS #26021813 Report a problem | ||
| 6/24/2026 | Listed for sale | $2,649,000+41.3% |
Source: NJMLS #26021813 Report a problem | ||
| 4/11/2013 | Listing removed | $1,875,000 |
Source: RE/MAX Pros #1306144 Report a problem | ||
| 3/16/2013 | Price change | $1,875,000-1.3% |
Source: RE/MAX Pros #1306144 Report a problem | ||
| 3/1/2013 | Listed for sale | $1,899,000+90.9% |
Source: RE/MAX Pros #1306144 Report a problem | ||
| 1/31/2007 | Sold | $995,000 |
Source: Public Record Report a problem | ||
Public tax history
| Year | Property taxes | Tax assessment |
|---|---|---|
| 2025 | $22,160 | $1,918,600 |
| 2024 | $22,160 +1.2% | $1,918,600 |
| 2023 | $21,891 | $1,918,600 |
| 2022 | -- | $1,918,600 |
| 2021 | $21,565 +4% | $1,918,600 |
| 2020 | $20,740 +3.6% | $1,918,600 |
| 2019 | $20,011 | $1,918,600 |
| 2018 | $20,011 +6.5% | $1,918,600 |
| 2017 | $18,783 +5.3% | $1,918,600 |
| 2016 | $17,843 +6.9% | $1,918,600 |
| 2015 | $16,692 +2.5% | $1,918,600 |
| 2014 | $16,289 +6.9% | $1,918,600 |
| 2012 | $15,234 +94.9% | $1,918,600 +95.2% |
| 2011 | $7,815 +5.9% | $983,000 |
| 2010 | $7,382 +4.2% | $983,000 |
| 2009 | $7,087 | $983,000 +47.5% |
| 2007 | -- | $666,500 |
| 2006 | -- | $666,500 |
| 2005 | -- | $666,500 |
| 2004 | -- | $666,500 |
| 2003 | -- | $666,500 |
| 2002 | -- | $666,500 +66.3% |
| 2001 | -- | $400,700 |
Find assessor info on the county website
Monthly payment
Est. payment
Payment breakdown
Explore the cost of this home by adjusting the details. Changes won't be saved.Climate risks
Neighborhood: 07632
Nearby schools
GreatSchools rating
- NANorth Cliff Elementary SchoolGrades: PK-2Distance: 0.2 mi
- 10/10Upper SchoolGrades: 3-8Distance: 1.1 mi
Schools provided by the listing agent
- Elementary: Nrth Cliff
- Middle: Up School
- High: D. Morrow
Source: GSMLS. This data may not be complete. We recommend contacting the local school district to confirm school assignments for this home.
- $1,576,100-- bd-- ba2.4k sqft13 Berkshire Pl, Englewood Cliffs, NJ 07632Off Market
- $1,905,600-- bd-- ba4.1k sqft17 Berkshire Pl, Englewood Cliffs, NJ 07632Off Market
- $3,349,9956 bd6 ba-- sqft22 Berkshire Pl, Englewood Cliffs, NJ 07632For Sale
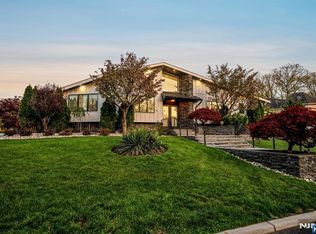
- $1,669,700-- bd-- ba2.1k sqft14 Berkshire Pl, Englewood Cliffs, NJ 07632Off Market
- $1,841,6003 bd3 ba2.5k sqft21 Berkshire Pl, Englewood Cliffs, NJ 07632Off Market
- $1,828,800-- bd-- ba2.1k sqft9 Berkshire Pl, Englewood Cliffs, NJ 07632Off Market
- $4,165,0006 bd7 ba-- sqft46 Cambridge Pl, Englewood Cliffs, NJ 07632Sold
- $2,699,6006 bd5 ba5k sqft670 Summit St, Englewood Cliffs, NJ 07632Off Market
A local agent can set up tours, give advice and negotiate with sellers.
A local lender can help you make sure your offer is ready when you are.
Similar homes
- $2,490,0006 bd7 ba4.2k sqft1355 NE Abbott Blvd, Fort Lee, NJ 07024For Sale
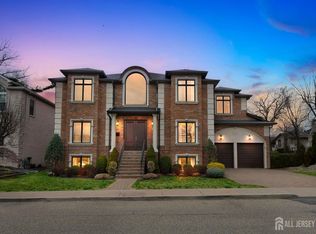
 MLS ID #2609086R, ANGELA W. GU. All Jersey MLS
 - $2,650,0004 bd5 ba-- sqft5 Winding Way, Saddle River Boro, NJ 07458For Sale
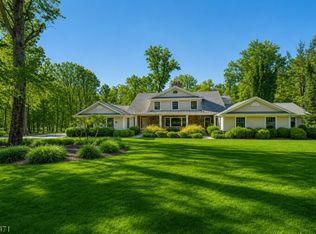 MLS ID #4038641, Ava Kascel, The Agency One Rock. GSMLS
 - $2,599,0005 bd5 ba-- sqft1115 Arcadian Way, Fort Lee, NJ 07024For Sale

 MLS ID #26016367, Scott Selleck, Keller Williams City Views Realty. NJMLS
 - $2,650,0005 bd6 ba-- sqft4 Garden Ct, Hohokus Boro, NJ 07423For Sale
 MLS ID #4037623, Megan Fox, Compass New Jersey Llc. GSMLS
 - $2,668,0005 bd5 ba3.6k sqft28-05 216th Street, Bayside, NY 11360New Construction
 MLS ID #1012612, Donna Tribble, Listing by: Keller Williams Rlty Landmark. OneKey® MLS as distributed by MLS GRID
 - $2,550,0006 bd5 ba8.2k sqft33 Winding Road Farm E, Ardsley, NY 10502For SaleMLS ID #882775, Nicholas Scaramella, Listing by: Compass Greater NY, LLC. OneKey® MLS as distributed by MLS GRID
- $2,379,0007 bd6 ba-- sqft14 O'Shaughnessy Ln, Closter, NJ 07624For SaleMLS ID #26027190, Wayne Adler, Keller Williams Town Life. NJMLS
- $2,690,0005 bd5 ba-- sqft106 Koch Ln, Old Tappan, NJ 07675For SaleMLS ID #26026837, Attilio Adamo, Serhant New Jersey LLC. NJMLS
- $2,699,0006 bd6 ba7.7k sqft228 Highland Ave, Montclair Twp., NJ 07043For SaleMLS ID #4027823, Christine R Lane, Compass New Jersey Llc. GSMLS
- $2,499,0006 bd6 ba6k sqft99 Ogle Rd, Old Tappan Boro, NJ 07675For SaleMLS ID #4012768, Attilio Adamo, Serhant New Jersey Llc. GSMLS
- $2,425,0004 bd4 ba4.3k sqft16 Hearthstone Circle, Scarsdale, NY 10583For SaleMLS ID #1017727, Lynn R. Trotta, Listing by: Berkshire Hathaway HS NY Prop. OneKey® MLS as distributed by MLS GRID
- $1,940,0005 bd5 ba4.2k sqft803 Marshall Rd, River Vale Twp., NJ 07675For SaleMLS ID #4041942, Joseph Aziz, Prestige Property Group Montclair. GSMLS
- $2,150,0005 bd3 ba4.5k sqft9 Ronwood Road, Spring Valley, NY 10977For SaleMLS ID #1005553, Rosemary Sidoti, Listing by: Howard Hanna Rand Realty. OneKey® MLS as distributed by MLS GRID
- $2,999,0005 bd7 ba-- sqft244 PARK AVENUE, North Caldwell Boro, NJ 07006For SaleMLS ID #4037412, Anthony J Verducci Jr, Serhant New Jersey Llc. GSMLS
- $2,549,0005 bd5 ba-- sqft51 Brookside Ter, North Caldwell Boro, NJ 07006For SaleMLS ID #4032703, Kathleen Milinkovich, Coldwell Banker Realty. GSMLS
- $2,900,0006 bd5 ba-- sqft76 Church St, Alpine, NJ 07620For SaleMLS ID #25038775, Myles Garvey, Jr., The Agency One Rock-Paramus. NJMLS
- $2,499,0004 bd5 ba3.7k sqft53 Pembroke Drive, Glen Cove, NY 11542For SaleMLS ID #894125, Joseph A. Scavo, Listing by: Douglas Elliman Real Estate. OneKey® MLS as distributed by MLS GRID
- $2,350,0006 bd8 ba9.5k sqft12 E Saddle River Rd, Saddle River Boro, NJ 07458For SaleMLS ID #4032064, Joseph Aziz, Prestige Property Group Montclair. GSMLS
- $2,218,0005 bd6 ba-- sqft18 Henmar Dr, Closter, NJ 07624For SaleMLS ID #26023917, Jennifer Yang-Wu, Coldwell Banker, Alpine/Closter. NJMLS
- $2,499,9995 bd6 ba-- sqft455 Sunset Ave, Haworth Boro, NJ 07641For SaleMLS ID #4008036, Miriam Lambert, The Agency One Rock. GSMLS
