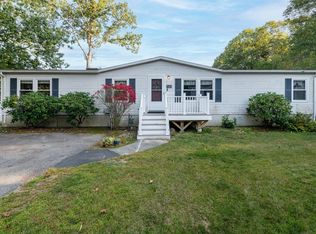

Back on the Market after previous buyers got cold feet- Welcome to Leisurewoods, Rockland’s desirable 55+ gated community! This inviting 2-bedroom, 2-full-bath modular home offers 1600 sq ft of living space with updated flooring, central air, and a heated, enclosed porch/sunroom for comfortable, easy one-level living. The beautifully renovated kitchen features a tiled backsplash, a Double wall oven, Stainless Appliances, quartz counters, and updated finishes for a fresh, modern feel. The thoughtful floor plan provides two spacious bedrooms and two full baths, including one with both a tub and a shower and a second with a convenient walk-in shower. Enjoy the privacy and independence of your own home while taking advantage of Leisurewoods' amenities, including a clubhouse, heated swimming pool, billiards, bocce, library, social activities, and community shuttle service. With its welcoming atmosphere, active lifestyle, and convenient Rockland location, Leisurewoods is an ideal place to enjoy low-maintenance living and make the most of your next chapter.
For sale
$325,000
18 Birch St, Rockland, MA 02370
2beds
1,600sqft
Mobile Home
Built in 1987
-- sqft lot
$-- Zestimate®
$203/sqft
$810/mo HOA
What's special
Central airUpdated finishesBeautifully renovated kitchenTiled backsplashStainless appliancesDouble wall ovenQuartz counters
- 27 days
- 205
- 11
Zillow last checked:
Listing updated:
Listed by:
Kimberly Allard 781-844-8870,
Century 21 Professionals 781-848-6062,
Dawn Marsico 973-715-7073
Source: MLS PIN,MLS#: 73569258
Facts & features
Interior
Bedrooms & bathrooms
- Bedrooms: 2
- Bathrooms: 2
- Full bathrooms: 2
- Main level bathrooms: 1
- Main level bedrooms: 2
Primary bedroom
- Features: Bathroom - Full, Walk-In Closet(s), Closet, Flooring - Wall to Wall Carpet
- Level: Main,First
- Area: 221
- Dimensions: 17 x 13
Bedroom 2
- Features: Closet, Flooring - Wall to Wall Carpet
- Level: Main,First
- Area: 169
- Dimensions: 13 x 13
Primary bathroom
- Features: Yes
Bathroom 1
- Features: Bathroom - With Shower Stall, Flooring - Vinyl, Window(s) - Picture, Lighting - Pendant, Lighting - Overhead
- Level: First
- Area: 100
- Dimensions: 10 x 10
Bathroom 2
- Features: Bathroom - With Tub & Shower, Skylight, Lighting - Pendant, Lighting - Overhead
- Level: Main,First
- Area: 72
- Dimensions: 9 x 8
Dining room
- Features: Closet, Flooring - Wall to Wall Carpet, Cable Hookup, Lighting - Overhead
- Level: Main,First
- Area: 143
- Dimensions: 11 x 13
Kitchen
- Features: Flooring - Vinyl, Dining Area, Pantry, Breakfast Bar / Nook, Open Floorplan, Recessed Lighting
- Level: Main,First
- Area: 182
- Dimensions: 14 x 13
Living room
- Features: Flooring - Stone/Ceramic Tile, Flooring - Wall to Wall Carpet, Window(s) - Bay/Bow/Box, Deck - Exterior, Exterior Access
- Level: Main,First
- Area: 325
- Dimensions: 25 x 13
Heating
- Central
Cooling
- Central Air
Appliances
- Included: Oven, Dishwasher, Disposal, Microwave, Range, Refrigerator, Washer, Dryer
- Laundry: Flooring - Wall to Wall Carpet, Main Level, Gas Dryer Hookup, Washer Hookup, First Floor
Features
- Slider, Sun Room, Internet Available - Broadband
- Flooring: Tile, Vinyl, Carpet
- Has basement: No
- Has fireplace: No
Interior area
- Total structure area: 1,600
- Total interior livable area: 1,600 sqft
- Finished area above ground: 1,600
Video & virtual tour
Property
Parking
- Total spaces: 2
- Parking features: Paved Drive, Off Street, Paved
- Uncovered spaces: 2
Accessibility
- Accessibility features: Accessible Entrance
Features
- Patio & porch: Deck
- Exterior features: Deck, Pool - Inground Heated, Rain Gutters, Storage
- Pool features: Pool - Inground Heated
Lot
- Features: Cul-De-Sac, Level
Details
- Foundation area: 1568
- Zoning: NA
Construction
Type & style
- Home type: MobileManufactured
- Property subtype: Mobile Home
Materials
- Foundation: Other
- Roof: Shingle,Rubber
Condition
- Year built: 1987
Utilities & green energy
- Electric: Circuit Breakers, 200+ Amp Service
- Sewer: Public Sewer
- Water: Public
- Utilities for property: for Gas Range, Washer Hookup
Green energy
- Energy efficient items: Thermostat
Community & HOA
Community
- Features: Public Transportation, Shopping, Pool, Park, Walk/Jog Trails, Medical Facility, Laundromat, Highway Access, House of Worship, Public School
- Senior community: Yes
- Subdivision: Leisurewoods Neighborhood
HOA
- Has HOA: Yes
- HOA fee: $810 monthly
Location
- Region: Rockland
Financial & listing details
- Price per square foot: $203/sqft
- Date on market: 9/8/2026
- Road surface type: Paved
- Body type: Double Wide
Estimated market value
Not available
Estimated sales range
Not available
Not available
Price history
| Date | Event | Price |
|---|---|---|
| 9/25/2026 | Listed for sale | $325,000$203/sqft |
Source: MLS PIN #73569258 Report a problem | ||
| 9/13/2026 | Pending sale | $325,000$203/sqft |
Source: MLS PIN #73569258 Report a problem | ||
| 8/31/2026 | Contingent | $325,000$203/sqft |
Source: MLS PIN #73569258 Report a problem | ||
| 8/27/2026 | Listed for sale | $325,000$203/sqft |
Source: MLS PIN #73569258 Report a problem | ||
Public tax history
Tax history is unavailable.
Monthly payment
Climate risks
Neighborhood: 02370
Nearby schools
Schools provided by the listing agent
- Elementary: Phelps Elementary
- Middle: Rodgers Middle School
- High: Rockland Senior High School
Source: MLS PIN. This data may not be complete. We recommend contacting the local school district to confirm school assignments for this home.

Similar homes
- $274,0002 bd1 ba1.2k sqft14 Birch St, Rockland, MA 02370For Sale
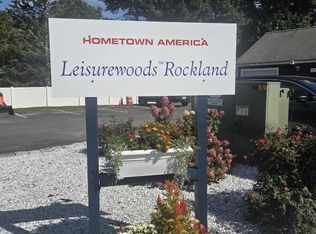 MLS ID #73575912, Signature Collective Team, Serhant. MLS PIN
 - $249,9002 bd2 ba1k sqft1 Canterbury Ln, Rockland, MA 02370For Sale
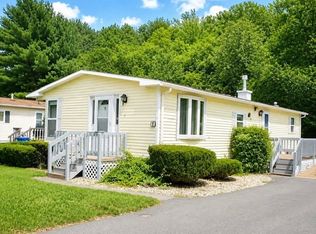 MLS ID #73558149, Tiffanie Williams Needham, Escalate Real Estate. MLS PIN
 - $199,0002 bd1 ba1k sqft4 Birch St, Rockland, MA 02370For Sale
 MLS ID #73534380, Cahill+Co. Team, William Raveis R.E. & Home Services. MLS PIN
 - $215,0002 bd1 ba952 sqft16 Hemlock St, Rockland, MA 02370For Sale
 MLS ID #73569037, Mark Angeley, Rosen Realty Inc.. MLS PIN
