Capture the timeless beauty and undeniable charm of this stunning historic Colonial, beautifully featured on HGTV and thoughtfully updated for today’s lifestyle. Rich in character and architectural detail, the home effortlessly blends its historic roots with modern comforts, including HardiePlank siding, brand-new windows, central AC, and beautifully updated bathrooms throughout. The oversized, sun-drenched kitchen is warm and inviting, featuring exposed brick, a beautiful wood island, abundant space for gathering and entertaining, and a premium Thermador gas range. Just off the kitchen, a lovely four-season room provides the perfect retreat and opens seamlessly to a private backyard oasis, creating an exceptional setting for morning coffee, summer evenings, and relaxed entertaining. Gleaming original wide pine floors, soaring ceilings, beautiful original moldings, period details, and original newel posts showcase the craftsmanship and character that simply cannot be replicated. Generous living spaces and large bedrooms provide plenty of room to live, work, host, and grow. The inviting primary suite features a spacious walk-in closet and stunning en-suite bath, adding a wonderful touch of modern luxury. Set on one of the most coveted streets in town, this wonderful neighborhood offers an enviable lifestyle with easy access to downtown, rail trails, schools, coffee shops, and all that makes the area so special. Private off-street parking is an added luxury. A truly lovely home—inviting, charming, beautifully maintained, and filled with character. A rare opportunity to enjoy historic New England charm with the updates and conveniences of today.
Pending
$1,495,000
18 Broad St, Newburyport, MA 01950
4beds
2,656sqft
Single Family Residence
Built in 1850
3,833 Square Feet Lot
$1,540,800 Zestimate®
$563/sqft
$-- HOA
What's special
Central acHardieplank sidingPrivate backyard oasisLovely four-season roomExposed brickOversized sun-drenched kitchenGenerous living spaces
- 32 days
- 192
- 6
Likely to sell faster than
Zillow last checked:
Listing updated:
Listed by:
Holly Mazur 978-270-0250,
Realty One Group Nest 978-255-4394,
Holly Mazur 978-270-0250
Source: MLS PIN,MLS#: 73575776
Facts & features
Interior
Bedrooms & bathrooms
- Bedrooms: 4
- Bathrooms: 4
- Full bathrooms: 2
- 1/2 bathrooms: 2
- Main level bathrooms: 1
Primary bedroom
- Features: Bathroom - Full, Bathroom - Double Vanity/Sink, Cathedral Ceiling(s), Ceiling Fan(s), Closet - Linen, Walk-In Closet(s), Closet, Flooring - Hardwood, Flooring - Wood, Crown Molding
- Level: Second
- Area: 166.98
- Dimensions: 12.1 x 13.8
Bedroom 2
- Features: Cathedral Ceiling(s), Ceiling Fan(s), Closet, Flooring - Hardwood, Flooring - Wood, Crown Molding
- Level: Second
- Area: 172.92
- Dimensions: 13.1 x 13.2
Bedroom 3
- Features: Skylight, Closet - Linen, Closet, Closet/Cabinets - Custom Built, Flooring - Hardwood, Flooring - Wood
- Level: Third
- Area: 169.74
- Dimensions: 13.8 x 12.3
Bedroom 4
- Features: Skylight, Closet - Linen, Closet, Flooring - Hardwood, Flooring - Wood, Lighting - Overhead
- Level: Third
- Area: 150.06
- Dimensions: 12.2 x 12.3
Primary bathroom
- Features: Yes
Bathroom 1
- Features: Bathroom - Half, Flooring - Stone/Ceramic Tile, Remodeled, Crown Molding, Pedestal Sink, Decorative Molding
- Level: Main,First
- Area: 15.81
- Dimensions: 5.1 x 3.1
Bathroom 2
- Features: Bathroom - Full, Bathroom - Double Vanity/Sink, Bathroom - Tiled With Shower Stall, Bathroom - With Shower Stall, Flooring - Stone/Ceramic Tile, Countertops - Upgraded, Double Vanity, Remodeled, Lighting - Overhead
- Level: Second
- Area: 176
- Dimensions: 16 x 11
Bathroom 3
- Features: Bathroom - Full, Bathroom - Tiled With Tub, Skylight, Closet/Cabinets - Custom Built, Flooring - Stone/Ceramic Tile, Countertops - Stone/Granite/Solid, Countertops - Upgraded, Remodeled
- Level: Third
- Area: 150.06
- Dimensions: 12.3 x 12.2
Dining room
- Features: Ceiling Fan(s), Flooring - Hardwood, Flooring - Wood, Cable Hookup, Remodeled, Wainscoting, Crown Molding
- Level: Main,First
- Area: 236.8
- Dimensions: 14.8 x 16
Family room
- Features: Flooring - Hardwood, Flooring - Wood, Window(s) - Picture, Exterior Access, Open Floorplan, Recessed Lighting
- Level: Main,First
- Area: 158.73
- Dimensions: 14.3 x 11.1
Kitchen
- Features: Cathedral Ceiling(s), Closet/Cabinets - Custom Built, Flooring - Hardwood, Flooring - Wood, Dining Area, Pantry, Countertops - Stone/Granite/Solid, Countertops - Upgraded, Kitchen Island, Breakfast Bar / Nook, Cabinets - Upgraded, Open Floorplan, Recessed Lighting, Lighting - Overhead
- Level: Main,First
- Area: 315.2
- Dimensions: 19.7 x 16
Living room
- Features: Cathedral Ceiling(s), Closet/Cabinets - Custom Built, Flooring - Hardwood, Flooring - Wood, Chair Rail, Wainscoting, Crown Molding
- Level: Main,First
- Area: 209.6
- Dimensions: 13.1 x 16
Heating
- Central, Baseboard, Electric Baseboard, Radiant, Natural Gas
Cooling
- Central Air, Heat Pump, Ductless
Appliances
- Included: Gas Water Heater, Water Heater, Range, Dishwasher, Disposal, Microwave, Refrigerator, Freezer, Washer, Dryer
- Laundry: Gas Dryer Hookup, Washer Hookup, In Basement
Features
- Bathroom - Half, Lighting - Overhead, Bathroom
- Flooring: Wood, Tile
- Windows: Insulated Windows
- Basement: Full,Partially Finished,Concrete
- Number of fireplaces: 2
- Fireplace features: Living Room
Interior area
- Total structure area: 2,656
- Total interior livable area: 2,656 sqft
- Finished area above ground: 2,256
- Finished area below ground: 400
Property
Parking
- Total spaces: 1
- Parking features: Paved Drive, Off Street, Tandem, Assigned, Driveway
- Uncovered spaces: 1
Accessibility
- Accessibility features: No
Features
- Patio & porch: Deck, Patio
- Exterior features: Deck, Patio, Rain Gutters, Storage, Decorative Lighting, Fenced Yard
- Fencing: Fenced
- Waterfront features: Ocean, River, Walk to, 1 to 2 Mile To Beach, Beach Ownership(Public)
Lot
- Size: 3,833 Square Feet
Details
- Parcel number: M:0057 B:005A L:0000,2088297
- Zoning: R3
Construction
Type & style
- Home type: SingleFamily
- Architectural style: Colonial
- Property subtype: Single Family Residence
- Attached to another structure: Yes
Materials
- Frame, Brick, Stone
- Foundation: Stone, Brick/Mortar
- Roof: Shingle
Condition
- Updated/Remodeled
- Year built: 1850
Utilities & green energy
- Sewer: Public Sewer
- Water: Public
- Utilities for property: for Gas Range, for Gas Oven, for Gas Dryer, Washer Hookup
Community & HOA
Community
- Features: Public Transportation, Shopping, Tennis Court(s), Park, Walk/Jog Trails, Medical Facility, Laundromat, Bike Path, Highway Access, Marina, Private School, Public School
- Subdivision: Downtown, North End
HOA
- Has HOA: No
Location
- Region: Newburyport
Financial & listing details
- Price per square foot: $563/sqft
- Tax assessed value: $1,137,500
- Annual tax amount: $10,533
- Date on market: 9/21/2026
Estimated market value
$1,540,800
$1.46M - $1.62M
$4,966/mo
Price history
| Date | Event | Price |
|---|---|---|
| 9/18/2026 | Pending sale | $1,495,000$563/sqft |
Source: MLS PIN #73575776 Report a problem | ||
| 9/17/2026 | Contingent | $1,495,000$563/sqft |
Source: MLS PIN #73575776 Report a problem | ||
| 9/11/2026 | Listed for sale | $1,495,000+79.9%$563/sqft |
Source: MLS PIN #73575776 Report a problem | ||
| 12/15/2020 | Sold | $831,000+67.9%$313/sqft |
Source: Public Record Report a problem | ||
| 6/22/2007 | Sold | $495,000+33.4%$186/sqft |
Source: Public Record Report a problem | ||
| 5/24/2002 | Sold | $371,000+118.4%$140/sqft |
Source: Public Record Report a problem | ||
| 5/10/1996 | Sold | $169,900+25.9%$64/sqft |
Source: Public Record Report a problem | ||
| 2/19/1993 | Sold | $135,000-23.7%$51/sqft |
Source: Public Record Report a problem | ||
| 3/2/1988 | Sold | $177,000$67/sqft |
Source: Public Record Report a problem | ||
Public tax history
| Year | Property taxes | Tax assessment |
|---|---|---|
| 2025 | $9,890 +4.2% | $1,032,400 +8.5% |
| 2024 | $9,488 +1.5% | $951,700 +9.3% |
| 2023 | $9,350 | $870,600 |
| 2022 | $9,350 +16.7% | $870,600 +37.3% |
| 2021 | $8,014 +4% | $634,000 +5.6% |
| 2020 | $7,708 -1.8% | $600,300 |
| 2019 | $7,852 +4.3% | $600,300 +5.7% |
| 2018 | $7,528 +2.5% | $567,700 +4% |
| 2017 | $7,344 +5.6% | $546,000 +5.1% |
| 2016 | $6,956 +0.4% | $519,500 |
| 2015 | $6,930 +6.4% | $519,500 +13% |
| 2014 | $6,511 +22.1% | $459,800 +14.8% |
| 2013 | $5,333 +1.1% | $400,400 -2.9% |
| 2012 | $5,277 +5.8% | $412,300 -0.3% |
| 2011 | $4,990 +2.5% | $413,400 -1% |
| 2010 | $4,869 +7% | $417,600 +0.3% |
| 2009 | $4,552 +2.5% | $416,500 -5% |
| 2008 | $4,443 -5% | $438,600 -5.3% |
| 2007 | $4,675 +4.8% | $463,300 +6.6% |
| 2006 | $4,461 +5.7% | $434,800 +8.3% |
| 2005 | $4,222 +9.2% | $401,300 +48.3% |
| 2004 | $3,867 +4.7% | $270,600 |
| 2003 | $3,694 +4.1% | $270,600 |
| 2002 | $3,548 +25.9% | $270,600 +61.4% |
| 2000 | $2,819 +27.1% | $167,700 +25.9% |
| 1996 | $2,218 | $133,200 |
Find assessor info on the county website
Monthly payment
Est. payment
Payment breakdown
Explore the cost of this home by adjusting the details. Changes won't be saved.Climate risks
Neighborhood: 01950
Nearby schools
Schools provided by the listing agent
- Elementary: Bresnahan
- Middle: Molin/Nock
- High: Newburyport High
Source: MLS PIN. This data may not be complete. We recommend contacting the local school district to confirm school assignments for this home.
Similar homes
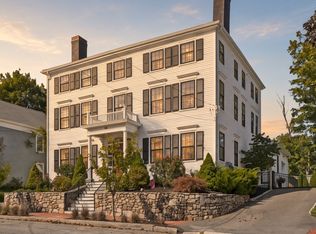
- $1,895,0003 bd5 ba3.2k sqft26A Tyng St, Newburyport, MA 01950For Sale
 MLS ID #73581358, Vincent Forzese, Realty One Group Nest. MLS PIN
 - $1,490,0002 bd2 ba2.2k sqft9 62nd St, Newburyport, MA 01950For Sale
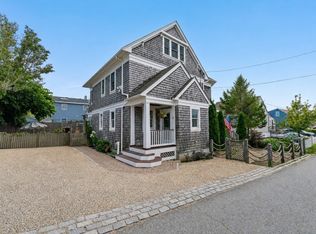 MLS ID #73560937, The Kristin Francoeur Collective Group, Gibson Sotheby's International Realty. MLS PIN
 - $1,995,0003 bd4 ba2.5k sqft14 Highland Ave, Newburyport, MA 01950For Sale
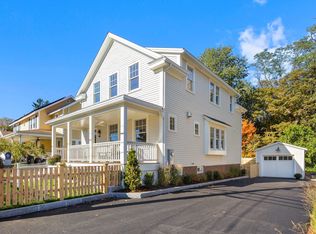 MLS ID #73592582, Lynne Hendricks, Gibson Sotheby's International Realty. MLS PIN
 - $1,495,0004 bd3 ba2.9k sqft19-21 Downfall Rd, Byfield, MA 01922For Sale
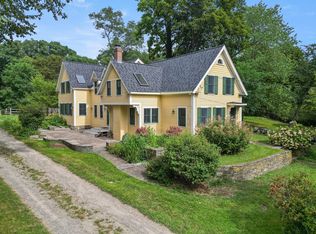 MLS ID #73577187, Wendy L. Willis, Keller Williams Realty Evolution. MLS PIN
