Strongs Neck/Setauket. Attention waterfront and boat lovers! This Conscience Bay beachfront property is an unusual offering with a 6,000 sq ft elegant completely renovated home on .77 acre with salt water heated 7.5 ft deep new pool, and dock that can handle 2 boats with water at all times. Elegant entry foyer leads to dining room, den, 2 offices and elegant kitchen with Thermador appliances and over-sized center island. The main living room with dual fireplace offers the exquisite views of the Bay on 3 sides. Beyond the kitchen is a wonderful sunroom or screened lanai. The second floor offers unusual layout with newly renovated laundry room, washer/dryer and fabulous master suite with baths and solid cherry floors. All bedrooms are Master sized and terrific closet space. Easily maintained property.
For sale
$3,599,000
18 Cedar Lane, Setauket, NY 11733
6beds
6,000sqft
Single Family Residence, Residential
Built in 1995
0.69 Acres Lot
$-- Zestimate®
$600/sqft
$21/mo HOA
What's special
- 107 days
- 290
- 22
Zillow last checked:
Listing updated:
Listed by:
Hickey & Smith REALTORS 631-751-4488,
Linda Hickey
Source: OneKey® MLS as distributed by MLS GRID,MLS#: 1010353
Facts & features
Interior
Bedrooms & bathrooms
- Bedrooms: 6
- Bathrooms: 4
- Full bathrooms: 3
- 1/2 bathrooms: 1
Heating
- Hot Water, Oil, Radiant Floor
Cooling
- Central Air
Appliances
- Included: Convection Oven, Dishwasher, Dryer, ENERGY STAR Qualified Appliances, Exhaust Fan, Gas Cooktop, Gas Oven, Gas Range, Refrigerator, Stainless Steel Appliance(s), Trash Compactor, Washer, Gas Water Heater
- Laundry: Laundry Room
Features
- First Floor Bedroom, Breakfast Bar, Built-in Features, Cathedral Ceiling(s), Ceiling Fan(s), Chandelier, Eat-in Kitchen, Entrance Foyer, Formal Dining, Galley Type Kitchen, Granite Counters, High Ceilings, His and Hers Closets, Kitchen Island, Natural Woodwork, Open Floorplan, Open Kitchen, Quartz/Quartzite Counters, Sound System, Speakers, Walk Through Kitchen
- Flooring: Hardwood
- Doors: ENERGY STAR Qualified Doors
- Basement: Crawl Space,Storage Space,Unfinished
- Attic: Full,Pull Stairs,See Remarks,Stairs,Unfinished
- Number of fireplaces: 2
Interior area
- Total structure area: 6,000
- Total interior livable area: 6,000 sqft
Property
Parking
- Total spaces: 2
- Parking features: Attached, Driveway, Garage, Garage Door Opener, Private
- Garage spaces: 2
- Has uncovered spaces: Yes
Features
- Levels: Three Or More
- Patio & porch: Covered, Patio, Porch, Screened
- Exterior features: Dock, Fire Pit
- Has private pool: Yes
- Pool features: In Ground, Pool Cover, Salt Water, Solar Heat
- Has view: Yes
- View description: Water
- Has water view: Yes
- Water view: Water
- Waterfront features: Bayfront, Beach Access, Beach Front, Waterfront
- Frontage length: 160
Lot
- Size: 0.69 Acres
- Dimensions: .77 Acre
- Features: Back Yard, Cul-De-Sac, Level, Sprinklers In Front, Sprinklers In Rear
Details
- Additional structures: Outdoor Kitchen
- Parcel number: 0200004000100004000
- Special conditions: None
- Other equipment: Intercom
Construction
Type & style
- Home type: SingleFamily
- Architectural style: Post Modern
- Property subtype: Single Family Residence, Residential
- Attached to another structure: Yes
Materials
- Frame
Condition
- Year built: 1995
Utilities & green energy
- Sewer: Cesspool
- Water: Public
- Utilities for property: Cable Available, Cable Connected, Phone Available, Propane, Trash Collection Public, Water Connected
Community & HOA
Community
- Features: Powered Boats Allowed
- Security: Security System
- Subdivision: Strongs Neck
HOA
- Has HOA: Yes
- Amenities included: Boat Dock, Children's Playroom, Pool, Powered Boats Allowed
- Services included: Other
- HOA fee: $250 annually
Location
- Region: Setauket
Financial & listing details
- Price per square foot: $600/sqft
- Tax assessed value: $2,062,500
- Annual tax amount: $36,935
- Date on market: 6/8/2026
- Cumulative days on market: 108 days
- Listing agreement: Exclusive Right To Sell
Estimated market value
Not available
Estimated sales range
Not available
Not available
Price history
| Date | Event | Price |
|---|---|---|
| 6/8/2026 | Listed for sale | $3,599,000+14.3%$600/sqft |
Source:  OneKey® MLS as distributed by MLS GRID #1010353 Report a problem OneKey® MLS as distributed by MLS GRID #1010353 Report a problem | ||
| 11/21/2021 | Listing removed | -- |
Source: OneKey® MLS as distributed by MLS GRID #3315020 Report a problem | ||
| 5/21/2021 | Listed for sale | $3,150,000$525/sqft |
Source: OneKey® MLS as distributed by MLS GRID #3315020 Report a problem | ||
Public tax history
| Year | Property taxes | Tax assessment |
|---|---|---|
| 2025 | -- | $9,900 |
| 2024 | -- | $9,900 +300% |
| 2023 | -- | $2,475 |
| 2022 | -- | $2,475 -75% |
| 2021 | -- | $9,900 |
| 2020 | -- | $9,900 |
| 2019 | -- | $9,900 |
| 2018 | -- | $9,900 |
Find assessor info on the county website
Monthly payment
Climate risks
Neighborhood: Strongs Neck
Nearby schools
Schools provided by the listing agent
- Elementary: Setauket Elementary School
- Middle: Paul J Gelinas Junior High School
- High: Ward Melville Senior High School
Source: OneKey® MLS as distributed by MLS GRID. This data may not be complete. We recommend contacting the local school district to confirm school assignments for this home.

Similar homes
- $3,250,0005 bd6 ba6.5k sqft1 Evans Lane, Setauket, NY 11733For Sale
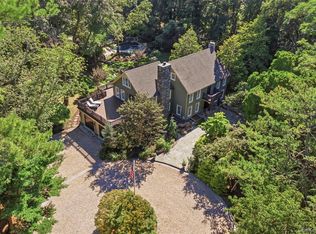
 MLS ID #1052962, Lynn J. Sabatelle, Listing by: Daniel Gale Sothebys Intl Rlty. OneKey® MLS as distributed by MLS GRID
 - $2,475,0006 bd6 ba5.9k sqft2 Meadow Sea Lane, East Setauket, NY 11733For Sale
 MLS ID #1050417, Robin L. Ward, Listing by: Howard Hanna Coach. OneKey® MLS as distributed by MLS GRID
 - $2,499,9996 bd7 ba6.5k sqft126 Old Field Road, East Setauket, NY 11733For Sale
 MLS ID #1038361, Edgar Iglesias, Listing by: Serhant East End LLC. OneKey® MLS as distributed by MLS GRID
 - $3,900,0006 bd7 ba8.7k sqft63 Dyke Road, Setauket, NY 11733For Sale
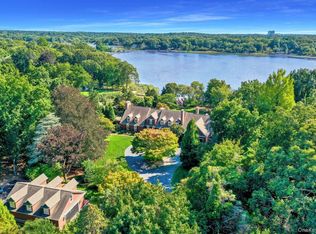 MLS ID #909253, Linda Hickey, Listing by: Hickey & Smith REALTORS. OneKey® MLS as distributed by MLS GRID
 - $3,750,0005 bd6 ba5k sqft11 Arbutus Lane, Stony Brook, NY 11790For SaleMLS ID #1050240, Lynn J. Sabatelle, Listing by: Daniel Gale Sothebys Intl Rlty. OneKey® MLS as distributed by MLS GRID
- $4,799,0004 bd5 ba5.6k sqft7 Preston Lane, East Setauket, NY 11733New ConstructionMLS ID #1013267, Maria Orlandi, Listing by: Compass Greater NY LLC. OneKey® MLS as distributed by MLS GRID
- $5,100,0005 bd5 ba6k sqft14 Woodcock Lane, Old Field, NY 11733For SaleMLS ID #1017106, Maria Orlandi, Listing by: Compass Greater NY LLC. OneKey® MLS as distributed by MLS GRID
- $3,575,0006 bd7 ba8.5k sqft523 Long Beach Road, Nissequogue, NY 11780For SaleMLS ID #1048898, Karen L. Roth, Listing by: RE/MAX Integrity Leaders. OneKey® MLS as distributed by MLS GRID
- $3,999,9995 bd7 ba6.9k sqft19 Cobblestone Court, Centerport, NY 11721For SaleMLS ID #1052877, Kieran Rodgers, Listing by: The Agency Northshore NY. OneKey® MLS as distributed by MLS GRID
- $3,450,0006 bd4 ba5.5k sqft23 Steers Avenue, Northport, NY 11768For SaleMLS ID #1029245, Damian Ross SFR CBR, Listing by: Daniel Gale Sothebys Intl Rlty. OneKey® MLS as distributed by MLS GRID
- $3,950,0008 bd5 ba5.8k sqft10 Pine Path, Port Jefferson, NY 11777For SaleMLS ID #843812, Michael A. Omedes, Listing by: Michael Alexander Properties. OneKey® MLS as distributed by MLS GRID
- $2,165,0006 bd5 ba5.7k sqft6 Davids Way, Port Jefferson, NY 11777For SaleMLS ID #1037738, Beth Hayde, Listing by: Real Broker NY LLC. OneKey® MLS as distributed by MLS GRID
- $3,595,0005 bd6 ba5.4k sqft3 Shorehaven Rd, Norwalk, CT 06855For Sale
 MLS ID #124602, Darlene Letersky, Coldwell Banker Realty. Greenwich MLS, Inc.
 - $2,400,0004 bd6 ba5.8k sqft12 Seaside Drive, Belle Terre, NY 11777For SaleMLS ID #1043759, Maria S. Palmar ABRM E-PRO, Listing by: Maria S Palmar. OneKey® MLS as distributed by MLS GRID
- $3,975,0005 bd5 ba5.7k sqft415 Old Post Road, Fairfield, CT 06824For Sale
 MLS ID #24206348, Cindy Raney, Coldwell Banker Realty. Smart MLS
 - $3,995,0007 bd6 ba6k sqft38 Landing Meadow Road, Smithtown, NY 11787For SaleMLS ID #1022766, Philip C. Laffey, Listing by: LAFFEY REAL ESTATE. OneKey® MLS as distributed by MLS GRID
- $3,699,0005 bd8 ba7k sqft550 Moriches Road, Head Of The Harbor, NY 11780For SaleMLS ID #1037676, Karyn Flores GRI SFR, Listing by: Compass Greater NY LLC. OneKey® MLS as distributed by MLS GRID
- $3,999,9005 bd5 ba6.2k sqft608 Shore Drive, Oakdale, NY 11769For SaleMLS ID #1029824, Eric G. Ramsay III, Listing by: Eric G Ramsay Jr Assoc LLC. OneKey® MLS as distributed by MLS GRID
- $2,125,0006 bd4 ba3k sqft47 Shore Road, Stony Brook, NY 11790For SaleMLS ID #1045318, Monica Balsan CBR, Listing by: Daniel Gale Sothebys Intl Rlty. OneKey® MLS as distributed by MLS GRID
- $2,799,0005 bd6 ba7.2k sqft10 Meadow Glen Road, Fort Salonga, NY 11768For SaleMLS ID #1047481, Tina Loffredo, Listing by: Century 21 Gold Star Realty. OneKey® MLS as distributed by MLS GRID
