If you have been searching for an extraordinary retreat where peaceful serenity meets breathtaking views of the Sydney Harbour, welcome to 18 Clipper Court; the ultimate in luxury! A stately driveway leads to the elegant, contemporary home and the magnificent double lot on which it is set. The house offers approximately 3700 square feet of living space and features a classic brick exterior as well as stunning wainscoting and opulent hard wood floors throughout the interior. Enter the main level into a spacious and inviting foyer. The nearby and capacious Chef's kitchen, with its large island and new appliances, is sure to be the family gathering center. Immediately adjacent is a stunning open-concept Dining/Family room; brightly illuminated in natural light and featuring soaring ceilings, panoramic views of the Sydney waterfront and a propane fireplace. The main level also includes a generous-sized luxurious primary bedroom (with 4-pc ensuite bathroom and walk- in closet) a second bedroom (also with a 4-pc ensuite bathroom). This level also features a two-piece bathroom and laundry.Descend to the lower level to find the large recreation room (with bar area and pool table), two more bedrooms (each with their own bathrooms). This level also has a "walk out" to a hot tub and fire pit. There is an attached 2-car garage and an additional detached 2-car garage. The property, which is beautifully landscaped and manicured, will undoubtedly be the recreation destination for your family and friends. Great attention has been paid to each and every detail (both inside and out) of this extraordinary home.It is ideally located and just a short walk to the waterfront and just a few minutes drive to fabulous schools, the Cape Breton Regional Hospital and shopping. This property represents the finest in luxurious living. Book your private tour.
For sale
C$1,470,000
18 Clipper Ct, Westmount, NS B1R 0A6
4beds
3,764sqft
Single Family Residence
Built in 2013
9.21 Acres Lot
$-- Zestimate®
C$391/sqft
C$-- HOA
What's special
Stately drivewayElegant contemporary homeMagnificent double lotClassic brick exteriorStunning wainscotingSpacious and inviting foyerLarge island
- 26 days
- 197
- 4
Zillow last checked:
Listing updated:
Listed by:
Heather Grant,
Coldwell Banker Boardwalk Realty Brokerage
Source: NSAR,MLS®#: 202625567 Originating MLS®#: Nova Scotia Association of REALTORS®
Facts & features
Interior
Bedrooms & bathrooms
- Bedrooms: 4
- Bathrooms: 5
- Full bathrooms: 4
- 1/2 bathrooms: 1
- Main level bathrooms: 3
- Main level bedrooms: 2
Bedroom
- Level: Main
- Area: 134.33
- Dimensions: 13 x 10.33
Bedroom 1
- Level: Lower
- Area: 162.71
- Dimensions: 11.83 x 13.75
Bedroom 2
- Level: Lower
- Area: 206.01
- Dimensions: 13.58 x 15.17
Bathroom
- Level: Main
- Area: 109.33
- Dimensions: 10.67 x 10.25
Bathroom 1
- Level: Main
- Area: 32
- Dimensions: 5.33 x 6
Bathroom 2
- Level: Main
- Area: 19.79
- Dimensions: 4.75 x 4.17
Bathroom 3
- Level: Lower
- Area: 31.96
- Dimensions: 4.92 x 6.5
Bathroom 4
- Level: Lower
- Area: 93.63
- Dimensions: 10.5 x 8.92
Dining room
- Level: Main
- Area: 228.38
- Dimensions: 16.92 x 13.5
Family room
- Level: Lower
- Area: 728.43
- Dimensions: 29.83 x 24.42
Kitchen
- Level: Main
- Area: 228.38
- Dimensions: 16.92 x 13.5
Living room
- Level: Main
- Area: 277.72
- Dimensions: 16.42 x 16.92
Heating
- Heat Pump
Features
- Ensuite Bath, High Speed Internet, Master Downstairs
- Flooring: Hardwood, Tile, Vinyl
- Basement: Finished
- Has fireplace: Yes
- Fireplace features: Propane
Interior area
- Total structure area: 3,764
- Total interior livable area: 3,764 sqft
- Finished area above ground: 1,882
Video & virtual tour
Property
Parking
- Total spaces: 2
- Parking features: Attached, Detached, Double, Parking Spaces(s), Paved
- Attached garage spaces: 2
- Details: Garage Details(Attached Two Car Garage Detached Two Car Garage)
Features
- Levels: One
- Stories: 1
- Patio & porch: Deck, Patio
- Has view: Yes
- View description: Harbour
- Has water view: Yes
- Water view: Harbour
Lot
- Size: 9.21 Acres
- Features: Landscaped, Rolling Slope, 0.5 to 0.99 Acres, Near Public Transit
Details
- Additional parcels included: 15870843
- Parcel number: 15858772
- Zoning: UR2
- Other equipment: Air Exchanger, Fuel Tank(s)
Construction
Type & style
- Home type: SingleFamily
- Property subtype: Single Family Residence
Materials
- Brick, Vinyl Siding
- Roof: Asphalt
Condition
- New construction: No
- Year built: 2013
Utilities & green energy
- Sewer: Municipal
- Water: Municipal
- Utilities for property: Cable Connected, Electricity Connected, Electric
Community & HOA
Community
- Features: Park, Playground, Recreation Center, School Bus Service, Shopping, Marina, Beach
- Security: Security System
Location
- Region: Westmount
Financial & listing details
- Price per square foot: C$391/sqft
- Price range: C$1.5M - C$1.5M
- Date on market: 10/9/2026
- Inclusions: Fridge, Stove, Dishwasher, Microwave, Washer, Dryer
- Ownership: Freehold
- Electric utility on property: Yes
Price history
| Date | Event | Price |
|---|---|---|
| 10/9/2026 | Listed for sale | C$1,470,000C$391/sqft |
Source:  NSAR #202625567 Report a problem | ||
Public tax history
Tax history is unavailable.
Climate risks
Neighborhood: B1R
Nearby schools
GreatSchools rating
No schools nearby
We couldn't find any schools near this home.
Schools provided by the listing agent
- Elementary: Sydney River Elementary School
- Middle: Malcolm Munroe Memorial Junior High School
- High: Riverview High School
Source: NSAR. This data may not be complete. We recommend contacting the local school district to confirm school assignments for this home.
Similar homes
- C$995,0004 bd5 ba3.4k sqft750 Shore Rd, Sydney Mines, NS B1V 1A4For Sale
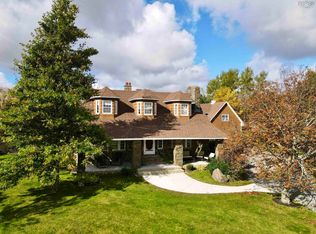 MLS ID #202627106, Lucy Dykhuis, Engel & Volkers Brokerage. NSAR
- C$755,9004 bd3 ba2.8k sqft225 Hampton Dr, Sydney River, NS B1L 0A7For Sale
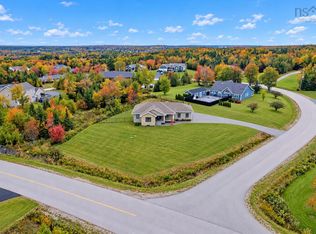 MLS ID #202625685, Heather Grant, Coldwell Banker Boardwalk Realty Brokerage. NSAR
- C$850,0005 bd3 ba3.9k sqft15 Meadowood Ct, Sydney River, NS B1L 0A2For Sale
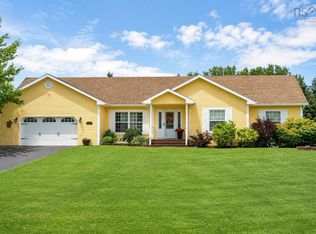 MLS ID #202622244, Krista Rose, Dockside Realty Brokerage. NSAR
- C$749,0005 bd4 ba4.2k sqft1864 Kings Rd, Sydney River, NS B1L 1C5For Sale
 MLS ID #202619325, Heather Grant, Coldwell Banker Boardwalk Realty Brokerage. NSAR
