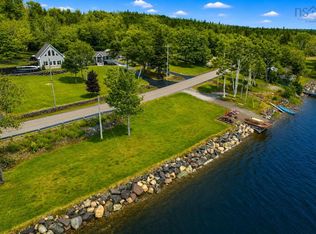
This charming one-and-a-half-storey home with a double-car garage offers the perfect blend of comfort, style, and waterfront living. Featuring an inviting open-concept layout with three bedrooms and two bathrooms, this home is designed for both everyday living and relaxing getaways. Set on a beautifully landscaped lot with water frontage, the property offers endless opportunities to enjoy the outdoors, from swimming and kayaking to gathering around a cozy beach fire. Graceful birch trees provide natural shade in the backyard, creating a peaceful retreat on warm summer days. The bright and welcoming sunroom overlooks the water, making it the perfect spot to enjoy a rainy afternoon, curl up with a good book, or simply unwind while taking in the view. Inside, the open-concept kitchen and living area create a warm, inviting space for entertaining family and friends. A wood-burning fireplace adds the perfect touch of charm and comfort, ideal for cozy winter evenings and movie nights. The spacious primary bedroom features an ensuite bathroom, a walk-in closet, and plenty of room to create a comfortable reading nook or private TV retreat. Adding even more value, the property includes a lovely two-bedroom walk-out basement apartment with beautiful water views, offering excellent potential for rental income, extended family, or guest accommodations. Whether you're looking for a year-round waterfront home or a peaceful place to escape and unwind, this property offers a wonderful opportunity to enjoy the beauty and lifestyle of waterfront living.
For sale
C$899,900
583 Hillside Rd, Albert Bridge, NS B1K 3H9
3beds
3,401sqft
Single Family Residence
Built in ----
1 Acres Lot
$-- Zestimate®
C$265/sqft
C$-- HOA
What's special
Double-car garageWaterfront livingBeautifully landscaped lotWater frontageOpen-concept layoutWalk-in closet
- 1 day
- 34
- 0
Zillow last checked:
Listing updated:
Listed by:
Valarie Sampson,
RE/MAX Park Place Inc. Brokerage
Source: NSAR,MLS®#: 202626751 Originating MLS®#: Nova Scotia Association of REALTORS®
Facts & features
Interior
Bedrooms & bathrooms
- Bedrooms: 3
- Bathrooms: 3
- Full bathrooms: 3
- Main level bathrooms: 1
- Main level bedrooms: 2
Bedroom
- Level: Main
Bedroom 1
- Level: Main
Bedroom 2
- Level: Basement
Bathroom
- Level: Main
Bathroom 1
- Level: Second
Bathroom 2
- Level: Basement
Dining room
- Level: Main
Kitchen
- Level: Main
Living room
- Level: Main
Office
- Level: Main
Heating
- Baseboard, Fireplace(s), Hot Water
Appliances
- Included: Stove, Dishwasher, Dryer - Electric, Washer, Microwave, Refrigerator
- Laundry: Laundry Room
Features
- Ensuite Bath, High Speed Internet
- Flooring: Ceramic Tile, Hardwood
- Basement: Finished,Walk-Out Access
- Has fireplace: Yes
- Fireplace features: Wood Burning
Interior area
- Total structure area: 3,401
- Total interior livable area: 3,401 sqft
- Finished area above ground: 2,296
Property
Parking
- Total spaces: 5
- Parking features: Attached, Triple, Double, Gravel
- Attached garage spaces: 3
- Has uncovered spaces: Yes
- Details: Parking Details(Double Driveway), Garage Details(2 Bay Garage)
Features
- Levels: One and One Half
- Stories: 1
- Patio & porch: Deck, Patio
- On waterfront: Yes
- Waterfront features: River Front, River Access, Salt Water
- Frontage length: Water Frontage(100 Feet)
Lot
- Size: 1 Acres
- Features: Landscaped, Softwood Bush, 1 to 2.99 Acres
Details
- Additional structures: Barn(s)
- Has additional parcels: Yes
- Parcel number: 15289465
- Zoning: RUR
- Other equipment: No Rental Equipment
Construction
Type & style
- Home type: SingleFamily
- Property subtype: Single Family Residence
Materials
- Vinyl Siding
- Roof: Asphalt
Condition
- New construction: No
Utilities & green energy
- Sewer: Septic Tank
- Water: Dug, Well
- Utilities for property: Electricity Connected, Phone Connected, Propane
Community & HOA
Community
- Features: Beach, Marina, Park, Place of Worship, Recreation Center, School Bus Service
Location
- Region: Albert Bridge
Financial & listing details
- Price per square foot: C$265/sqft
- Tax assessed value: C$401,900
- Price range: C$899.9K - C$899.9K
- Date on market: 10/27/2026
- Ownership: Freehold
- Electric utility on property: Yes
Price history
| Date | Event | Price |
|---|---|---|
| 10/27/2026 | Listed for sale | C$899,900+31.4%C$265/sqft |
Source:  NSAR #202626751 Report a problem | ||
| 1/14/2021 | Listing removed | -- |
Source: NSAR Report a problem | ||
| 1/12/2021 | Listed for sale | C$685,000C$201/sqft |
Source: ViewPoint Realty (Sydney) #202000805 Report a problem | ||
Public tax history
| Year | Property taxes | Tax assessment |
|---|---|---|
| 2019 | -- | C$197,100 |
Climate risks
Neighborhood: B1K
Nearby schools
GreatSchools rating
No schools nearby
We couldn't find any schools near this home.
Schools provided by the listing agent
- Elementary: Riverside Elementary School
- High: Riverview High School
Source: NSAR. This data may not be complete. We recommend contacting the local school district to confirm school assignments for this home.
- C$294,5003 bd2 ba1.8k sqft581 Hillside Rd, Albert Bridge, NS B1K3H9Off Market
- C$210,5003 bd1 ba1k sqft593 Hillside Rd, Albert Bridge, NS B1K3H9Off Market
- C$481,8003 bd3 ba2.5k sqft575 Hillside Rd, Albert Bridge, NS B1K3H9Off Market
- C$667,1003 bd3 ba3.9k sqft597 Hillside Rd, Albert Bridge, NS B1K3H9Off Market

Similar homes
- C$949,0003 bd3 ba3.2k sqft1774 Hillside Rd, Marion Bridge, NS B1K 3N4For Sale
 MLS ID #202619611, Darcy MacDonald, 3% Realty Nova Scotia Brokerage. NSAR
- C$899,0005 bd4 ba3.5k sqft131 Oakfield Dr, Marion Bridge, NS B1K 3N8For Sale
 MLS ID #202620693, Heather Grant, Coldwell Banker Boardwalk Realty Brokerage. NSAR
- C$799,9004 bd3 ba2.8k sqft225 Hampton Dr, Sydney River, NS B1L 0A7For Sale
 MLS ID #202625685, Heather Grant, Coldwell Banker Boardwalk Realty Brokerage. NSAR
- C$850,0005 bd3 ba3.9k sqft15 Meadowood Ct, Sydney River, NS B1L 0A2For Sale
 MLS ID #202622244, Krista Rose, Dockside Realty Brokerage. NSAR
