One of the only homes with a side entry garage! *UNDER CONSTRUCTION* This home can still be customized! Located in the beautiful Daventry neighborhood of Little Rock, this stunning single-story home offers 5 bedrooms, 3 bathrooms, and a thoughtfully designed floor plan perfect for comfortable everyday living and entertaining. The custom layout provides spacious, functional living areas with room for the whole family, while the large covered back porch creates an inviting outdoor retreat. Complete with an outdoor kitchen, this home is ideal for hosting gatherings, enjoying quiet evenings, and making the most of indoor-outdoor living in one of Little Rock’s most desirable neighborhoods.
Active
$799,900
18 Daventry Dr, Little Rock, AR 72223
5beds
3,418sqft
Single Family Residence
Built in 2026
0.38 Acres Lot
$797,700 Zestimate®
$234/sqft
$65/mo HOA
What's special
Side entry garageOutdoor kitchenInviting outdoor retreatThoughtfully designed floor planLarge covered back porch
- 8 days |
- 1,122 |
- 49 |
Likely to sell faster than
Zillow last checked:
Listing updated:
Listed by:
Taylor Hunt 541-531-6369,
Blue Tree Realty 501-802-8453
Source: CARMLS,MLS#: 26033740
Facts & features
Interior
Bedrooms & bathrooms
- Bedrooms: 5
- Bathrooms: 4
- Full bathrooms: 4
Rooms
- Room types: Great Room
Dining room
- Features: Separate Dining Room, Kitchen/Dining Combo, Living/Dining Combo
Heating
- Natural Gas
Cooling
- Gas
Appliances
- Included: Microwave, Gas Range, Dishwasher, Disposal, Plumbed For Ice Maker, Oven, Gas Water Heater, Tankless Water Heater
- Laundry: Washer Hookup, Electric Dryer Hookup, Laundry Room
Features
- Walk-In Closet(s), Built-in Features, Ceiling Fan(s), Walk-in Shower, Kit Counter-Quartz, Pantry, Primary Bedroom/Main Lv, Guest Bedroom/Main Lv, Primary Bedroom Apart, Guest Bedroom Apart, 5 Bedrooms Same Level
- Flooring: Carpet, Wood, Tile
- Doors: Insulated Doors
- Windows: Insulated Windows, Low Emissivity Windows
- Attic: Floored,Attic Vent-Turbo
- Has fireplace: Yes
- Fireplace features: Gas Logs Present, Gas Log
Interior area
- Total structure area: 3,418
- Total interior livable area: 3,418 sqft
Property
Parking
- Total spaces: 3
- Parking features: Garage, Three Car, Garage Faces Side
- Has garage: Yes
Features
- Levels: One
- Stories: 1
- Patio & porch: Porch
- Exterior features: Rain Gutters
Lot
- Size: 0.38 Acres
- Features: Sloped, Level, Cleared, Subdivided, Sloped Down, Lawn Sprinkler
Construction
Type & style
- Home type: SingleFamily
- Architectural style: Traditional
- Property subtype: Single Family Residence
Materials
- Brick, Radiant Barrier
- Foundation: Slab
- Roof: Shingle
Condition
- New construction: Yes
- Year built: 2026
Details
- Builder name: Hines Homes LLC
Utilities & green energy
- Electric: Elec-Municipal (+Entergy)
- Gas: Gas-Natural
- Sewer: Public Sewer
- Water: Public
- Utilities for property: Natural Gas Connected
Green energy
- Energy efficient items: Doors, Insulation, Ridge Vents/Caps, Thermostat
Community & HOA
Community
- Features: Pool, Tennis Court(s), Playground, Mandatory Fee, Fitness/Bike Trail
- Security: Smoke Detector(s)
- Subdivision: CHENAL VALLEY - DAVENTRY COURT
HOA
- Has HOA: Yes
- Services included: Maintenance Grounds, Security
- HOA fee: $550 annually
- Second HOA fee: $231 annually
Location
- Region: Little Rock
Financial & listing details
- Price per square foot: $234/sqft
- Annual tax amount: $2,142
- Date on market: 8/18/2026
- Listing terms: VA Loan,FHA,Conventional,Cash
- Road surface type: Paved
Estimated market value
$797,700
$758,000 - $838,000
Not available
Price history
| Date | Event | Price |
|---|---|---|
| 8/18/2026 | Listed for sale | $799,900$234/sqft |
Source:  CARMLS #26033740 Report a problem CARMLS #26033740 Report a problem | ||
Public tax history
Tax history is unavailable.
Monthly payment
Est. payment
Payment breakdown
Explore the cost of this home by adjusting the details. Changes won't be saved.Climate risks
Neighborhood: 72223
Nearby schools
GreatSchools rating
- 10/10Don Roberts Elementary SchoolGrades: K-5Distance: 0.7 mi
- 8/10Pinnacle View Middle SchoolGrades: 6-8Distance: 1.3 mi
- 4/10Hall High School - West SoiGrades: 9-12Distance: 1.3 mi
Schools provided by the listing agent
- Elementary: Don Roberts
Source: CARMLS. This data may not be complete. We recommend contacting the local school district to confirm school assignments for this home.
- $112,0000.42 acres204 Daventry Ct, Little Rock, AR 72223Lot/Land

- $686,7104 bd3 ba3.1k sqft101 Carter Creek Cv, Little Rock, AR 72223New Construction
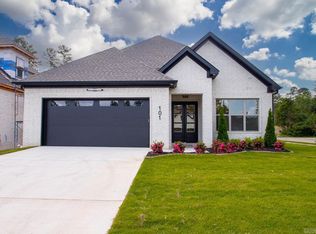
- $723,9054 bd4 ba3.3k sqft103 Carter Creek Cv, Little Rock, AR 72223New Construction
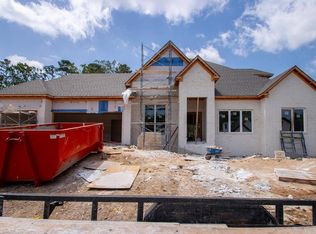
- $686,7104 bd4 ba3.1k sqft106 Carter Creek Cv, Little Rock, AR 72223New Construction

- $376,500-- bd2 ba2k sqft4100 Carter Ln, Little Rock, AR 72223Off Market
- $738,9555 bd5 ba3.4k sqft119 Carter Creek Cv, Little Rock, AR 72223New Construction
- $738,9555 bd5 ba3.4k sqft108 Carter Creek Cv, Little Rock, AR 72223New Construction
- $627,8004 bd4 ba2.9k sqft104 Carter Creek Cv, Little Rock, AR 72223New Construction
A local agent can set up tours, give advice and negotiate with sellers.
A local lender can help you make sure your offer is ready when you are.
Similar homes
- $875,0005 bd5 ba4k sqft67 Falstone Dr, Little Rock, AR 72223For Sale
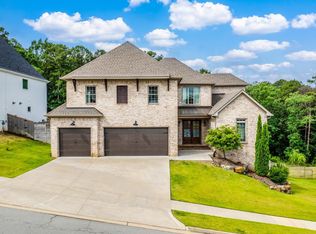
 MLS ID #26034381, Jennifer Meyer Harper, Epic Real Estate. CARMLS
 - $850,0005 bd5 ba5.1k sqft17 Maisons Dr, Little Rock, AR 72223For Sale
 MLS ID #26032934, Chase Rackley, Rackley Realty. CARMLS
 - $738,9555 bd5 ba3.4k sqft119 Carter Creek Cv, Little Rock, AR 72223New Construction
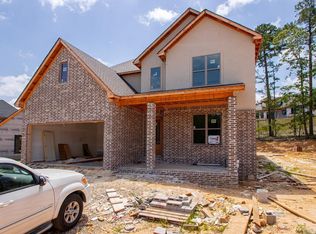 MLS ID #26027108, Jon T Kennon, IRealty Arkansas - Sherwood. CARMLS
 - $924,9004 bd4 ba3.5k sqft214 Haywood Dr, Little Rock, AR 72223For Sale
 MLS ID #26034788, Brandy N Harp, Jon Underhill Real Estate. CARMLS
 - $750,0005 bd5 ba4.2k sqft139 Courts Ln, Little Rock, AR 72223For SaleMLS ID #26023488, Chimeg Davaadorj, CBRPM Group. CARMLS
- $738,9555 bd5 ba3.4k sqft108 Carter Creek Cv, Little Rock, AR 72223New ConstructionMLS ID #26007017, Jon T Kennon, IRealty Arkansas - Sherwood. CARMLS
- $746,2655 bd5 ba3.4k sqft114 Carter Creek Cv, Little Rock, AR 72223New ConstructionMLS ID #26007018, Jon T Kennon, IRealty Arkansas - Sherwood. CARMLS
- $845,0005 bd4 ba4k sqft35 Haywood Ct, Little Rock, AR 72223For SaleMLS ID #26030615, Toni Knowles, Crye-Leike REALTORS Bryant. CARMLS
- $723,9054 bd4 ba3.3k sqft103 Carter Creek Cv, Little Rock, AR 72223New ConstructionMLS ID #26027109, Jon T Kennon, IRealty Arkansas - Sherwood. CARMLS
- $835,0004 bd4 ba4.1k sqft31 Alba Ln, Little Rock, AR 72223For SaleMLS ID #26032474, Brandy N Harp, Jon Underhill Real Estate. CARMLS
- $699,9995 bd4 ba4.5k sqft46 Alsace Ct, Little Rock, AR 72223For SaleMLS ID #26033252, Rick Hatfield, Diamond Rock Realty. CARMLS
- $686,7104 bd3 ba3.1k sqft101 Carter Creek Cv, Little Rock, AR 72223New ConstructionMLS ID #26027097, Kristen Kennon, IRealty Arkansas - Sherwood. CARMLS
- $830,0004 bd7 ba5.1k sqft104 Jacob Ct, Little Rock, AR 72211For SaleMLS ID #26034212, Ryan Gilbert, NextHome NWA Pro Realty. CARMLS
- $629,7504 bd4 ba3.6k sqft10 Courts Dr, Little Rock, AR 72223For SaleMLS ID #26031317, Todd Armstrong, Todd Armstrong Real Estate. CARMLS
- $729,9994 bd4 ba3.1k sqft207 Sezanne Dr, Little Rock, AR 72223For Sale By Owner
- $775,0004 bd4 ba4k sqft33 Alba Ln, Little Rock, AR 72223For SaleMLS ID #26026525, Donna Carlson, Jon Underhill Real Estate. CARMLS
- $700,0004 bd6 ba4.3k sqft12 Auriel Dr, Little Rock, AR 72223For SaleMLS ID #26033350, Nina DuBois, Eleven 11 Company. CARMLS
- $1,099,0005 bd4 ba4.1k sqft79 Falstone Dr, Little Rock, AR 72223For SaleMLS ID #26033962, Courtney Rice, Berkshire Hathaway HomeServices Arkansas Realty. CARMLS
- $820,0002 bd3 ba4k sqft66 Avignon Ct, Little Rock, AR 72223For SaleMLS ID #26033015, April M Findlay, Charlotte John Company (Little Rock). CARMLS
- $686,7104 bd4 ba3.1k sqft106 Carter Creek Cv, Little Rock, AR 72223New ConstructionMLS ID #26007014, Jon T Kennon, IRealty Arkansas - Sherwood. CARMLS
