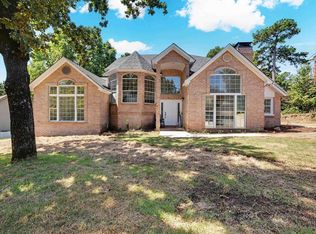
Presented at 104 Jacob CT, Little Rock, Arkansas, this distinguished single-family residence, constructed in 2005, embodies luxury living within its 5105 square foot lot. 4 Bedrooms w/ bonus room. Each bedroom has their own bathroom. Master suite including his/her showers. The property is in impeccable condition, showcasing an amazing design aesthetic and top-tier materials throughout. The gourmet kitchen is appointed with a double oven, a practical G-shaped layout, a built-in microwave, and a custom range hood, facilitating both everyday meal preparation and sophisticated entertaining. The living room provides a focal point with its elegant fireplace, creating an inviting atmosphere for relaxation and social gatherings. Each bathroom offers extensive storage, a spacious layout, and a walk-in shower, emphasizing comfort and functionality. Further enhancing the property's appeal are the laundry room, 3 car garage, both an open patio and a covered patio, extending the living space outdoors.
Active
$830,000
104 Jacob Ct, Little Rock, AR 72211
4beds
5,105sqft
Single Family Residence
Built in 2005
0.58 Acres Lot
$799,000 Zestimate®
$163/sqft
$-- HOA
What's special
Elegant fireplaceLaundry roomSpacious layoutWalk-in showerOpen patioCovered patioPractical g-shaped layout
- 9 days
- 474
- 11
Zillow last checked:
Listing updated:
Listed by:
Ryan Gilbert 501-454-8524,
NextHome NWA Pro Realty 479-418-3000,
Drake L Hartwick 479-866-0655,
NextHome NWA Pro Realty
Source: CARMLS,MLS#: 26034212
Facts & features
Interior
Bedrooms & bathrooms
- Bedrooms: 4
- Bathrooms: 7
- Full bathrooms: 5
- 1/2 bathrooms: 2
Rooms
- Room types: Formal Living Room, Great Room, Game Room, Bonus Room
Dining room
- Features: Separate Dining Room, Kitchen/Dining Combo
Heating
- Electric
Cooling
- Electric
Appliances
- Included: Electric Range, Plumbed For Ice Maker
- Laundry: Washer Hookup, Electric Dryer Hookup
Features
- Walk-In Closet(s), Ceiling Fan(s), Walk-in Shower, Granite Counters, Pantry, Primary Bedroom/Main Lv
- Flooring: Carpet, Wood, Tile
- Has fireplace: Yes
- Fireplace features: Gas Logs Present
Interior area
- Total structure area: 5,105
- Total interior livable area: 5,105 sqft
Property
Parking
- Total spaces: 3
- Parking features: Garage, Three Car
- Has garage: Yes
Features
- Levels: Two
- Stories: 2
- Patio & porch: Deck
- Fencing: Full
Lot
- Size: 0.58 Acres
- Features: Subdivided
Details
- Parcel number: 43L1050615438
Construction
Type & style
- Home type: SingleFamily
- Architectural style: Traditional
- Property subtype: Single Family Residence
Materials
- Brick
- Foundation: Slab
- Roof: Shingle
Condition
- New construction: No
- Year built: 2005
Utilities & green energy
- Sewer: Public Sewer
- Water: Public
Community & HOA
Community
- Security: Smoke Detector(s)
- Subdivision: THE VILLAGES OF WELLINGTON
HOA
- Has HOA: No
Location
- Region: Little Rock
Financial & listing details
- Price per square foot: $163/sqft
- Tax assessed value: $544,880
- Annual tax amount: $6,835
- Date on market: 8/21/2026
- Road surface type: Paved
Estimated market value
$799,000
$759,000 - $839,000
$4,563/mo
Price history
| Date | Event | Price |
|---|---|---|
| 8/18/2026 | Listed for sale | $830,000+1382.1%$163/sqft |
Source:  ArkansasOne MLS #1358902 Report a problem ArkansasOne MLS #1358902 Report a problem | ||
| 9/16/2004 | Sold | $56,000$11/sqft |
Source: Public Record Report a problem | ||
Public tax history
| Year | Property taxes | Tax assessment |
|---|---|---|
| 2025 | $6,236 -1.6% | $97,650 |
| 2024 | $6,336 -1.2% | $97,650 |
| 2023 | $6,411 -0.8% | $97,650 |
| 2022 | $6,461 -0.7% | $97,650 |
| 2021 | $6,509 +0.8% | $97,650 |
| 2020 | $6,461 | $97,650 |
| 2019 | $6,461 -0.4% | $97,650 |
| 2018 | $6,486 | $97,650 |
| 2017 | $6,486 | $97,650 -2.6% |
| 2016 | $6,486 -7.7% | $100,250 |
| 2015 | $7,028 | $100,250 |
| 2014 | $7,028 | $100,250 |
| 2013 | $7,028 | $100,250 |
| 2012 | -- | $100,250 -6.5% |
| 2011 | -- | $107,205 |
| 2010 | -- | $107,205 |
| 2009 | -- | $107,205 +16.3% |
| 2008 | -- | $92,161 |
| 2007 | -- | $92,161 |
Find assessor info on the county website
Monthly payment
Est. payment
Payment breakdown
Explore the cost of this home by adjusting the details. Changes won't be saved.Climate risks
Neighborhood: Rock Creek
Similar homes
- $824,9005 bd5 ba4.8k sqft204 Weston Ct, Little Rock, AR 72211For Sale

 MLS ID #26029590, Debbie Teague, Janet Jones Company. CARMLS
 - $830,0004 bd4 ba4k sqft145 Cove Creek Ct, Little Rock, AR 72211For Sale
 MLS ID #26031684, Harolyn S Holmes, Hot Springs Realty. CARMLS
 - $715,0005 bd4 ba4.4k sqft14020 Belle Pointe Dr, Little Rock, AR 72212For Sale
 MLS ID #26030641, Brandy N Harp, Jon Underhill Real Estate. CARMLS
 - $595,0004 bd4 ba4.6k sqft802 Loyola Dr, Little Rock, AR 72211For Sale
 MLS ID #26034455, Rebecca E Finney, Keller Williams Realty. CARMLS
 - $850,0005 bd5 ba5.1k sqft17 Maisons Dr, Little Rock, AR 72223For SaleMLS ID #26032934, Chase Rackley, Rackley Realty. CARMLS
- $835,0004 bd4 ba4.1k sqft31 Alba Ln, Little Rock, AR 72223For SaleMLS ID #26032474, Brandy N Harp, Jon Underhill Real Estate. CARMLS
- $875,0005 bd5 ba4k sqft67 Falstone Dr, Little Rock, AR 72223For SaleMLS ID #26034381, Jennifer Meyer Harper, Epic Real Estate. CARMLS
- $750,0004 bd4 ba3.4k sqft277 Pleasant Valley Dr, Little Rock, AR 72212For SaleMLS ID #26034995, Kerry Ellison, Keller Williams Realty. CARMLS
- $850,0005 bd6 ba5.9k sqft78 Marcella Dr, Little Rock, AR 72223For SaleMLS ID #26031103, Amanda McGuire, Century 21 Sandstone Real Estate Group. CARMLS
- $749,9005 bd5 ba5.9k sqft69 Valley Estates Cv, Little Rock, AR 72212For SaleMLS ID #26033248, Kerry Ellison, Keller Williams Realty. CARMLS
- $499,0005 bd4 ba3.2k sqft18 Jacob Pl, Little Rock, AR 72211For SaleMLS ID #26031181, Valerie Moran, Crye-Leike REALTORS Kanis Branch. CARMLS
- $449,9004 bd4 ba3k sqft14301 Orleans Dr, Little Rock, AR 72211For SaleMLS ID #26034269, Brandy N Harp, Jon Underhill Real Estate. CARMLS
- $699,8004 bd4 ba3.8k sqft14015 Fern Valley Ln, Little Rock, AR 72211For SaleMLS ID #26030943, Shelby Ward, Arkansas Property Management & Real Estate. CARMLS
- $550,0004 bd4 ba3.7k sqft29 Jacob Pl, Little Rock, AR 72211For SaleMLS ID #26018912, Lance Cook, Cook and Company. CARMLS
- $650,0004 bd5 ba5.4k sqft13505 Saddle Hill Dr, Little Rock, AR 72212For SaleMLS ID #26032677, Myra L Hardimon, Access Realty, Inc.. CARMLS
- $820,0002 bd3 ba4k sqft66 Avignon Ct, Little Rock, AR 72223For SaleMLS ID #26033015, April M Findlay, Charlotte John Company (Little Rock). CARMLS
- $799,0006 bd5 ba5.2k sqft8 Ledge Rock Cv, Little Rock, AR 72211For SaleMLS ID #25048002, Emily Pierce, LPT Realty. CARMLS
- $949,9004 bd4 ba5.4k sqft18 Hickory Creek Dr, Little Rock, AR 72212For SaleMLS ID #26029620, Holly Driver, Signature Properties. CARMLS
- $924,9004 bd4 ba3.5k sqft214 Haywood Dr, Little Rock, AR 72223For SaleMLS ID #26034788, Brandy N Harp, Jon Underhill Real Estate. CARMLS
