Welcome to the desirable Eastampton Farms! From the moment you drive up you will be drawn to the Rocking Chair front porch featuring a classic brick accented exterior. This 3 Bedroom 2.5 Bath Aspen Model, nearly 1900 sq. ft has been lovingly cared for by its current owners. As you step inside you are greeted by hardwood flooring flowing throughout the entire main level with the exception of the kitchen adorned with a Stone tile to accent the granite countertops and tile backsplash with cabinetry enhanced by soft close drawers. The Plantation Shutters that adorn the main level of the home add privacy and elegance as well as style. The Double Hung Replacement windows are perfect for easy cleaning!! To the rear of the home off the kitchen, you will find a Family Room complete with Surround Sound with a Rear Door leading out to a Full-Length Patio adorned with quality furniture (included) overlooking an In Ground Saltwater Concrete Pool with Vinyl Liner complete with a Pool Cleaning System of its own in place to let you relax instead of spending time cleaning! The Rear yard is also fenced and comes with a shed sided to match your home, and more Patio furniture included in the sale ready for your use! Please note that over the 2-car garage with automatic openers is Attic Storage with easy access for all your storing needs. As you proceed to the upstairs you are greeted with 3 Bedrooms, all with ceiling fans, window treatments and Hardwood floors. plus, another Full bath. Step into the Master Bedroom featuring a Walk in Closet, hardwood floors, a lighted ceiling fan complete with a generous sized Master Bathroom with a high vanity with Double Sinks & matching Medicine Cabinets plus a Tiled Walk in Shower. Easy living at its best! This home is also equipped with a Generator for those: "just in case" moments plus a Home Warranty!! No worries!! Truly a home of Love. Easy access to major roadways for work or play! Reach out today for your showing. You won't be disappointed!
Pending
$525,000
18 Dewberry Dr, Eastampton, NJ 08060
3beds
1,890sqft
:
Get pre-qualified$3,764/mo
Single Family Residence
Built in 1996
-- sqft lot
$-- Zestimate®
$278/sqft
$-- HOA
What's special
Tiled walk in showerClassic brick accented exteriorRocking chair front porchTile backsplash
- 91 days |
- 121 |
- 0 |
Zillow last checked:
Listing updated:
Listed by:
Shirley Littleford 609-217-7629,
ERA Central Realty Group - Bordentown,
Co-Listing Agent: Cathy A Cox 609-439-8040,
ERA Central Realty Group - Bordentown
Source: Bright MLS,MLS#: NJBL2110246
Facts & features
Interior
Bedrooms & bathrooms
- Bedrooms: 3
- Bathrooms: 3
- Full bathrooms: 2
- 1/2 bathrooms: 1
- Main level bathrooms: 1
Rooms
- Room types: Living Room, Dining Room, Bedroom 2, Bedroom 3, Kitchen, Family Room, Bedroom 1
Bedroom 1
- Features: Bathroom - Walk-In Shower, Ceiling Fan(s), Flooring - Engineered Wood, Flooring - HardWood, Window Treatments, Walk-In Closet(s)
- Level: Upper
- Area: 195 Square Feet
- Dimensions: 13 X 15
Bedroom 2
- Features: Ceiling Fan(s), Flooring - Engineered Wood, Flooring - HardWood
- Level: Upper
- Area: 169 Square Feet
- Dimensions: 13 X 13
Bedroom 3
- Features: Ceiling Fan(s), Flooring - Engineered Wood, Flooring - HardWood
- Level: Upper
- Area: 120 Square Feet
- Dimensions: 10 X 12
Dining room
- Features: Flooring - HardWood, Flooring - Engineered Wood, Window Treatments
- Level: Main
- Area: 156 Square Feet
- Dimensions: 12 X 13
Family room
- Features: Flooring - Engineered Wood, Flooring - HardWood, Window Treatments
- Level: Main
- Area: 260 Square Feet
- Dimensions: 13 X 20
Kitchen
- Features: Granite Counters, Flooring - Stone, Eat-in Kitchen, Kitchen - Gas Cooking, Pantry, Window Treatments
- Level: Main
- Area: 208 Square Feet
- Dimensions: 13 X 16
Living room
- Features: Flooring - Engineered Wood, Flooring - HardWood, Window Treatments
- Level: Main
- Area: 210 Square Feet
- Dimensions: 14 X 15
Heating
- Forced Air, Natural Gas
Cooling
- Attic Fan, Ceiling Fan(s), Central Air, Electric
Appliances
- Included: Microwave, Built-In Range, Dryer, Refrigerator, Washer, Tankless Water Heater, Gas Water Heater
- Laundry: Main Level
Features
- Bathroom - Tub Shower, Bathroom - Walk-In Shower, Combination Dining/Living, Family Room Off Kitchen, Eat-in Kitchen, Pantry, Upgraded Countertops, Walk-In Closet(s), Attic/House Fan
- Flooring: Engineered Wood, Hardwood, Laminate, Stone
- Doors: Storm Door(s)
- Windows: Double Hung, Replacement, Window Treatments
- Has basement: No
- Has fireplace: No
Interior area
- Total structure area: 1,890
- Total interior livable area: 1,890 sqft
- Finished area above ground: 1,890
- Finished area below ground: 0
Video & virtual tour
Property
Parking
- Total spaces: 4
- Parking features: Concrete, Driveway, On Street
- Uncovered spaces: 4
Accessibility
- Accessibility features: None
Features
- Levels: Two
- Stories: 2
- Patio & porch: Patio, Porch
- Exterior features: Sidewalks, Street Lights, Lawn Sprinkler
- Has private pool: Yes
- Pool features: Concrete, In Ground, Salt Water, Private
- Fencing: Back Yard
Lot
- Dimensions: 87.50 x 0.00
Details
- Additional structures: Above Grade, Below Grade
- Parcel number: 1101100 1500005
- Zoning: RESIDENTIAL
- Special conditions: Standard
Construction
Type & style
- Home type: SingleFamily
- Architectural style: Colonial,Traditional
- Property subtype: Single Family Residence
Materials
- Brick Front, Vinyl Siding
- Foundation: Slab
- Roof: Shingle
Condition
- Very Good
- New construction: No
- Year built: 1996
- Major remodel year: 2009
Utilities & green energy
- Sewer: Public Sewer
- Water: Public
- Utilities for property: Cable Connected, Natural Gas Available, Electricity Available, Sewer Available, Water Available
Community & HOA
Community
- Subdivision: Eastampton Farms
HOA
- Has HOA: No
Location
- Region: Eastampton
- Municipality: EASTAMPTON TWP
Financial & listing details
- Price per square foot: $278/sqft
- Tax assessed value: $262,400
- Annual tax amount: $9,262
- Date on market: 4/29/2026
- Listing agreement: Exclusive Right To Sell
- Listing terms: Cash,Conventional,FHA,VA Loan
- Inclusions: Washer Dryer Refrig Window Treatments Pool Equip Patio Furniture Generator
- Ownership: Fee Simple
Estimated market value
Not available
Estimated sales range
Not available
Not available
Price history
| Date | Event | Price |
|---|---|---|
| 5/7/2026 | Pending sale | $525,000$278/sqft |
Source:  Bright MLS #NJBL2110246 Report a problem Bright MLS #NJBL2110246 Report a problem | ||
| 5/3/2026 | Contingent | $525,000$278/sqft |
Source: Bright MLS #NJBL2110246 Report a problem | ||
| 4/29/2026 | Listed for sale | $525,000+268.4%$278/sqft |
Source: Bright MLS #NJBL2110246 Report a problem | ||
| 11/16/1998 | Sold | $142,500+6.4%$75/sqft |
Source: Public Record Report a problem | ||
| 5/13/1997 | Sold | $133,990$71/sqft |
Source: Public Record Report a problem | ||
Public tax history
| Year | Property taxes | Tax assessment |
|---|---|---|
| 2025 | $8,384 -3% | $262,400 |
| 2024 | $8,641 | $262,400 |
| 2023 | -- | $262,400 |
| 2022 | $8,352 0% | $262,400 |
| 2021 | $8,355 +2.2% | $262,400 |
| 2020 | $8,174 -0.2% | $262,400 |
| 2019 | $8,192 +1% | $262,400 |
| 2018 | $8,113 +0.9% | $262,400 |
| 2017 | $8,043 +8% | $262,400 +8.2% |
| 2016 | $7,450 +2.5% | $242,600 |
| 2015 | $7,268 -3.6% | $242,600 |
| 2014 | $7,542 +0.1% | $242,600 -21.3% |
| 2013 | $7,535 | $308,200 |
Find assessor info on the county website
Monthly payment
Est. payment
Payment breakdown
Explore the cost of this home by adjusting the details. Changes won't be saved.Climate risks
Neighborhood: 08060
Nearby schools
GreatSchools rating
- 5/10Eastampton Community SchoolGrades: PK-8Distance: 0.3 mi
- 4/10Rancocas Valley Regional High SchoolGrades: 9-12Distance: 1.7 mi
Schools provided by the listing agent
- High: Rancocas Valley Reg. H.s.
- District: Eastampton Township Public Schools
Source: Bright MLS. This data may not be complete. We recommend contacting the local school district to confirm school assignments for this home.
- $502,5003 bd3 ba1.8k sqft20 Dewberry Dr, Eastampton, NJ 08060Off Market
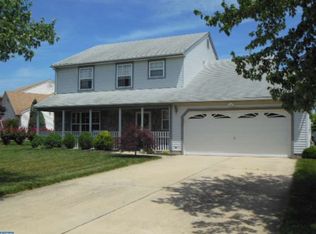
- $570,8004 bd2 ba2.8k sqft16 Dewberry Dr, Eastampton, NJ 08060Off Market
- $--12.05 AcresWoodlane Rd, Mount Holly, NJ 08060Off Market
- $518,800-- bd-- ba2.4k sqft22 Christopher Ln, Eastampton, NJ 08060Off Market
- $565,200-- bd-- ba2.3k sqft14 Dewberry Dr, Eastampton, NJ 08060Off Market
- $481,7004 bd2 ba2.5k sqft1365 Woodlane Rd, Eastampton, NJ 08060Off Market
- $590,2004 bd3 ba3k sqft11 Dewberry Dr, Eastampton, NJ 08060Off Market
- $440,4003 bd3 ba2.5k sqft1357 Woodlane Rd, Eastampton, NJ 08060Off Market
A local agent can set up tours, give advice and negotiate with sellers.
Similar homes
- $499,9003 bd2 ba2.1k sqft15 Fairfield Dr, Westampton, NJ 08060For Sale

 MLS ID #NJBL2109552, Eric Strohm, Garden State Properties Group - Merchantville. Bright MLS
 - $492,5003 bd3 ba2.2k sqft30 Spyglass Ct, Westampton, NJ 08060For Sale
 MLS ID #NJBL2103210, Daniel Williamson, EXP Realty, LLC. Bright MLS
 - $649,9004 bd3 ba2.3k sqft4 Bay Hill Ct, Westampton, NJ 08060For Sale
 MLS ID #NJBL2114452, Joan George, REMAX Welcome Home. Bright MLS
 - $525,0004 bd3 ba2.4k sqft26 Wendover Dr, Mount Laurel, NJ 08054For Sale
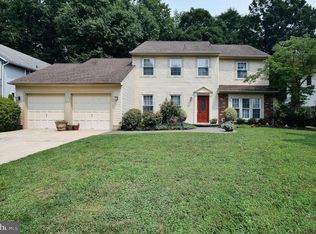 MLS ID #NJBL2112408, Bill Siegle, Real Broker, LLC. Bright MLS
 - $560,0004 bd3 ba2.3k sqft100 Coachman Dr, Bordentown, NJ 08505For Sale
 MLS ID #2616688R, GEE KAY CHEUNG. All Jersey MLS
 - $497,0003 bd4 ba1.8k sqft5 Kristen Ct, Burlington, NJ 08016For SaleMLS ID #NJBL2110224, Donna DeSisto, Weichert Realtors - Moorestown. Bright MLS
- $509,0004 bd3 ba2.6k sqft57 Red Oak Dr, Tabernacle, NJ 08088For SaleMLS ID #NJBL2110294, Mark Hebert, RE/MAX Preferred - Sewell. Bright MLS
- $465,0003 bd3 ba1.8k sqft608 Avenue D, Southampton, NJ 08088For SaleMLS ID #NJBL2116106, Abrianna Boston, Swink Realty. Bright MLS
- $574,5003 bd3 ba2.5k sqft131 Tuckerton Rd, Vincentown, NJ 08088For SaleMLS ID #NJBL2111596, Jenny Albaz, Better Homes and Gardens Real Estate Maturo. Bright MLS
- $450,0004 bd3 ba2.1k sqft1043 Hornberger Ave, Roebling, NJ 08554For SaleMLS ID #NJBL2115612, Maryanne Ziccardi, Keller Williams Premier. Bright MLS
- $475,0004 bd3 ba2.4k sqft61 Elsin Ln, Willingboro, NJ 08046For SaleMLS ID #NJBL2116422, Lindsay Genay, Keller Williams Realty - Cherry Hill. Bright MLS
- $499,9003 bd2 ba2k sqft312 Kresson Gibbsboro Rd, Voorhees, NJ 08043For SaleMLS ID #NJCD2119668, Meredith Kirschner, Coldwell Banker Realty. Bright MLS
- $519,9993 bd3 ba1.8k sqft4 Margy Ln, Marlton, NJ 08053For SaleMLS ID #NJBL2104786, Josephine Rich, Weichert Realtors - Moorestown. Bright MLS
- $545,0003 bd3 ba2.2k sqft129 Independence Dr, Morrisville, PA 19067For SaleMLS ID #PABU2126626, Becky Kent, BHHS Fox & Roach -Yardley/Newtown. Bright MLS
- $499,9003 bd3 ba1.6k sqft14 Snowball Ct, Mount Laurel, NJ 08054For SaleMLS ID #NJBL2109234, Dennis Kain, Century 21 Reilly Realtors. Bright MLS
- $600,0005 bd2 ba2k sqft5017 Church Rd, Mount Laurel, NJ 08054For SaleMLS ID #NJBL2114560, Matthew Tully, RE/MAX Central - Manalapan. Bright MLS
- $575,0003 bd2 ba1.6k sqft9 Story St, New Egypt, NJ 08533For SaleMLS ID #NJOC2042516, Beth Kimmick, ERA Central Realty Group - Cream Ridge. Bright MLS
- $610,0004 bd3 ba2k sqft14 Independence Dr, Bordentown, NJ 08505For SaleMLS ID #NJBL2116284, James Traynham, Smires & Associates. Bright MLS
- $599,9004 bd2 ba1.3k sqft744 Kleckner Rd, Bensalem, PA 19020For SaleMLS ID #PABU2126214, Colleen Sabina, Keller Williams Real Estate Tri-County. Bright MLS
- $575,0004 bd3 ba1.9k sqft315 Tenby Chase Dr, Delran, NJ 08075For SaleMLS ID #NJBL2116048, Mike Cirillo, Better Homes Realty Group. Bright MLS
