Beautiful Ascot Model located in the highly desirable Crystal Woods community, offering a rare private setting and a single-family"like lifestyle. This well-appointed home features 2 bedrooms, 2.5 bathrooms, and a 2-car attached garage.The main level showcases an inviting family room filled with natural light, a wood-burning fireplace, and sliding doors leading to one of the most private decks in the community. The kitchen is equipped with quartz countertops, stainless steel appliances, and a breakfast nook. Adjacent formal dining to deck access and a spacious living room, along with a powder room, completes this level.The primary suite features high ceilings, a walk-in closet, and an en-suite bath with Corian countertops and a soaking tub. The ground level offers a flexible space ideal for a home office, den, or additional family room, with sliding door access to the outdoors.Additional highlights include a 2-car garage with a separate storage room, driveway parking, and additional side parking. Community amenities include a pool, tennis courts, and pickleball courts. very convenient to Nearby Transportation, Recreation, shopping and all major highways.
Under contract
$574,999
18 Dockery Dr, West Orange Twp., NJ 07052
2beds
--sqft
:
Get pre-qualified$4,368/mo
Townhouse
Built in 1993
-- sqft lot
$-- Zestimate®
$--/sqft
$528/mo HOA
What's special
- 108 days |
- 31 |
- 0 |
Zillow last checked:
Listing updated:
Listed by:
Mahalakshmi Gullapalli 973-714-6683,
Weichert Realtors
Source: GSMLS,MLS#: 4022065
Facts & features
Interior
Bedrooms & bathrooms
- Bedrooms: 2
- Bathrooms: 3
- Full bathrooms: 2
- 1/2 bathrooms: 1
Primary bedroom
- Description: Full Bath, Walk-In Closet
Bedroom 1
- Level: Second
- Area: 300
- Dimensions: 20 x 15
Bedroom 2
- Level: Second
- Area: 143
- Dimensions: 13 x 11
Dining room
- Features: Formal Dining Room
- Level: First
- Area: 130
- Dimensions: 13 x 10
Family room
- Level: First
- Area: 208
- Dimensions: 16 x 13
Kitchen
- Features: Eat-in Kitchen, Separate Dining Area
- Level: First
- Area: 120
- Dimensions: 12 x 10
Living room
- Level: First
- Area: 286
- Dimensions: 22 x 13
Heating
- 1 Unit, Forced Air, Natural Gas
Cooling
- 1 Unit, Central Air
Appliances
- Included: Dishwasher, Dryer, Microwave, Range/Oven-Gas, Refrigerator, Washer, Gas Water Heater
Features
- Entrance Foyer, Den
- Flooring: Carpet, Tile, Wood
- Basement: Yes,Finished,Partial,Walk-Out Access
- Number of fireplaces: 1
- Fireplace features: Family Room
- Common walls with other units/homes: End Unit,Townhouse-End Unit
Property
Parking
- Total spaces: 2
- Parking features: 2 Car Width, Asphalt
- Attached garage spaces: 2
- Uncovered spaces: 2
Features
- Levels: Multi Floor Unit
- Patio & porch: Deck
- Has private pool: Yes
- Pool features: Outdoor Pool, Association
Lot
- Dimensions: .3690%CE
Details
- Parcel number: 1622001550022000420001C0164
Construction
Type & style
- Home type: Townhouse
- Property subtype: Townhouse
- Attached to another structure: Yes
Materials
- Stone, Vinyl Siding
- Roof: Asphalt Shingle
Condition
- Year built: 1993
- Major remodel year: 2019
Utilities & green energy
- Gas: Gas-Natural
- Sewer: Public Sewer
- Water: Public
- Utilities for property: Underground Utilities, Natural Gas Connected
Community & HOA
Community
- Features: Playground, Tennis Court(s)
- Subdivision: Crystal Woods
HOA
- Has HOA: Yes
- Services included: Maintenance-Common Area, Maintenance Structure, Snow Removal, Trash
- HOA fee: $528 monthly
Location
- Region: West Orange
Financial & listing details
- Tax assessed value: $501,300
- Annual tax amount: $13,169
- Date on market: 4/24/2026
- Exclusions: None
- Ownership type: Condominium
Estimated market value
Not available
Estimated sales range
Not available
$3,948/mo
Price history
| Date | Event | Price |
|---|---|---|
| 5/7/2026 | Pending sale | $574,999 |
Source:  GSMLS #4022065 Report a problem GSMLS #4022065 Report a problem | ||
| 4/24/2026 | Listed for sale | $574,999+95.6% |
Source: GSMLS #4022065 Report a problem | ||
| 2/2/2019 | Listing removed | $2,950 |
Source: Weichert Realtors Report a problem | ||
| 1/7/2019 | Listed for rent | $2,950 |
Source: Weichert Realtors Report a problem | ||
| 5/23/2018 | Sold | $294,002-1% |
Source: GSMLS #3441159 Report a problem | ||
| 5/22/2018 | Pending sale | $296,900 |
Source: NJ REO ASSET MANAGEMENT & REALTY, #3441159 Report a problem | ||
| 4/3/2018 | Price change | $296,900+5.8% |
Source: NJ REO ASSET MANAGEMENT & REALTY, #3441159 Report a problem | ||
| 12/24/2017 | Listed for sale | -- |
Source: Auction.com Report a problem | ||
| 10/18/2017 | Listing removed | $280,580+17.9% |
Source: Auction.com Report a problem | ||
| 10/13/2017 | Listed for sale | -- |
Source: Auction.com Report a problem | ||
| 11/29/1996 | Sold | $238,000 |
Source: Agent Provided Report a problem | ||
Public tax history
| Year | Property taxes | Tax assessment |
|---|---|---|
| 2025 | $13,169 -14.2% | $501,300 +53% |
| 2024 | $15,345 +5.6% | $327,600 |
| 2023 | $14,536 +1.9% | $327,600 |
| 2022 | $14,264 +1.6% | $327,600 |
| 2021 | $14,034 +3% | $327,600 |
| 2020 | $13,631 +38.8% | $327,600 |
| 2019 | $9,820 | $327,600 |
| 2018 | $9,820 -22.9% | $327,600 |
| 2017 | $12,744 +1.9% | $327,600 |
| 2016 | $12,504 +2% | $327,600 |
| 2015 | $12,259 +2.6% | $327,600 |
| 2014 | $11,951 +2.9% | $327,600 |
| 2013 | $11,610 +1.8% | $327,600 |
| 2012 | $11,404 +8.7% | $327,600 |
| 2011 | $10,490 -5.8% | $327,600 +305.4% |
| 2010 | $11,142 +3.5% | $80,800 -9% |
| 2009 | $10,768 +6.5% | $88,800 |
| 2008 | $10,114 +7.5% | $88,800 |
| 2007 | $9,413 | $88,800 |
| 2006 | -- | $88,800 |
| 2005 | -- | $88,800 |
| 2004 | $8,303 | $88,800 |
| 2003 | -- | $88,800 |
| 2002 | -- | $88,800 |
| 2001 | -- | $88,800 |
Find assessor info on the county website
Monthly payment
Est. payment
Payment breakdown
Explore the cost of this home by adjusting the details. Changes won't be saved.Climate risks
Neighborhood: 07052
Nearby schools
GreatSchools rating
- 6/10Pleasantdale Elementary SchoolGrades: K-5Distance: 0.5 mi
- 6/10Liberty Middle SchoolGrades: 7-8Distance: 1.5 mi
- 6/10West Orange High SchoolGrades: 9-12Distance: 0.4 mi
- $574,9992 bd3 ba-- sqft18 Dockery Dr #164, West Orange, NJ 07052Pending

- $645,6002 bd3 ba2.1k sqft20 Dockery Dr, West Orange, NJ 07052Off Market
- $612,000-- bd-- ba1.7k sqft17 Dockery Dr, West Orange, NJ 07052Off Market
- $538,7002 bd3 ba1.7k sqft232 Clarken Dr, West Orange, NJ 07052Off Market
- $593,6002 bd2 ba1.7k sqft230 Clarken Dr, West Orange, NJ 07052Off Market
- $667,8002 bd3 ba2.1k sqft19 Dockery Dr, West Orange, NJ 07052Off Market
- $582,3002 bd2 ba1.7k sqft234 Clarken Dr, West Orange, NJ 07052Off Market
- $655,800-- bd-- ba2.1k sqft236 Clarken Dr, West Orange, NJ 07052Off Market
A local agent can set up tours, give advice and negotiate with sellers.
A local lender can help you make sure your offer is ready when you are.
Similar homes
- $659,9003 bd3 ba-- sqft153 Clarken Dr, West Orange Twp., NJ 07052For Sale
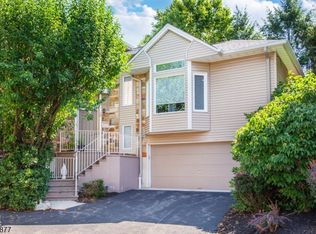 MLS ID #4043447, Michael Lattimer, Lattimer Realty. GSMLS
 - $560,0003 bd3 ba1.8k sqft30 Davey Dr, West Orange Twp., NJ 07052For Sale
 MLS ID #4039296, Curtis Counts, Exp Realty, Llc. GSMLS
 - $475,0002 bd3 ba-- sqft2 Hart Dr, West Orange Twp., NJ 07052For Sale
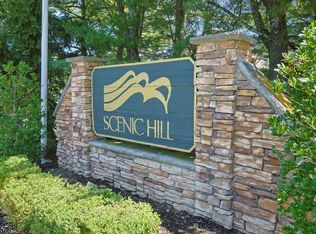 MLS ID #4044932, Dominick Farelli, Coldwell Banker Realty. GSMLS
 - $639,0002 bd3 ba-- sqft13 Stonegate Dr, Roseland Boro, NJ 07068For Sale
 MLS ID #4044742, James Cotter, Keller Williams Prosperity Realty. GSMLS
 - $585,0002 bd3 ba-- sqft10 Brookstone Cir, Parsippany-Troy Hills Twp., NJ 07950For SaleMLS ID #4045201, Elizabeth Harper, Keller Williams Prosperity Realty. GSMLS
- $565,0003 bd3 ba-- sqft67 Jaime Ct, Parsippany-Troy Hills Twp., NJ 07950For SaleMLS ID #4043711, Sabrina Ali, Weichert Realtors. GSMLS
- $785,0004 bd3 ba-- sqft53 Nance Rd, West Orange Twp., NJ 07052For SaleMLS ID #4033628, Francesca Herron, West Of Hudson Real Estate. GSMLS
- $650,0003 bd2 ba-- sqft320 Horseneck Rd, Fairfield Twp., NJ 07004For SaleMLS ID #4044974, Brendan Dasilva, Keller Williams - Nj Metro Group. GSMLS
- $574,9003 bd1 ba-- sqft24 Filippone Way, Woodland Park, NJ 07424For SaleMLS ID #4044449, Lisa Tomasella, Bhhs Van Der Wende Properties. GSMLS
- $595,5552 bd3 ba2.3k sqft16 Yarmouth Ct, Scotch Plains Twp., NJ 07076For SaleMLS ID #4041391, Anthony Wohlrab, Daunno Realty Services Llc. GSMLS
- $655,0003 bd3 ba-- sqft9 Goffle Brook Ct, Hawthorne Boro, NJ 07506For SaleMLS ID #4042533, Benjamin Rodriguez, Keller Williams Village Square. GSMLS
- $589,9003 bd2 ba1.5k sqft103 Cayuga Ave, Rockaway Twp., NJ 07866For SaleMLS ID #4045079, Andrea Martone, Realty Executives Platinum. GSMLS
- $649,9993 bd2 ba-- sqft111 Pine Brook Rd, Montville Twp., NJ 07082For SaleMLS ID #4045022, Jeremy Gulish, Keller Williams Metropolitan. GSMLS
- $539,9993 bd3 ba-- sqft9 Braemar Dr, Rockaway Twp., NJ 07866For SaleMLS ID #4043285, Gina Sollitto, Terrie O'connor Realtors. GSMLS
- $549,0002 bd2 ba-- sqft442 Riverview Dr, Totowa Boro, NJ 07512For SaleMLS ID #4043550, Michael J Reddin, Serhant New Jersey Llc. GSMLS
- $647,5602 bd3 ba-- sqft3 Freedom Ct, Montville Twp., NJ 07045For SaleMLS ID #4026920, Miriam Silverstein, Re/Max Neighborhood Properties. GSMLS
- $519,9003 bd2 ba-- sqft1 Hewitt Ave, Belleville Twp., NJ 07109For SaleMLS ID #4043456, Jessica Ortiz, Rock Nj, Realtors. GSMLS
- $675,0002 bd3 ba1.8k sqft18 Century Ct, Montville Twp., NJ 07045For SaleMLS ID #4042886, Vinod Datwani, Weichert Realtors Corp Hq. GSMLS
- $599,0004 bd2 ba-- sqft48 Merkel Dr, Bloomfield Twp., NJ 07003For SaleMLS ID #4043328, Vanessa Messina, Serhant New Jersey Llc. GSMLS
- $499,9002 bd4 ba2.3k sqft900 Valley Rd #E3, Clifton City, NJ 07013For SaleMLS ID #4017481, Ronald Wood Jr, Weichert Realtors. GSMLS
