Welcome to 153 Clarken Drive, a beautifully appointed townhome in the sought-after Crystal Woods community of West Orange. Step through the front entrance into a gracious foyer that sets the tone for the entire townhome. Just ahead, the kitchen impresses with a center island and full stainless steel appliance package, plus sliders that open to the deck for easy indoor-outdoor living. Flow into the inviting living room, anchored by a cozy gas fireplace, and continue into the expansive family room with its own sliders to the deck the perfect space for gathering and entertaining. A convenient powder room completes the first level. Upstairs, the large primary suite is a true retreat, featuring a newly renovated full bath, generous closets, and a dedicated seating area. Two additional large bedrooms each offer walk-in closets and share a well-appointed main full bath. The finished basement adds incredible flexibility, with an additional bedroom or home office, a large rec room, a laundry room, and a storage room plus sliders that walk right out to the backyard. Residents of Crystal Woods enjoy a community pool and beautifully maintained grounds, all just minutes from major highways and transportation. This one checks every box so schedule your private showing today!
Active
$659,900
153 Clarken Dr, West Orange Twp., NJ 07052
3beds
--sqft
:
Get pre-qualified$4,406/mo
Townhouse
Built in 1993
-- sqft lot
$662,200 Zestimate®
$--/sqft
$-- HOA
What's special
- 3 days |
- 315 |
- 20 |
Zillow last checked:
Listing updated:
Listed by:
Michael Lattimer 973-575-1200,
Lattimer Realty,
Tyler R Van Blarcom
Source: GSMLS,MLS#: 4043447
Facts & features
Interior
Bedrooms & bathrooms
- Bedrooms: 3
- Bathrooms: 3
- Full bathrooms: 2
- 1/2 bathrooms: 1
Primary bedroom
- Description: Full Bath, Sitting Room, Walk-In Closet
Bedroom 1
- Level: Second
Bedroom 2
- Level: Second
Bedroom 3
- Level: Second
Bedroom 4
- Level: Basement
Primary bathroom
- Features: Stall Shower
Dining room
- Level: First
Family room
- Level: First
Kitchen
- Features: Kitchen Island, Eat-in Kitchen, Pantry
- Level: First
Living room
- Level: First
Basement
- Features: Great Room, Laundry Room, Rec Room, Walkout
Heating
- Forced Air, Natural Gas
Cooling
- Central Air
Appliances
- Included: Carbon Monoxide Detector, Dishwasher, Disposal, Dryer, Range/Oven-Gas, Refrigerator, Washer, Water Softener Owned
- Laundry: Laundry Room, In Basement
Features
- Storage Room, Rec Room
- Flooring: Carpet, Tile, Wood
- Basement: Yes,Finished,Walk-Out Access
- Number of fireplaces: 1
- Fireplace features: Gas
- Common walls with other units/homes: End Unit
Property
Parking
- Total spaces: 2
- Parking features: 2 Car Width, Additional Parking, Asphalt, Attached Garage
- Attached garage spaces: 2
Features
- Levels: Multi Floor Unit
- Patio & porch: Deck
- Exterior features: Barbecue
- Has private pool: Yes
- Pool features: Association
- Has spa: Yes
- Spa features: Bath
Lot
- Dimensions: .3690%CE
Details
- Parcel number: 1622001550022000420001C0100
Construction
Type & style
- Home type: Townhouse
- Property subtype: Townhouse
- Attached to another structure: Yes
Materials
- Vinyl Siding
- Roof: Asphalt Shingle
Condition
- Year built: 1993
Utilities & green energy
- Gas: Gas-Natural
- Sewer: Public Sewer, Sewer Charge Extra
- Water: Public, Water Charge Extra
- Utilities for property: Natural Gas Connected, Cable Available, Fiber Optic Available
Community & HOA
Community
- Security: Carbon Monoxide Detector
- Subdivision: Crystal Woods
HOA
- Services included: Maintenance-Common Area, Maintenance Structure, Snow Removal, Trash
Location
- Region: West Orange
Financial & listing details
- Tax assessed value: $613,500
- Annual tax amount: $16,116
- Date on market: 8/1/2026
- Ownership type: Condominium
Estimated market value
$662,200
$583,000 - $755,000
$4,561/mo
Price history
| Date | Event | Price |
|---|---|---|
| 8/1/2026 | Listed for sale | $659,900+3.1% |
Source:  GSMLS #4043447 Report a problem GSMLS #4043447 Report a problem | ||
| 6/27/2025 | Sold | $640,000 |
Source: GSMLS #3946033 Report a problem | ||
| 4/21/2025 | Pending sale | $640,000 |
Source:  NJMLS #25004849 Report a problem NJMLS #25004849 Report a problem | ||
| 4/3/2025 | Price change | $640,000+1.7% |
Source: GSMLS #3946033 Report a problem | ||
| 3/21/2025 | Listed for sale | $629,000 |
Source: GSMLS #3946033 Report a problem | ||
| 3/4/2025 | Pending sale | $629,000 |
Source: GSMLS #3946033 Report a problem | ||
| 2/14/2025 | Listed for sale | $629,000-3.2% |
Source: GSMLS #3946033 Report a problem | ||
| 2/13/2025 | Listing removed | -- |
Source: Owner Report a problem | ||
| 1/29/2025 | Listed for sale | $649,999+28.7% |
Source: Owner Report a problem | ||
| 7/9/2021 | Sold | $505,000+2.2% |
Source: GSMLS #3735762 Report a problem | ||
| 8/13/2007 | Sold | $494,000+91.8% |
Source: Public Record Report a problem | ||
| 3/19/1997 | Sold | $257,500 |
Source: Public Record Report a problem | ||
Public tax history
| Year | Property taxes | Tax assessment |
|---|---|---|
| 2025 | $16,117 -13.3% | $613,500 +54.7% |
| 2024 | $18,581 +5.6% | $396,700 |
| 2023 | $17,602 +1.9% | $396,700 |
| 2022 | $17,272 +1.6% | $396,700 |
| 2021 | $16,995 +3% | $396,700 |
| 2020 | $16,507 +3% | $396,700 |
| 2019 | $16,019 | $396,700 |
| 2018 | $16,019 +3.8% | $396,700 |
| 2017 | $15,432 +1.9% | $396,700 |
| 2016 | $15,142 +2% | $396,700 |
| 2015 | $14,845 +2.6% | $396,700 |
| 2014 | $14,472 +2.9% | $396,700 |
| 2013 | $14,059 +1.8% | $396,700 |
| 2012 | $13,809 +18.6% | $396,700 |
| 2011 | $11,646 -4% | $396,700 +342.3% |
| 2010 | $12,133 +3.5% | $89,700 -7.2% |
| 2009 | $11,726 +6.5% | $96,700 |
| 2008 | $11,014 +7.5% | $96,700 |
| 2007 | $10,250 | $96,700 |
| 2006 | -- | $96,700 |
| 2005 | -- | $96,700 |
| 2004 | $9,041 | $96,700 |
| 2003 | -- | $96,700 |
| 2002 | -- | $96,700 |
| 2001 | -- | $96,700 |
Find assessor info on the county website
Monthly payment
Est. payment
Payment breakdown
Explore the cost of this home by adjusting the details. Changes won't be saved.Climate risks
Neighborhood: 07052
Nearby schools
GreatSchools rating
- 6/10Pleasantdale Elementary SchoolGrades: K-5Distance: 0.7 mi
- 6/10Liberty Middle SchoolGrades: 7-8Distance: 1.6 mi
- 6/10West Orange High SchoolGrades: 9-12Distance: 0.5 mi
- $735,6004 bd3 ba2.1k sqft148 Clarken Dr, West Orange, NJ 07052Off Market

- $580,0003 bd3 ba-- sqft151 Clarken Dr, West Orange, NJ 07052Sold

- $570,2002 bd3 ba1.7k sqft149 Clarken Dr, West Orange, NJ 07052Off Market
- $616,8002 bd2 ba2k sqft150 Clarken Dr, West Orange, NJ 07052Off Market

- $605,0002 bd3 ba-- sqft157 Clarken Dr, West Orange, NJ 07052Sold
- $573,1003 bd2 ba2.1k sqft146 Clarken Dr, West Orange, NJ 07052Sold
- $556,2002 bd3 ba1.7k sqft138 Clarken Dr, West Orange, NJ 07052Off Market
- $601,0002 bd3 ba1.5k sqft147 Clarken Dr, West Orange, NJ 07052Off Market
A local agent can set up tours, give advice and negotiate with sellers.
A local lender can help you make sure your offer is ready when you are.
Similar homes
- $695,0004 bd3 ba-- sqft26 Cornell St, West Orange Twp., NJ 07052For Sale
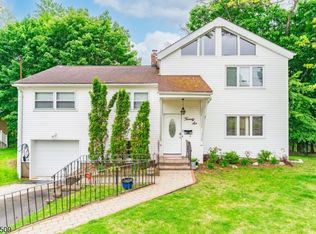 MLS ID #4043679, Brendan Dasilva, Keller Williams - Nj Metro Group. GSMLS
 - $729,0005 bd3 ba-- sqft14 Mellon Ave, West Orange Twp., NJ 07052For Sale
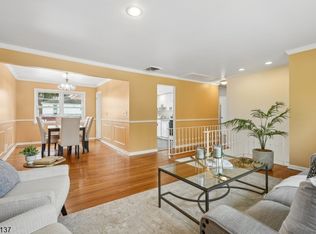 MLS ID #4041073, Margaret M. Morreale, Weichert Realtors. GSMLS
 - $780,0004 bd3 ba-- sqft17 Edgewood Ave N, West Orange Twp., NJ 07052For Sale
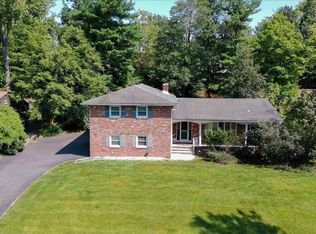 MLS ID #4042279, Xiaoxian Chan, Keller Williams Realty. GSMLS
 - $624,9002 bd3 ba-- sqft222 Eagle Rock Ave, Roseland Boro, NJ 07068For Sale
 MLS ID #4039703, Yosef Brisman, Realty Mark Central. GSMLS
 - $630,0003 bd2 ba-- sqft175 Colonial Rdwest, Union Twp., NJ 07083For SaleMLS ID #4043976, Pedro Mota, New Direction Realty. GSMLS
- $849,0003 bd3 ba-- sqft13 Franklin Pl #7B, Morristown Town, NJ 07960For SaleMLS ID #4043252, Priscilla Elms, Weichert Realtors Corp Hq. GSMLS
- $709,0002 bd3 ba2.3k sqft123 Barclay Drive, Nutley Twp., NJ 07110For SaleMLS ID #4019079, Amy Pejman, Compass New Jersey Llc. GSMLS
- $639,0002 bd3 ba-- sqft9 Queensbridge Dr, East Hanover Twp., NJ 07936For SaleMLS ID #4042374, Scott Shuman, Keller Williams Realty. GSMLS
- $699,0005 bd4 ba-- sqft15 Putnam Pl, Clifton City, NJ 07011For SaleMLS ID #4043579, Mahmoud Ijbara, Gild Realty. GSMLS
- $850,0003 bd3 ba-- sqft9 Northbridge Pl, Morris Twp., NJ 07960For SaleMLS ID #4043235, Marta Kowal, Kl Sotheby's Int'l. Realty. GSMLS
- $650,0003 bd4 ba-- sqft181-A Court St, Newark City, NJ 07103For SaleMLS ID #4015384, Jorge Rosa, Century 21 Venture Real Estate. GSMLS
- $869,0003 bd3 ba-- sqft21 Chestnut Ct #11, Cedar Grove Twp., NJ 07009For SaleMLS ID #4039328, Kyungmi Kim, Keller Williams Town Life. GSMLS
- $630,0003 bd3 ba-- sqft8023 Brittany Dr, Wayne Twp., NJ 07470For SaleMLS ID #4036764, Colene Smith, Weichert Rltrs Rdg. GSMLS
- $729,0003 bd3 ba-- sqft209 Raymound Blvd, Parsippany-Troy Hills Twp., NJ 07054For SaleMLS ID #4038615, Hassan Gebril, Howard Hanna Rand Realty. GSMLS
- $895,0003 bd3 ba-- sqft70 Independence Way, Morris Twp., NJ 07960For SaleMLS ID #4043180, Melissa Reynolds, Keller Williams Towne Square Real. GSMLS
- $625,0003 bd3 ba1.9k sqft113 Saratoga Sq, Wayne Twp., NJ 07470For SaleMLS ID #4027999, Salma Faraj, Coldwell Banker Realty. GSMLS
- $579,0003 bd3 ba-- sqft52 Adams Ter, Clifton City, NJ 07013For SaleMLS ID #4034315, Damir Vlahinich, Epique Realty. GSMLS
- $709,0002 bd4 ba-- sqft7 Lenox Ct, Montville Twp., NJ 07045For SaleMLS ID #4042867, Joanne Gilrain, Re/Max Neighborhood Properties. GSMLS
- $599,0004 bd3 ba-- sqft15 Stevens Rd, Belleville Twp., NJ 07109For SaleMLS ID #4039741, Yanina Castillo Lopez, Premier Homes. GSMLS
- $589,0004 bd3 ba-- sqft153 Tremont Ave, City Of Orange Twp., NJ 07050For SaleMLS ID #4010188, Iris Alfaro, Realty One Group Sunrise. GSMLS
