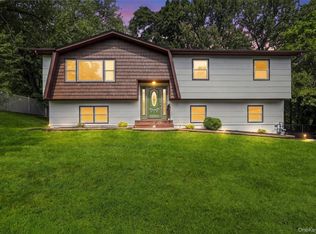
Welcome to your next home sweet home at 18 Gleeful Lane! A stunning brick colonial nestled peacefully on a quiet cul-de-sac. Offering exceptional curb appeal with a long private driveway and attached garage, this property truly shines when you step into the backyard oasis. Designed for effortless entertaining and relaxation, the level outdoor space features a fenced in sparkling in-ground pool, and a brand-new deck that are ready for your upcoming gatherings.
Inside, the spacious and thoughtful layout provides comfort at every turn. The main level welcomes you with a formal living room, formal dining room, a family/entertainment room, kitchen, a convenient first-level bedroom and a full bathroom. Upstairs, you will find three generous bedrooms, three full bathrooms, and a versatile den. Additional highlights include a fully finished large basement complete with laundry and utility room, plus two full attics with pull-down stairs and plywood flooring for abundant storage. Equipped with modern conveniences like a central vacuum and a security system, this exceptional property blends warmth, lots of space, and peace of mind!
Pending
$1,035,000
18 Gleeful Lane, Valley Cottage, NY 10989
4beds
2,998sqft
Single Family Residence, Residential
Built in 1992
0.64 Acres Lot
$-- Zestimate®
$345/sqft
$-- HOA
What's special
- 33 days
- 930
- 70
Zillow last checked:
Listing updated:
Listed by:
Terrie OConnor 201-786-9055,
Jake Cataldo 845-608-5051
Source: OneKey® MLS as distributed by MLS GRID,MLS#: 1047665
Facts & features
Interior
Bedrooms & bathrooms
- Bedrooms: 4
- Bathrooms: 4
- Full bathrooms: 4
Heating
- Natural Gas
Cooling
- Central Air, Ductwork
Appliances
- Included: Cooktop, Dishwasher, Dryer, Microwave, Oven, Refrigerator, Gas Water Heater, Water Softener Owned
- Laundry: In Basement
Features
- First Floor Bedroom, First Floor Full Bath, Ceiling Fan(s), Central Vacuum, Chandelier, Eat-in Kitchen, Formal Dining, Kitchen Island, Pantry, Primary Bathroom, Recessed Lighting, Storage, Walk-In Closet(s)
- Flooring: Carpet, Tile, Wood
- Windows: Skylight(s), Wood Frames
- Basement: Finished,Full
- Attic: Pull Stairs
- Number of fireplaces: 1
- Fireplace features: Gas
Interior area
- Total structure area: 2,959
- Total interior livable area: 2,998 sqft
Property
Parking
- Total spaces: 2
- Parking features: Driveway, Garage
- Garage spaces: 2
- Has uncovered spaces: Yes
Features
- Levels: Three Or More
- Patio & porch: Deck, Patio
- Has private pool: Yes
- Pool features: Fenced, In Ground, Other
- Fencing: Partial
Lot
- Size: 0.64 Acres
- Features: Back Yard, Cul-De-Sac, Front Yard, Garden, Level, Sprinklers In Front, Sprinklers In Rear
- Residential vegetation: Partially Wooded
Details
- Additional structures: Shed(s)
- Parcel number: 39208905202000010780030000
- Special conditions: None
- Other equipment: Dehumidifier, Other, Pool Equip/Cover
Construction
Type & style
- Home type: SingleFamily
- Architectural style: Colonial
- Property subtype: Single Family Residence, Residential
Materials
- Block, Brick, Frame, Vinyl Siding
- Foundation: Block
Condition
- Actual
- Year built: 1992
Utilities & green energy
- Sewer: Public Sewer
- Water: Public
- Utilities for property: Cable Available, Electricity Available, Natural Gas Available, Phone Available, Sewer Available, Trash Collection Public, Water Available
Community & HOA
Community
- Security: Security System
HOA
- Has HOA: No
Location
- Region: Valley Cottage
Financial & listing details
- Price per square foot: $345/sqft
- Tax assessed value: $189,800
- Annual tax amount: $25,340
- Date on market: 9/28/2026
- Cumulative days on market: 27 days
- Listing agreement: Exclusive Right To Sell
- Listing terms: Cash,Contract,Conventional,FHA,VA
- Electric utility on property: Yes
Estimated market value
Not available
Estimated sales range
Not available
Not available
Price history
| Date | Event | Price |
|---|---|---|
| 10/13/2026 | Pending sale | $1,035,000$345/sqft |
Source:  OneKey® MLS as distributed by MLS GRID #1047665 Report a problem | ||
| 9/28/2026 | Listed for sale | $1,035,000+182%$345/sqft |
Source: OneKey® MLS as distributed by MLS GRID #1047665 Report a problem | ||
| 10/30/1998 | Sold | $367,000$122/sqft |
Source: Public Record Report a problem | ||
Public tax history
| Year | Property taxes | Tax assessment |
|---|---|---|
| 2025 | -- | $189,800 |
| 2024 | -- | $189,800 |
| 2023 | -- | $189,800 |
| 2022 | -- | $189,800 |
| 2021 | -- | $189,800 |
| 2020 | -- | $189,800 |
| 2019 | -- | $189,800 |
| 2018 | -- | $189,800 -6.5% |
| 2017 | $21,627 | $203,000 |
| 2016 | -- | $203,000 |
| 2015 | -- | $203,000 |
| 2014 | -- | $203,000 -5.1% |
| 2013 | -- | $214,000 |
| 2012 | -- | $214,000 |
| 2011 | -- | $214,000 |
| 2010 | -- | $214,000 |
| 2009 | -- | $214,000 -5.1% |
| 2007 | -- | $225,600 |
| 2006 | -- | $225,600 +0.4% |
| 2005 | -- | $224,700 |
| 2004 | -- | $224,700 +9.9% |
| 2003 | -- | $204,400 |
| 2002 | -- | $204,400 |
| 2001 | -- | $204,400 |
| 2000 | -- | $204,400 |
Find assessor info on the county website
Monthly payment
Climate risks
Neighborhood: 10989
Nearby schools
Schools provided by the listing agent
- Elementary: Valley Cottage
- Middle: Nyack Middle School
- High: Nyack Senior High School
Source: OneKey® MLS as distributed by MLS GRID. This data may not be complete. We recommend contacting the local school district to confirm school assignments for this home.
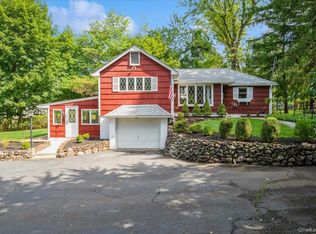
Similar homes
- $890,0004 bd3 ba3.3k sqft19 Flower Lane, Valley Cottage, NY 10989For Sale
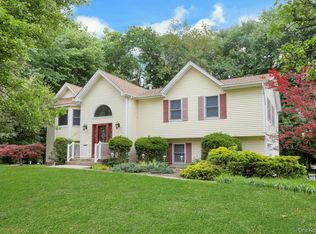
 MLS ID #1003291, Catherine Hotaling, Listing by: Ellis Sotheby's Intl Realty. OneKey® MLS as distributed by MLS GRID
- $999,0004 bd3 ba2.2k sqft556 Babbling Brook Lane, Valley Cottage, NY 10989For Sale
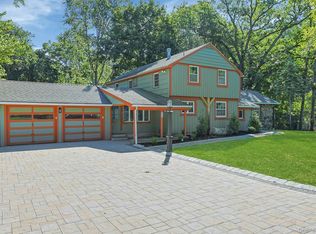 MLS ID #1038946, Margo Bohlin, Listing by: Howard Hanna Rand Realty. OneKey® MLS as distributed by MLS GRID
- $950,0006 bd4 ba3.1k sqft332 Fulle Drive, Valley Cottage, NY 10989For Sale
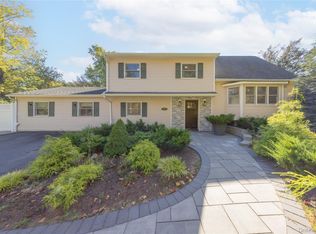 MLS ID #1061215, Eileen Fennell, Listing by: Keller Williams Hudson Valley. OneKey® MLS as distributed by MLS GRID
- $849,9005 bd3 ba2.4k sqft2 Deborah Lane, Valley Cottage, NY 10989For Sale
 MLS ID #1046956, Jonathan Minerick, Listing by: HomeCoin.com. OneKey® MLS as distributed by MLS GRID
- $799,0004 bd3 ba2.9k sqft3 Five Oaks Lane, Valley Cottage, NY 10989For SaleMLS ID #1050581, Ryan Paige, Listing by: Corcoran Baer & McIntosh. OneKey® MLS as distributed by MLS GRID
- $875,0004 bd3 ba3k sqft619 Russet Road, Valley Cottage, NY 10989For SaleMLS ID #1043344, Russell S Woolley, Listing by: Wright Bros Real Estate Inc.. OneKey® MLS as distributed by MLS GRID
- $849,0005 bd3 ba2.2k sqft3 Sasson Terrace, Valley Cottage, NY 10989For SaleMLS ID #1035913, Hamid Moghadam, Listing by: Ellis Sotheby's Intl Realty. OneKey® MLS as distributed by MLS GRID
- $1,100,0005 bd4 ba2.8k sqft71 Gilchrest Road, Valley Cottage, NY 10989New ConstructionMLS ID #1058422, Yolanda DeJesus, Listing by: Century 21 Full Service Realty. OneKey® MLS as distributed by MLS GRID
- $999,0005 bd4 ba2.4k sqft142 N Little Tor Road, New City, NY 10956For SaleMLS ID #1066644, Matthew Fuerst, Listing by: Fuerst & Fuerst Inc. OneKey® MLS as distributed by MLS GRID
- $785,0005 bd3 ba2.2k sqft82 Branchville Road, Valley Cottage, NY 10989For SaleMLS ID #1045240, Luann Panebianco, Listing by: Howard Hanna Rand Realty. OneKey® MLS as distributed by MLS GRID
- $780,0004 bd2 ba2.2k sqft211 Waters Edge, Valley Cottage, NY 10989For SaleMLS ID #1035867, Charles J. Cinquemani, Listing by: Keller Williams Realty Group. OneKey® MLS as distributed by MLS GRID
- $675,0004 bd2 ba1.9k sqft64 Forest Glen Road, Valley Cottage, NY 10989For SaleMLS ID #1058063, Jacqueline Morales, Listing by: Compass Greater NY, LLC. OneKey® MLS as distributed by MLS GRID
- $1,050,0003 bd3 ba2.3k sqft407 N Midland Avenue, Nyack, NY 10960For SaleMLS ID #1048422, Kelly McMullen, Listing by: eXp Realty. OneKey® MLS as distributed by MLS GRID
- $684,9003 bd2 ba1.7k sqft129 Lake Road, Valley Cottage, NY 10989For SaleMLS ID #1063574, Karen M Mc Combs, Listing by: Howard Hanna Rand Realty. OneKey® MLS as distributed by MLS GRID
- $750,0003 bd2 ba1.7k sqft575 Babbling Brook Lane, Valley Cottage, NY 10989For SaleMLS ID #1016268, Alexandra L. Fischer, Listing by: Keller Williams Realty Group. OneKey® MLS as distributed by MLS GRID
- $1,050,0006 bd4 ba3k sqft7 Edgebrook Court, New City, NY 10956For SaleMLS ID #1061765, Kathleen Finn, Listing by: One Rock Real Estate, LLC. OneKey® MLS as distributed by MLS GRID
- $675,0005 bd3 ba2.3k sqft14 Rock Drive, Valley Cottage, NY 10989For SaleMLS ID #1036868, Charnie Guttmann, Listing by: eRealty Advisors, Inc. OneKey® MLS as distributed by MLS GRID
- $899,0004 bd3 ba2.7k sqft5 Nickolaus Lane, Nanuet, NY 10954For SaleMLS ID #1056892, Kenneth Kinsley, Listing by: Coldwell Banker Realty. OneKey® MLS as distributed by MLS GRID
- $850,0005 bd3 ba2.8k sqft52 Johnsons Lane, New City, NY 10956For SaleMLS ID #1065876, Anthony F. Lando, Listing by: Julia B Fee Sothebys Int. Rlty. OneKey® MLS as distributed by MLS GRID
