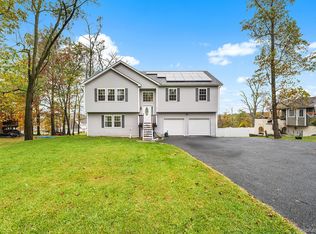
Custom built and lovingly maintained by its original owners, this beautiful 4-bedroom ranch is being offered for the very first time. Nestled at the end of a quiet cul-de-sac in the highly sought-after Minisink Valley School District, with Otisville Elementary, this special home reflects years of pride in ownership and thoughtful care. A welcoming covered front porch invites you inside to a bright, open floor plan featuring hardwood floors and the ease and convenience of one-level living. Natural light shines through the skylights in the eat-in kitchen highlighting the granite countertops, KitchenAid stainless steel appliances, and a thoughtfully designed coffee station/dry bar complete with a beverage cooler. The kitchen flows effortlessly into the family room with wood-burning stove, perfect for cozy evenings and holiday gatherings. Don't sweat it... central A/C will keep you cool all summer. The primary suite enjoys direct access to a Jack-and-Jill bath shared with the hallway, providing both convenience and privacy. Additional renovated full bathroom with marble countertops and radiant heat floors. Laundry conveniently located on main level with Whirlpool front load washer and dryer. Step outside onto the deck overlooking 2+ level, open acres. Whether you envision backyard games, summer gatherings, gardening, or adding the pool you've always dreamed of, this property offers endless possibilities. The expansive yard has an invisible dog fence and fruit trees - an apple and pear tree to enjoy. Plenty of storage in full unfinished basement and the 3-car garage. Conveniently located just minutes from the Otisville train station for commuters, local parks, hiking trails, golf courses, breweries, and local farm markets. Only a 10 minute drive to Route 17 where you can go east or west for all your shopping, dining, and recreation while coming home to the peace and tranquility of country living. A truly special home where cherished memories were made-now ready for its next chapter.
Pending
$528,000
18 Maureen Lane, Middletown, NY 10940
4beds
1,704sqft
Single Family Residence, Residential
Built in 1972
2.6 Acres Lot
$-- Zestimate®
$310/sqft
$-- HOA
What's special
- 15 days |
- 98 |
- 2 |
Likely to sell faster than
Zillow last checked:
Listing updated:
Listed by:
Howard Hanna Rand Realty 845-294-3100,
JoAnn Maxwell 914-850-2782
Source: OneKey® MLS as distributed by MLS GRID,MLS#: 1014474
Facts & features
Interior
Bedrooms & bathrooms
- Bedrooms: 4
- Bathrooms: 2
- Full bathrooms: 2
Heating
- Oil, Radiant Floor
Cooling
- Central Air
Appliances
- Included: Dishwasher, Dryer, Electric Oven, Electric Range, Microwave, Refrigerator, Stainless Steel Appliance(s), Washer, Water Softener Owned, Wine Refrigerator
- Laundry: Washer/Dryer Hookup, Electric Dryer Hookup, In Hall, Washer Hookup
Features
- First Floor Bedroom, First Floor Full Bath, Ceiling Fan(s), Dry Bar, Eat-in Kitchen, Granite Counters, Marble Counters, Open Floorplan, Open Kitchen, Recessed Lighting
- Flooring: Hardwood, Tile
- Basement: Full,Storage Space,Unfinished
- Attic: See Remarks
- Number of fireplaces: 1
- Fireplace features: Wood Burning Stove
Interior area
- Total structure area: 1,704
- Total interior livable area: 1,704 sqft
Video & virtual tour
Property
Parking
- Total spaces: 3
- Parking features: Driveway, Garage, Garage Door Opener
- Garage spaces: 3
- Has uncovered spaces: Yes
Features
- Levels: One
- Patio & porch: Deck, Porch
- Fencing: Electric
Lot
- Size: 2.6 Acres
Details
- Parcel number: 3344890010000001075.0000000
- Special conditions: None
Construction
Type & style
- Home type: SingleFamily
- Architectural style: Ranch
- Property subtype: Single Family Residence, Residential
Materials
- Frame, Vinyl Siding
Condition
- Updated/Remodeled
- Year built: 1972
Utilities & green energy
- Sewer: Septic Tank
- Water: Well
- Utilities for property: Cable Available, Electricity Connected, Phone Available, Trash Collection Private
Community & HOA
HOA
- Has HOA: No
Location
- Region: Middletown
Financial & listing details
- Price per square foot: $310/sqft
- Tax assessed value: $137,400
- Annual tax amount: $8,144
- Date on market: 6/18/2026
- Cumulative days on market: 26 days
- Listing agreement: Exclusive Right To Sell
- Electric utility on property: Yes
Estimated market value
Not available
Estimated sales range
Not available
Not available
Price history
| Date | Event | Price |
|---|---|---|
| 7/10/2026 | Pending sale | $528,000$310/sqft |
Source:  OneKey® MLS as distributed by MLS GRID #1014474 Report a problem OneKey® MLS as distributed by MLS GRID #1014474 Report a problem | ||
| 6/28/2026 | Listing removed | $528,000$310/sqft |
Source: OneKey® MLS as distributed by MLS GRID #1014474 Report a problem | ||
| 6/18/2026 | Listed for sale | $528,000$310/sqft |
Source: OneKey® MLS as distributed by MLS GRID #1014474 Report a problem | ||
Public tax history
| Year | Property taxes | Tax assessment |
|---|---|---|
| 2025 | -- | $137,400 |
| 2024 | -- | $137,400 |
| 2023 | -- | $137,400 |
| 2022 | -- | $137,400 |
| 2021 | -- | $137,400 |
| 2020 | -- | $137,400 |
| 2019 | -- | $137,400 |
| 2018 | -- | $137,400 |
| 2017 | $5,602 | $137,400 |
| 2016 | -- | $137,400 |
| 2015 | -- | $137,400 |
| 2014 | -- | $137,400 |
| 2013 | -- | $137,400 |
| 2012 | -- | $137,400 |
| 2011 | -- | $137,400 |
| 2010 | -- | $137,400 |
| 2009 | -- | $137,400 |
| 2007 | -- | $137,400 |
| 2006 | -- | $137,400 |
| 2005 | -- | $137,400 |
| 2004 | -- | $137,400 |
| 2002 | -- | $137,400 |
| 2001 | -- | $137,400 |
| 2000 | -- | $137,400 |
Find assessor info on the county website
Monthly payment
Climate risks
Neighborhood: New Vernon
Nearby schools
GreatSchools rating
- 6/10Otisville Elementary SchoolGrades: K-5Distance: 4.1 mi
- 5/10Minisink Valley Middle SchoolGrades: 6-8Distance: 8.2 mi
- 6/10Minisink Valley High SchoolGrades: 9-12Distance: 8.2 mi
Schools provided by the listing agent
- Elementary: Otisville Elementary School
- Middle: Minisink Valley Middle School
- High: Minisink Valley High School
Source: OneKey® MLS as distributed by MLS GRID. This data may not be complete. We recommend contacting the local school district to confirm school assignments for this home.
- $490,8003 bd2 ba2.1k sqft5 Maureen Ln, Middletown, NY 10940Off Market
- $668,5004 bd3 ba2.8k sqft33 Mark Dr, Middletown, NY 10940Off Market
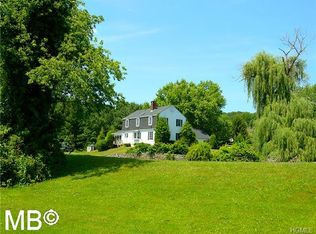
- $469,9004 bd2 ba1.9k sqft2 Maureen Ln, Middletown, NY 10940Off Market
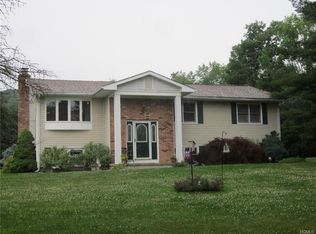
- $529,3004 bd3 ba1.9k sqft23 Mark Dr, Middletown, NY 10940Off Market
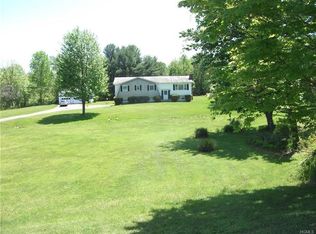
- $511,0004 bd3 ba2.9k sqft69 Jean Ridge Rd, Middletown, NY 10940Sold
- $552,6004 bd3 ba3k sqft69 Jean Ridge Road, Ridge Road, NY 10940Off Market
- $483,1003 bd3 ba3.2k sqft63 Jean Ridge Rd, Middletown, NY 10940Off Market
- $278,800-- bd-- ba1k sqft58 Robbins Rd, Middletown, NY 10940Off Market
A local agent can set up tours, give advice and negotiate with sellers.
Similar homes
- $499,9994 bd2 ba1.8k sqft678 Prosperous Valley Road, Middletown, NY 10940For Sale
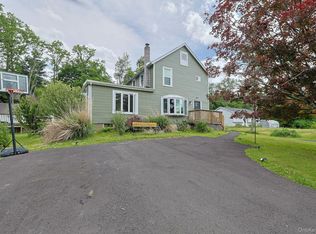
 MLS ID #1015915, Yonauris E. Gonzalez Then, Listing by: eXp Realty. OneKey® MLS as distributed by MLS GRID
 - $478,0004 bd2 ba1.7k sqft25 Independence Avenue, Middletown, NY 10940For Sale
 MLS ID #1021551, Jin Pang, Listing by: Panorama Realty. OneKey® MLS as distributed by MLS GRID
 - $587,0004 bd3 ba2.3k sqft5 Oak Ridge Road, Middletown, NY 10940For Sale
 MLS ID #923828, Sandra Laramore, Listing by: Redfin Real Estate. OneKey® MLS as distributed by MLS GRID
 - $599,9003 bd2 ba2k sqft210 Bible Camp Road, Bloomingburg, NY 12721For Sale
 MLS ID #1027850, Frank Muccari, Listing by: Cronin & Company Real Estate. OneKey® MLS as distributed by MLS GRID
 - $499,9005 bd2 ba2.1k sqft463 Rose Valley Road, Monticello, NY 12701For SaleMLS ID #1027386, Brian J Caplicki, Listing by: KW Hudson Valley United. OneKey® MLS as distributed by MLS GRID
- $420,5003 bd2 ba1.6k sqft34 Adams Avenue, Middletown, NY 10940For SaleMLS ID #1025550, Linda Potyak, Listing by: Iron Valley RE Tri-State. OneKey® MLS as distributed by MLS GRID
- $469,0003 bd2 ba2.1k sqft2643 State Route 209, Wurtsboro, NY 12790For SaleMLS ID #1017024, Davidson Louis, Listing by: Weichert Realtors. OneKey® MLS as distributed by MLS GRID
- $499,9003 bd3 ba1.7k sqft37 Meadow View Drive, Middletown, NY 10940For SaleMLS ID #1021212, Jie Liu, Listing by: KW Hudson Valley United. OneKey® MLS as distributed by MLS GRID
- $539,9003 bd2 ba1.6k sqft181 Stony Ford Road, Middletown, NY 10941For SaleMLS ID #1016194, Rana Ali, Listing by: eXp Realty. OneKey® MLS as distributed by MLS GRID
- $519,0004 bd3 ba1.8k sqft7 Judson Road, Montgomery, NY 12549For SaleMLS ID #1007894, Marion Bruhns, Listing by: Howard Hanna Rand Realty. OneKey® MLS as distributed by MLS GRID
- $635,0003 bd3 ba2.4k sqft5 Decker Drive, Middletown, NY 10940For SaleMLS ID #999526, Dominick J Tufano, Listing by: RE/MAX Benchmark Realty Group. OneKey® MLS as distributed by MLS GRID
- $529,0003 bd3 ba1.9k sqft2191 State Route 52, Pine Bush, NY 12566For SaleMLS ID #991427, Martin T Remo, Listing by: RE/MAX Prime Properties. OneKey® MLS as distributed by MLS GRID
- $535,0004 bd3 ba2.1k sqft65 Judson Road, Montgomery, NY 12549For SaleMLS ID #992729, Brittnai Pytlar, Listing by: RE/MAX Benchmark Realty Group. OneKey® MLS as distributed by MLS GRID
- $549,9994 bd2 ba1.8k sqft191 Liberty Corners Road, Pine Island, NY 10969For SaleMLS ID #1007759, Safdar Mursalin, Listing by: eXp Realty. OneKey® MLS as distributed by MLS GRID
- $529,0003 bd2 ba2.3k sqft11 Fairway Drive, Highland Lake, NY 12743For SaleMLS ID #994193, Myra F. Rappoport, Listing by: Payne Team LLC. OneKey® MLS as distributed by MLS GRID
- $525,0003 bd3 ba1.7k sqft1019 Benjamin Vankeuren Drive, Pine Bush, NY 12566For SaleMLS ID #1010277, Janet A Rendle, Listing by: Weichert Realtors. OneKey® MLS as distributed by MLS GRID
- $525,0003 bd3 ba2k sqft59 Gillespie Street, Pine Bush, NY 12566For SaleMLS ID #1022024, Loretta Wolff, Listing by: NexLvl Real Estate Inc.. OneKey® MLS as distributed by MLS GRID
- $489,9993 bd3 ba2.2k sqft20 Patrick Drive, Bloomingburg, NY 12721For SaleMLS ID #1008649, Ray Reyes, Listing by: Keller Williams Realty. OneKey® MLS as distributed by MLS GRID
- $540,0003 bd3 ba2k sqft4 Hunt Drive, Call Listing Agent, NY 10921For SaleMLS ID #1015136, Jennifer R. Figueroa, Listing by: KW Hudson Valley United. OneKey® MLS as distributed by MLS GRID
- $399,9993 bd3 ba1.5k sqft70 Peach Place, Middletown, NY 10940For SaleMLS ID #1014371, Virginia Corbett, Listing by: eXp Realty. OneKey® MLS as distributed by MLS GRID
