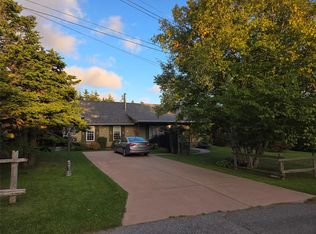
Wow, what a great opportunity for a growing family or one with parents needing an In-Law Suite that is Wheelchair Accessible. This home has ocean views, on a quiet dead end street, landscaping already done and a 24 x 32 foot 2 story detached garage for all your storage needs. The top level of this home has a huge living room and a large open concept kitchen with island, walk-in pantry, built-in desk area and large dining area with garden doors leading out onto the back deck. On one end of the house are the two smaller bedrooms, two linen closets, and a full bathroom with double vanity. On the other end of the house is the main floor laundry, large foyer, another storage/linen closet and the Primary bedroom with 4 piece ensuite and large walk-in closet. There was an attached garage but it was converted into a One bedroom In-Law Suite which is wheelchair accessible. The fully developed basement has a separate entrance, large family room with wood pellet stove, electrical room, another dining room, games/bar area, office, bedroom, bathroom, 2nd laundry room/utility room and another full kitchen with pantry and dining nook. Really, this lower level can be used as your recreational room, because it is large enough for a pool table, shuffle board, dart board and so much more. This family loved to have extended family and friends over and always had extra people spending nights visiting. You could even rent out the basement to a family member or friend in need. The home boasts ceramic tiles and hardwood floors throughout the main level and laminate flooring in the basement as well as the In-Law Suite. The current home owner has a small greenhouse in the back yard and a veggie garden already started for you if you like gardening. The front is very appealing as well with a front covered porch to sit and enjoy the ocean views. The driveway has been extended for extra parking as well.
Pending
C$729,900
18 McCarthy’s Lane, Kippens, NL A2N1A8
5beds
5,018sqft
Single Family Residence
Built in 2012
0.37 Acres Lot
$-- Zestimate®
C$145/sqft
C$-- HOA
What's special
Ocean viewsQuiet dead end streetLandscaping already doneWalk-in pantryBuilt-in desk areaTwo linen closetsMain floor laundry
- 90 days
- 37
- 0
Zillow last checked:
Listing updated:
Listed by:
Deborah Humber,
Century 21 Seller`s Choice Inc.
Source: Newfoundland and Labrador AR,MLS®#: 1295923
Facts & features
Interior
Bedrooms & bathrooms
- Bedrooms: 5
- Bathrooms: 4
- Full bathrooms: 4
Other
- Level: Main
- Area: 100 Square Feet
- Dimensions: 10 x 10
Bedroom
- Level: Main
- Area: 127.6 Square Feet
- Dimensions: 11 x 11.60
Bedroom
- Level: Main
- Area: 127.6 Square Feet
- Dimensions: 11 x 11.60
Bedroom
- Level: Basement
- Area: 188.92 Square Feet
- Dimensions: 12.01 x 15.73
Bathroom
- Level: Main
Bathroom
- Level: Main
Bathroom
- Level: Basement
Other
- Level: Main
- Area: 324 Square Feet
- Dimensions: 18 x 18
Other
- Level: Main
- Area: 254.63 Square Feet
- Dimensions: 12.86 x 19.80
Other
- Level: Basement
- Area: 155 Square Feet
- Dimensions: 8.97 x 17.28
Dining room
- Level: Main
- Area: 189 Square Feet
- Dimensions: 10.50 x 18
Dining room
- Level: Basement
- Area: 350.22 Square Feet
- Dimensions: 16.45 x 21.29
Other
- Level: Main
Foyer
- Level: Main
- Area: 98.4 Square Feet
- Dimensions: 8.20 x 12
Game room
- Level: Basement
- Area: 220.55 Square Feet
- Dimensions: 12.69 x 17.38
Kitchen
- Level: Main
- Area: 225 Square Feet
- Dimensions: 12.50 x 18
Kitchen
- Level: Basement
- Area: 115.39 Square Feet
- Dimensions: 9.18 x 12.57
Laundry
- Level: Main
- Area: 21.6 Square Feet
- Dimensions: 3.60 x 6
Living room
- Level: Main
- Area: 373.92 Square Feet
- Dimensions: 16.40 x 22.80
Other
- Level: Basement
- Area: 331.78 Square Feet
- Dimensions: 12.52 x 26.50
Office
- Level: Basement
- Area: 117.29 Square Feet
- Dimensions: 8.33 x 14.08
Storage
- Level: Basement
- Area: 121.98 Square Feet
- Dimensions: 10.39 x 11.74
Utility room
- Level: Basement
- Area: 124.08 Square Feet
- Dimensions: 9.95 x 12.47
Heating
- Baseboard, Electric, Wood, Pellet Stove
Cooling
- Electric
Appliances
- Included: Dishwasher, Refrigerator, Microwave, Stove, Washer, Dryer
Features
- Ensuite, In-Law Floorplan
- Flooring: Ceramic/Marble, Hardwood, Laminate
- Basement: Walk-Out Access
Interior area
- Total structure area: 5,786
- Total interior livable area: 5,018 sqft
Property
Parking
- Parking features: 1.5, Detached
- Has garage: Yes
- Has uncovered spaces: Yes
Accessibility
- Accessibility features: Wheelchair Access
Features
- Patio & porch: Deck/Patio, Patio(s) and Deck(s)
- Has view: Yes
- View description: Ocean
- Has water view: Yes
- Water view: Ocean,Year Round Road Access
Lot
- Size: 0.37 Acres
- Dimensions: 92 x 176
- Features: Landscaped, Level, Private, Rear Yard Access (Vechicle), Recreation Nearby, 0.5 -0.99 Acres
Details
- Zoning description: res
- Other equipment: Air Exchanger
Construction
Type & style
- Home type: SingleFamily
- Architectural style: Bungalow
- Property subtype: Single Family Residence
Materials
- Vinyl Siding
- Foundation: Fully Developed, Concrete Perimeter
- Roof: Shingle - Asphalt
Condition
- Year built: 2012
Utilities & green energy
- Sewer: Septic Tank
- Water: Public
- Utilities for property: Cable Connected, Electricity Connected, High Speed Internet, Phone Connected
Community & HOA
Location
- Region: Kippens
Financial & listing details
- Price per square foot: C$145/sqft
- Annual tax amount: C$2,187
- Date on market: 6/4/2026
Price history
Price history is unavailable.
Public tax history
Tax history is unavailable.
Climate risks
Neighborhood: A2N
Nearby schools
GreatSchools rating
No schools nearby
We couldn't find any schools near this home.
Schools provided by the listing agent
- District: Western South
Source: Newfoundland and Labrador AR. This data may not be complete. We recommend contacting the local school district to confirm school assignments for this home.
Similar homes
- C$689,0005 bd3 ba4.1k sqft23 Seaside Drive, Kippens, NL A2N1B8For Sale
 MLS ID #1301036, Scott Macdonald, Royal LePage NL Realty-Stephenville. Newfoundland and Labrador AR
 - C$699,0004 bd4 ba5k sqft10 Shave Place, Stephenville, NL A2N3R6For Sale
 MLS ID #1301887, Don Gibbon, RE/MAX Realty Professionals Ltd. - Stephenville. Newfoundland and Labrador AR
 - C$899,0005 bd6 ba5.7k sqft25 Seaside Drive, Kippens, NL A2N3P4For Sale
 MLS ID #1301283, Dana Rose, Royal LePage NL Realty-Stephenville. Newfoundland and Labrador AR
 - C$499,9994 bd4 ba4.3k sqft50 Fowlow Drive, Stephenville, NL A2N3Y2For Sale
 MLS ID #1301603, Deborah Humber, Century 21 Seller`s Choice Inc.. Newfoundland and Labrador AR
