This stunning 3 bedroom, 2 bath executive style home with a 20 x 26 wired detached garage sits on over a 1/2 acre lot with lots of privacy! The front door opens to the beautiful living room with vaulted ceiling & wood burning fireplace. The living room is open to the the kitchen & dining room with garden doors to the back deck. The hall on the right side of the living room leads to the master suite with walk in closet & ensuite with double vanity, jetted tub & custom shower, 2 more bedrooms & full bath. The french door on the left side of the kitchen leads to the back porch, laundry room, rec room, pantry, steam room and the mud room. The covered front deck would be the perfect place to sit on the porch swing and relax or the back deck if privacy is what you prefer! New shingles installed June 2025!!!! The wide plank wood floors are incredible, the layout is fantastic & the curb appeal is amazing! This home is beautifully decorated, fully landscaped & move in ready! One level living at it's finest! Call today for more information or to set up an appointment to view.
Pending
C$479,000
7 Youngsville Drive, Kippens, NL A2N3H4
3beds
2,250sqft
Single Family Residence
Built in 2004
0.51 Acres Lot
$-- Zestimate®
C$213/sqft
C$-- HOA
What's special
Wired detached garageLots of privacyVaulted ceilingWood burning fireplaceMaster suiteWalk in closetEnsuite with double vanity
- 463 days |
- 37 |
- 1 |
Zillow last checked:
Listing updated:
Listed by:
Dana Rose,
Royal LePage NL Realty-Stephenville
Source: Newfoundland and Labrador AR,MLS®#: 1284890
Facts & features
Interior
Bedrooms & bathrooms
- Bedrooms: 3
- Bathrooms: 2
- Full bathrooms: 2
Bedroom
- Level: Main
- Area: 120 Square Feet
- Dimensions: 12 x 10
Bathroom
- Level: Main
- Area: 117 Square Feet
- Dimensions: 12 x 9.75
Bathroom
- Level: Main
- Area: 47.5 Square Feet
- Dimensions: 9.5 x 5
Other
- Level: Main
- Area: 172.8 Square Feet
- Dimensions: 14.4 x 12
Eat in kitchen
- Level: Main
- Area: 298.13 Square Feet
- Dimensions: 22.5 x 13.25
Other
- Level: Main
- Area: 77.03 Square Feet
- Dimensions: 9.75 x 7.9
Laundry
- Level: Main
- Area: 58.46 Square Feet
- Dimensions: 7.4 x 7.9
Other
- Level: Main
- Area: 318 Square Feet
- Dimensions: 24 x 13.25
Other
- Level: Main
- Area: 132.3 Square Feet
- Dimensions: 13.5 x 9.8
Pantry
- Level: Main
- Area: 46.61 Square Feet
- Dimensions: 7.9 x 5.9
Porch
- Level: Main
- Area: 36.8 Square Feet
- Dimensions: 8 x 4.6
Recreation room
- Level: Main
- Area: 138.99 Square Feet
- Dimensions: 12.3 x 11.3
Heating
- Electric, Wood
Cooling
- Electric
Appliances
- Included: Dishwasher
Features
- Ensuite, Fireplace(s)
- Flooring: Carpet, Ceramic/Marble, Hardwood, Laminate
- Basement: Crawl Space
- Has fireplace: Yes
Interior area
- Total structure area: 2,250
- Total interior livable area: 2,250 sqft
Property
Parking
- Parking features: Detached
- Has garage: Yes
- Has uncovered spaces: Yes
Features
- Patio & porch: Patio
- Fencing: Partial
- Water view: Year Round Road Access
Lot
- Size: 0.51 Acres
- Dimensions: 22,410 sq ft
- Features: Other, Landscaped, Private, Rear Yard Access (Vechicle)
Details
- Zoning description: Res
Construction
Type & style
- Home type: SingleFamily
- Architectural style: Bungalow
- Property subtype: Single Family Residence
Materials
- HardiPlank Type
- Foundation: Concrete
- Roof: Shingle - Asphalt
Condition
- Year built: 2004
Utilities & green energy
- Sewer: Septic Tank
- Water: Public
Community & HOA
Location
- Region: Kippens
Financial & listing details
- Price per square foot: C$213/sqft
- Annual tax amount: C$1,680
- Date on market: 5/16/2025
Price history
Price history is unavailable.
Public tax history
Tax history is unavailable.
Climate risks
Neighborhood: A2N
Nearby schools
GreatSchools rating
No schools nearby
We couldn't find any schools near this home.
Schools provided by the listing agent
- District: Western South
Source: Newfoundland and Labrador AR. This data may not be complete. We recommend contacting the local school district to confirm school assignments for this home.

- C$189,0002.5 acres11 Edwards Ln, Kippens, NL A2N1B2Lot/Land
- C$689,0005 bd3 ba4.1k sqft23 Seaside Dr, Kippens, NL A2N3P4For Sale

- C$899,0005 bd6 ba5.7k sqft25 Seaside Dr, Kippens, NL A2N3P4For Sale

- C$1,300,0005 bd5 ba4.9k sqft22 Seaside Dr, Kippens, NL A2N3T4For Sale
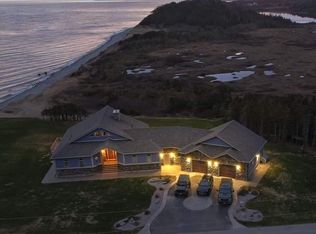
- C$45,000-- sqft4 Williams Ln, Kippens, NL A2N3V1Lot/Land
- C$45,000161 sqft2A Williams Ln, Kippens, NL A2N3V1Lot/Land
- C$65,0004.75 acres131 Kippens Rd, Kippens, NL A2N1B8Lot/Land
- C$729,9005 bd4 ba5k sqft18 McCarthys Ln, Kippens, NL A2N1A8Pending
Similar homes
- C$429,0003 bd2 ba2.4k sqft5 ALDER Avenue, Kippens, NL A2N3N3For Sale
 MLS ID #1299810, Deborah Humber, Century 21 Seller`s Choice Inc.. Newfoundland and Labrador AR
 - C$499,0004 bd2 ba2.2k sqft259 Kippens Road, Kippens, NL A2N1B8For Sale
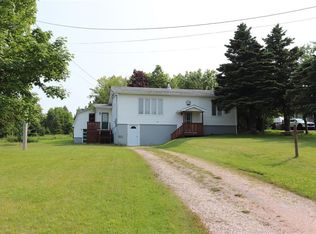 MLS ID #1299929, Dana Rose, Royal LePage NL Realty-Stephenville. Newfoundland and Labrador AR
 - C$379,9003 bd2 ba2.5k sqft47 Lakeview Drive, Kippens, NL A2N3K2For Sale
 MLS ID #1298890, Marcella Pomeroy, Royal LePage NL Realty-Stephenville. Newfoundland and Labrador AR
 - C$499,0002 bd4 ba3k sqft204 Kippens Road, Kippens, NL A2N1B6For Sale
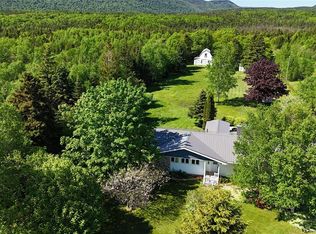 MLS ID #1299051, Dana Rose, Royal LePage NL Realty-Stephenville. Newfoundland and Labrador AR
 - C$495,0003 bd2 ba1.8k sqft2 Crimson Avenue, Kippens, NL A2N0X7For SaleMLS ID #1297945, Deborah Humber, Century 21 Seller`s Choice Inc.. Newfoundland and Labrador AR
- C$489,0003 bd2 ba2.3k sqft7 Simon Drive, Stephenville, NL A2N0E9For SaleMLS ID #1300678, Chauna Hickey, Century 21 Seller`s Choice Inc.. Newfoundland and Labrador AR
- C$349,0003 bd2 ba2.4k sqft15 Gaudon Lane, Kippens, NL A2N1B5For SaleMLS ID #1298474, Dana Rose, Royal LePage NL Realty-Stephenville. Newfoundland and Labrador AR
- C$449,0005 bd3 ba2.5k sqft4 Ross Avenue, Stephenville, NL A2N0B1For SaleMLS ID #1297236, Marcella Pomeroy, Royal LePage NL Realty-Stephenville. Newfoundland and Labrador AR
- C$475,0003 bd4 ba2.7k sqft2 Regatta Drive, Gull Pond, NL A2N2Y4For SaleMLS ID #1296633, Dana Rose, Royal LePage NL Realty-Stephenville. Newfoundland and Labrador AR
- C$434,0004 bd4 ba2.4k sqft5 Stacey Crescent, Stephenville, NL A2N3R6For SaleMLS ID #1292412, Deborah Humber, Century 21 Seller`s Choice Inc.. Newfoundland and Labrador AR
- C$299,0005 bd1 ba1.8k sqft36 Kippens Road, Kippens, NL A2N3G7For SaleMLS ID #1301177, Dana Rose, Royal LePage NL Realty-Stephenville. Newfoundland and Labrador AR
- C$385,0003 bd2 ba1.8k sqft5-7 Maple Street, Stephenville, NL A2N2H8For SaleMLS ID #1298419, Dana Rose, Royal LePage NL Realty-Stephenville. Newfoundland and Labrador AR
- C$335,0004 bd3 ba1.5k sqft4 Doucette's Lane, Kippens, NL A2N3K1New ConstructionMLS ID #1293186, Deborah Humber, Century 21 Seller`s Choice Inc.. Newfoundland and Labrador AR
- C$549,0003 bd2 ba2.4k sqft68 Main Road, Cold Brook, NL A2N2Y4For SaleMLS ID #1301431, Dana Rose, Royal LePage NL Realty-Stephenville. Newfoundland and Labrador AR
- C$389,0003 bd2 ba2.5k sqft3 Spring Mountain Road, Stephenville, NL A2N1Z2For SaleMLS ID #1292276, Dana Rose, Royal LePage NL Realty-Stephenville. Newfoundland and Labrador AR
- C$469,0002 bd2 ba2.3k sqft9 Green Drive, Stephenville, NL A2N3R6For SaleMLS ID #1296517, Deborah Humber, Century 21 Seller`s Choice Inc.. Newfoundland and Labrador AR
- C$569,0004 bd3 ba2.9k sqft50 Front Road, Port Au Port West, NL A0N1T0For SaleMLS ID #1297228, Dana Rose, Royal LePage NL Realty-Stephenville. Newfoundland and Labrador AR
- C$474,9004 bd3 ba2.9k sqft59 Maryland Drive, Stephenville, NL A2N2V7For SaleMLS ID #1295016, Jonathan David, PG Direct Realty LTD.. Newfoundland and Labrador AR
- C$269,0004 bd2 ba2.2k sqft4-6 Mountain Road, Stephenville, NL A2N2J3For SaleMLS ID #1296748, Dana Rose, Royal LePage NL Realty-Stephenville. Newfoundland and Labrador AR
- C$289,0003 bd3 ba1.6k sqft96 Colonial Avenue, Stephenville, NL A2N1Y9For SaleMLS ID #1298629, Dana Rose, Royal LePage NL Realty-Stephenville. Newfoundland and Labrador AR
