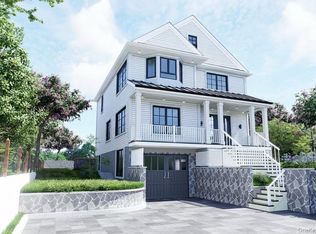
Don't miss the opportunity to build your own home in the desirable village of Ardsley! Plans are established and ready to go - in approximately a 10 month span, you can have a brand new, estimated 2,734 sq ft home with 4 bedrooms, 2.5 baths, a family/dining room across 2 stories (1st Fl - 1136 sq ft, 2nd Fl - 1598 sq ft) with an additional 1100 sq ft of basement space. Exterior plans for the property will also feature a 2-car garage (462 sq ft), a porch (72 sq ft) and a rear deck (192 sq ft) with Hardie-Plank siding and asphalt shingles on the roof. Be a part of the build by customizing the finishes to your liking! Make an appointment today to create your dream home...
Pending
$1,395,000
18 Mountainview Avenue, Ardsley, NY 10502
4beds
2,734sqft
Single Family Residence, Residential
Built in 2025
8,496 Square Feet Lot
$-- Zestimate®
$510/sqft
$-- HOA
What's special
- 532 days
- 18
- 0
Zillow last checked:
Listing updated:
Listed by:
Champion Realty Associate Inc. 914-473-0718,
Anthony Naraine 914-473-0718
Source: OneKey® MLS as distributed by MLS GRID,MLS#: 838331
Facts & features
Interior
Bedrooms & bathrooms
- Bedrooms: 4
- Bathrooms: 3
- Full bathrooms: 2
- 1/2 bathrooms: 1
Heating
- Forced Air
Cooling
- Central Air
Appliances
- Included: Dishwasher, Refrigerator
Features
- Formal Dining, Primary Bathroom, Walk-In Closet(s)
- Basement: Full,Unfinished
- Attic: Partial
Interior area
- Total structure area: 2,734
- Total interior livable area: 2,734 sqft
Property
Parking
- Total spaces: 2
- Parking features: Garage
- Garage spaces: 2
Lot
- Size: 8,496 Square Feet
Details
- Special conditions: None
Construction
Type & style
- Home type: SingleFamily
- Architectural style: Colonial
- Property subtype: Single Family Residence, Residential
Materials
- HardiPlank Type
Condition
- Year built: 2025
Utilities & green energy
- Sewer: Public Sewer
- Water: Public
- Utilities for property: Natural Gas Available
Community & HOA
HOA
- Has HOA: No
Location
- Region: Ardsley
Financial & listing details
- Price per square foot: $510/sqft
- Annual tax amount: $21,000
- Date on market: 4/3/2025
- Cumulative days on market: 112 days
- Listing agreement: Exclusive Right To Sell
Estimated market value
Not available
Estimated sales range
Not available
Not available
Price history
| Date | Event | Price |
|---|---|---|
| 4/10/2025 | Pending sale | $1,395,000$510/sqft |
Source:  OneKey® MLS as distributed by MLS GRID #838331 Report a problem OneKey® MLS as distributed by MLS GRID #838331 Report a problem | ||
| 3/28/2025 | Listed for sale | $1,395,000+28.1%$510/sqft |
Source: OneKey® MLS as distributed by MLS GRID #838331 Report a problem | ||
| 2/26/2009 | Listing removed | $1,089,000$398/sqft |
Source: NRT TriStates #2830885 Report a problem | ||
| 1/3/2009 | Price change | $1,089,000-0.5%$398/sqft |
Source: NRT TriStates #2830885 Report a problem | ||
| 1/1/2009 | Listed for sale | $1,095,000$401/sqft |
Source: NRT TriStates #2830885 Report a problem | ||
Public tax history
Tax history is unavailable.
Monthly payment
Climate risks
Neighborhood: 10502
Nearby schools
Schools provided by the listing agent
- Elementary: Concord Road Elementary School
- Middle: Ardsley Middle School
- High: Ardsley High School
Source: OneKey® MLS as distributed by MLS GRID. This data may not be complete. We recommend contacting the local school district to confirm school assignments for this home.

Similar homes
- $1,499,4185 bd3 ba2.2k sqft78 Tuckahoe Avenue, Eastchester, NY 10709For Sale

 MLS ID #1027495, Patricia Breen, Listing by: Compass Greater NY, LLC. OneKey® MLS as distributed by MLS GRID
 - $1,395,0004 bd3 ba2.2k sqft47 Rockledge Avenue, White Plains, NY 10601New Construction
 MLS ID #968465, Gino Bello, Listing by: Howard Hanna Rand Realty. OneKey® MLS as distributed by MLS GRID
 - $1,400,0004 bd4 ba3k sqft109 W Park Avenue, Pearl River, NY 10965For Sale
 MLS ID #996824, Adam D. Nelson, Listing by: Atlantic Hudson Realty Inc. OneKey® MLS as distributed by MLS GRID
 - $1,250,0005 bd4 ba3k sqft121 Marietta Avenue, Hawthorne, NY 10532For Sale
 MLS ID #1023996, Gino Bello, Listing by: Howard Hanna Rand Realty. OneKey® MLS as distributed by MLS GRID
 - $1,589,0004 bd3 ba2.8k sqft52 Mount Airy Road, Croton-on-Hudson, NY 10520For SaleMLS ID #1043827, Valerio Santucci, Listing by: Link NY Realty. OneKey® MLS as distributed by MLS GRID
- $1,495,0006 bd5 ba4k sqft34 Old Mountain Road, Nyack, NY 10960For SaleMLS ID #1020267, Kim Adele Rosner, Listing by: Wright Bros Real Estate Inc.. OneKey® MLS as distributed by MLS GRID
- $1,250,0004 bd4 ba2.4k sqft16 Storms Avenue, Park Ridge, NJ 07656For Sale
 MLS ID #22627370, Johnny Guan, Real Broker, LLC- Fairfield. MoreMLS
 - $1,299,0005 bd4 ba3.2k sqft658 Western Highway, Blauvelt, NY 10913For SaleMLS ID #938636, Vivian Moreno, Listing by: Century 21 Full Service Realty. OneKey® MLS as distributed by MLS GRID
- $1,275,0004 bd4 ba3.1k sqft567 King Street, Port Chester, NY 10573New ConstructionMLS ID #936397, Donald Utschig, Listing by: Maxwell Jacobs, Inc.. OneKey® MLS as distributed by MLS GRID
- $849,0004 bd4 ba2.7k sqft251 Kings Highway, Tappan, NY 10983For SaleMLS ID #1026968, Deborah A Stuhlweissenburg, Listing by: Howard Hanna Rand Realty. OneKey® MLS as distributed by MLS GRID
- $1,299,9774 bd4 ba3.1k sqft631 N Broadway, Yonkers, NY 10701New ConstructionMLS ID #1034076, Rupinder Singh, Listing by: Iconic Pros. OneKey® MLS as distributed by MLS GRID
- $1,079,0004 bd3 ba2.6k sqft54 Allapartus Road, Ossining, NY 10562For SaleMLS ID #1002953, Derek J. Greene, Listing by: Greene Realty Group. OneKey® MLS as distributed by MLS GRID
- $999,0003 bd3 ba2.5k sqft31 Byram Hill Road, Armonk, NY 10504For SaleMLS ID #1044681, Jeffrey Landsman, Listing by: Houlihan Lawrence Inc.. OneKey® MLS as distributed by MLS GRID
- $995,0003 bd5 ba2.3k sqft55 Brookdale Drive, Yonkers, NY 10710For SaleMLS ID #1016140, Miriam Toro, Listing by: Berashith Realty. OneKey® MLS as distributed by MLS GRID
- $1,650,0005 bd5 ba3.9k sqft9 Addison Lane, Greenvale, NY 11548For SaleMLS ID #1032997, Jane C. Crowley, Listing by: Signature Premier Properties. OneKey® MLS as distributed by MLS GRID
- $1,380,0004 bd2 ba1.4k sqft257-14 Pembroke Avenue, Great Neck, NY 11020For SaleMLS ID #1044372, Jonathan Minerick, Listing by: HomeCoin.com. OneKey® MLS as distributed by MLS GRID
- $1,499,0006 bd3 ba3k sqft1 Greg Sikorsky Drive, Monsey, NY 10952For SaleMLS ID #1008049, Kayla Wiederman, Listing by: Q Home Sales. OneKey® MLS as distributed by MLS GRID
- $850,0003 bd3 ba2.1k sqft148 Newport Road, Yonkers, NY 10710For SaleMLS ID #1037436, Amanda Samuel, Listing by: RE/MAX Distinguished Hms.&Prop. OneKey® MLS as distributed by MLS GRID
- $1,100,0004 bd3 ba1.8k sqft423 Hinman Place, Mamaroneck, NY 10543New ConstructionMLS ID #1015175, Miriam Toro, Listing by: Berashith Realty. OneKey® MLS as distributed by MLS GRID
- $999,0004 bd3 ba2.2k sqft556 Babbling Brook Lane, Valley Cottage, NY 10989For SaleMLS ID #1038946, Margo Bohlin, Listing by: Howard Hanna Rand Realty. OneKey® MLS as distributed by MLS GRID
