Welcome to 18 Oakridge Drive, a sprawling and well-maintained home situated on a desirable corner lot adjacent to a quiet cul-de-sac in one of Gales Ferry's established neighborhoods. Offering nearly 2,000 square feet of living space, this inviting property combines comfort, functionality, and room to grow. Hardwood floors flow throughout the main living areas and bedrooms, adding warmth and timeless appeal. The spacious layout features three bedrooms, two and one-half baths, and a finished lower level that provides valuable additional living space ideal for a family room, home office, recreation area, or guest accommodations. A covered multi-season porch serves as a wonderful extension of the home's living space, creating the perfect spot to relax, entertain, or enjoy views of the beautifully landscaped backyard throughout much of the year. Outside, you'll find a gorgeous ideal setting for outdoor gatherings, morning coffee, or quiet evenings. Car enthusiasts, hobbyists, and those needing extra storage will appreciate the attached garage w/space for 3 cars, separate outbuilding featuring an overhead garage door, providing exceptional space for tools, equipment, recreational vehicles, or workshop use. Set on a generous lot with plenty of room for outdoor enjoyment, gardening, and entertaining, this property is conveniently located near the Sub Base, Electric Boat, schools, shopping, dining, parks, and major commuting routes.
Accepting backups
$465,000
18 Oakridge Drive, Ledyard, CT 06335
3beds
2,535sqft
:
Get pre-qualified$3,129/mo
Single Family Residence
Built in 1963
0.38 Acres Lot
$-- Zestimate®
$183/sqft
$-- HOA
What's special
- 33 days |
- 1,500 |
- 79 |
Likely to sell faster than
Zillow last checked:
Listing updated:
Listed by:
Melissa Giangrasso (860)912-7313,
Signature Properties of N.E. 860-447-8839
Source: Smart MLS,MLS#: 24185436
Facts & features
Interior
Bedrooms & bathrooms
- Bedrooms: 3
- Bathrooms: 3
- Full bathrooms: 2
- 1/2 bathrooms: 1
Primary bedroom
- Features: Full Bath, Hardwood Floor
- Level: Upper
Bedroom
- Features: Hardwood Floor
- Level: Upper
Bedroom
- Features: Hardwood Floor
- Level: Upper
Dining room
- Features: Hardwood Floor
- Level: Main
Family room
- Level: Lower
Living room
- Features: Ceiling Fan(s), Fireplace, Hardwood Floor
- Level: Main
Office
- Level: Lower
Study
- Level: Lower
Heating
- Hot Water, Oil
Cooling
- Ceiling Fan(s), Ductless
Appliances
- Included: Oven/Range, Refrigerator, Water Heater
- Laundry: Lower Level
Features
- Basement: Partial,Unfinished
- Attic: Access Via Hatch
- Number of fireplaces: 1
Interior area
- Total structure area: 2,535
- Total interior livable area: 2,535 sqft
- Finished area above ground: 1,983
- Finished area below ground: 552
Property
Parking
- Total spaces: 6
- Parking features: Attached, Paved, Off Street, Driveway, Private
- Attached garage spaces: 3
- Has uncovered spaces: Yes
Features
- Levels: Multi/Split
- Patio & porch: Covered, Patio
- Exterior features: Rain Gutters
Lot
- Size: 0.38 Acres
- Features: Corner Lot, Cleared, Rolling Slope
Details
- Additional structures: Shed(s)
- Parcel number: 1510542
- Zoning: R40
Construction
Type & style
- Home type: SingleFamily
- Architectural style: Split Level
- Property subtype: Single Family Residence
Materials
- Aluminum Siding
- Foundation: Concrete Perimeter
- Roof: Asphalt
Condition
- New construction: No
- Year built: 1963
Utilities & green energy
- Sewer: Septic Tank
- Water: Public
Community & HOA
Community
- Features: Shopping/Mall
HOA
- Has HOA: No
Location
- Region: Gales Ferry
Financial & listing details
- Price per square foot: $183/sqft
- Tax assessed value: $261,800
- Annual tax amount: $6,749
- Date on market: 6/22/2026
Estimated market value
Not available
Estimated sales range
Not available
Not available
Price history
| Date | Event | Price |
|---|---|---|
| 6/26/2026 | Listed for sale | $465,000+121.4%$183/sqft |
Source:  Smart MLS #24185436 Report a problem Smart MLS #24185436 Report a problem | ||
| 10/29/1999 | Sold | $210,000$83/sqft |
Source: Public Record Report a problem | ||
Public tax history
| Year | Property taxes | Tax assessment |
|---|---|---|
| 2025 | $5,664 +8.5% | $149,170 +0.7% |
| 2024 | $5,218 +1.9% | $148,190 |
| 2023 | $5,121 +2.2% | $148,190 |
| 2022 | $5,012 +0.7% | $148,190 |
| 2021 | $4,979 -2.8% | $148,190 +1.2% |
| 2020 | $5,121 -0.3% | $146,440 |
| 2019 | $5,134 +2.3% | $146,440 |
| 2018 | $5,021 +5.4% | $146,440 |
| 2017 | $4,765 +2% | $146,440 |
| 2016 | $4,671 +4.9% | $146,440 |
| 2015 | $4,452 -2.7% | $146,440 -4.3% |
| 2014 | $4,577 +6% | $153,090 |
| 2013 | $4,317 +1% | $153,090 |
| 2012 | $4,276 | $153,090 |
| 2011 | $4,276 -6.9% | $153,090 -14.5% |
| 2010 | $4,591 | $178,990 |
| 2009 | $4,591 +32.9% | $178,990 |
| 2008 | $3,455 -22.4% | $178,990 |
| 2007 | $4,453 -0.4% | $178,990 |
| 2006 | $4,471 +9% | $178,990 +44.8% |
| 2005 | $4,100 +7.3% | $123,620 |
| 2003 | $3,820 +23.6% | $123,620 +39.2% |
| 2001 | $3,090 | $88,830 |
| 1996 | -- | $88,830 |
Find assessor info on the county website
Monthly payment
Est. payment
Payment breakdown
Explore the cost of this home by adjusting the details. Changes won't be saved.Climate risks
Neighborhood: 06335
Nearby schools
GreatSchools rating
- 5/10Juliet W. Long SchoolGrades: 3-5Distance: 0.4 mi
- 5/10Ledyard Middle SchoolGrades: 6-8Distance: 0.5 mi
- 5/10Ledyard High SchoolGrades: 9-12Distance: 4.2 mi
- $480,0003 bd3 ba1.8k sqft19 Oakridge Dr, Gales Ferry, CT 06335Sold

- $533,6004 bd3 ba2.3k sqft20 Oakridge Dr, Gales Ferry, CT 06335Off Market
- $417,2004 bd3 ba1.5k sqft22 Oakridge Dr, Gales Ferry, CT 06335Off Market
- $415,0003 bd3 ba1.9k sqft21 Oakridge Dr, Gales Ferry, CT 06335Sold
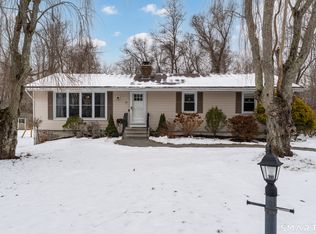
- $369,8003 bd2 ba1.3k sqft17 Oakridge Dr, Gales Ferry, CT 06335Off Market
- $406,2003 bd2 ba1.7k sqft14 Oakridge Dr, Gales Ferry, CT 06335Off Market
- $378,6003 bd2 ba1.3k sqft11 Cedar Ridge Rd, Gales Ferry, CT 06335Off Market
- $456,2003 bd2 ba1.3k sqft15 Oakridge Dr, Gales Ferry, CT 06335Off Market
A local agent can set up tours, give advice and negotiate with sellers.
Similar homes
- $450,0003 bd2 ba1.5k sqft84 Christy Hill Road, Ledyard, CT 06335For Sale

 MLS ID #24192646, Kristin A Davis, Berkshire Hathaway NE Prop.. Smart MLS
 - $409,0003 bd2 ba1.3k sqft16 Norman Drive, Ledyard, CT 06335For Sale
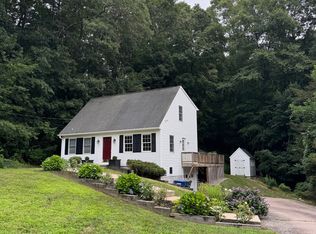 MLS ID #24193419, Brett Owen, RE/MAX One. Smart MLS
 - $449,9003 bd3 ba1.5k sqft123 Whalehead Road, Ledyard, CT 06335For Sale
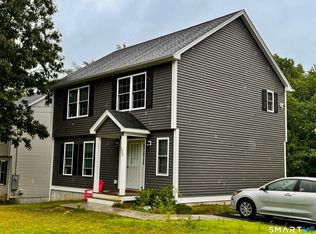 MLS ID #24189379, Robin L. Smith, RE/MAX Bell Park Realty. Smart MLS
 - $415,0004 bd2 ba1.3k sqft4 Stevens Avenue, Ledyard, CT 06339For Sale
 MLS ID #24189021, Stephano Stravoravdis, Real Broker CT, LLC. Smart MLS
 - $--3 bd2 ba1.4k sqft14 Boxwood Ln, Norwich, CT 06360AuctionAuction.com 1
- $499,9006 bd3 ba2.6k sqft32 Cedar Lane, Montville, CT 06382For SaleMLS ID #24192832, Kristopher J. Tramont, Real Broker CT, LLC. Smart MLS
- $469,0004 bd3 ba2.1k sqft38 Roberts Road, Groton, CT 06340For SaleMLS ID #24175990, Lucia Uchalova, William Raveis Real Estate. Smart MLS
- $459,9002 bd2 ba1.4k sqft106 North Wawecus Hill Road, Norwich, CT 06360For SaleMLS ID #24191763, Kara A. Mazzola, First Choice Realty. Smart MLS
- $499,5003 bd2 ba2.3k sqft77 Tower St, Westerly, RI 02891For Sale
 MLS ID #1418578, The Schilke Team, Schilke Realty. StateWide MLS RI
 - $399,0005 bd2 ba1.5k sqft113 Meeting House Lane, Ledyard, CT 06339For SaleMLS ID #24188388, Amaurys Valdera, Brokerbe Inc.. Smart MLS
- $465,0004 bd2 ba2.1k sqft101 Hamburg Road, Lyme, CT 06371For SaleMLS ID #24191201, Rachel Welch, William Raveis Real Estate. Smart MLS
- $359,9003 bd2 ba2k sqft209 Cranberry Pond Road, Norwich, CT 06360For SaleMLS ID #24193839, Banglian Gao, United Realty Plus. Smart MLS
- $600,0004 bd4 ba2.8k sqft7 Massapeag Point Road, Montville, CT 06382For SaleMLS ID #24190114, Judy Meucci, Willow Properties. Smart MLS
- $459,9004 bd2 ba2.6k sqft528 Norwich Road, Plainfield, CT 06374For SaleMLS ID #24190640, Laurie L. King, Longino Real Estate. Smart MLS
- $525,0004 bd4 ba2.4k sqft1320 Route 12, Groton, CT 06340For SaleMLS ID #24192648, Letessa Dion, Coldwell Banker Realty. Smart MLS
- $519,0003 bd1 ba2.2k sqft126 Alton Bradford Rd, Bradford, RI 02808For SaleMLS ID #1418762, The Hiraldo Group, Innovations Realty. StateWide MLS RI
- $464,9002 bd3 ba3k sqft107 Johl Drive, Groton, CT 06340For SaleMLS ID #24188516, Melissa Guerrero, William Pitt Sotheby's Int'l. Smart MLS
- $575,0003 bd2 ba2.1k sqft21 Woodland Drive, Salem, CT 06420For SaleMLS ID #24194260, Joe Malerba, eXp Realty. Smart MLS
- $399,0004 bd2 ba2.7k sqft35 Rixtown Road, Griswold, CT 06351For SaleMLS ID #24193209, Amaurys Valdera, Brokerbe Inc.. Smart MLS
- $499,0003 bd2 ba1.4k sqft201 Willimantic Rd, Baltic, CT 06330For SaleMLS ID #11848682, Rachel Sanville, Your Home Sold Guaranteed Realty, The Nathan Clark Team. My State MLS
