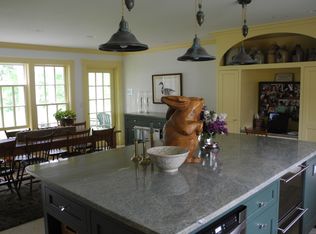
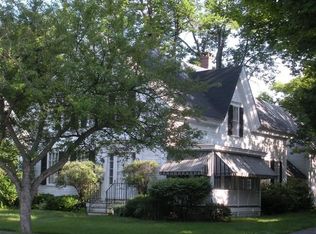
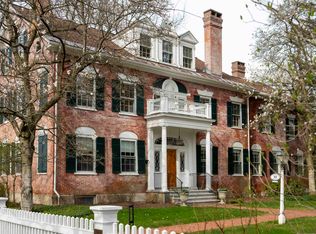
EATON HOUSE- Steeped in history and ideally situated in Woodstock’s Historic District, the Eaton House is a handsome Greek Revival-inspired residence built in 1856. Set on a beautifully landscaped .55-acre lot bordering the lovely Kedron Brook, the property offers a rare combination of historic character, modern comfort, and effortless Village living. The interiors are bright and charming, seamlessly blending architectural details with thoughtful updates. The main level is designed for both everyday living and entertaining, with a well-appointed kitchen and dining area complemented by a gracious formal dining room featuring built-in china cabinets and French doors. Adjacent the dining room at the front of the house is a formal sitting room, while across the foyer, a spacious living room with built-in bookshelves centers around a cozy fireplace. Upstairs, five bedrooms and two baths provide generous accommodations for family and friends. Outside, a private deck off the kitchen offers a peaceful setting for outdoor dining and hosting social gatherings. An attached two-car garage and upgraded mechanical systems, including mini-splits for heating and cooling, add modern convenience. Just a short stroll from Woodstock Village’s acclaimed shops, restaurants, galleries, cultural, and recreational offerings, this exceptional property captures the timeless appeal of Village living while offering the comfort and functionality of today. Enjoy the annual Wassail Parade from your own front porch, and view of the Mount Tom Star from the ell of the house. Note: some photos virtually adjusted.
Active under contract
Listed by: Snyder Donegan Real Estate Group • David Donegan • Cell: 603-443-0044
$1,750,000
18 Pleasant Street, Woodstock, VT 05091
5beds
3,294sqft
Single Family Residence
Built in 1856
0.55 Acres Lot
$1,668,300 Zestimate®
$531/sqft
$-- HOA
What's special
- 29 days
- 3,001
- 225
Zillow last checked:
Listing updated:
Listed by:
David Donegan,
Snyder Donegan Real Estate Group Cell:603-443-0044
Source: PrimeMLS,MLS#: 5113873
Facts & features
Interior
Bedrooms & bathrooms
- Bedrooms: 5
- Bathrooms: 3
- Full bathrooms: 1
- 3/4 bathrooms: 1
- 1/2 bathrooms: 1
Heating
- Oil, Baseboard, Electric, Heat Pump, Hot Water
Cooling
- Zoned, Mini Split
Appliances
- Included: Dishwasher, Disposal, Dryer, Microwave, Gas Range, Refrigerator, Washer, Gas Stove, Electric Water Heater, Owned Water Heater
Features
- Ceiling Fan(s), Kitchen Island, Natural Light
- Flooring: Carpet, Tile, Wood
- Windows: Skylight(s)
- Basement: Bulkhead,Partially Finished,Exterior Stairs,Interior Stairs,Interior Entry
- Number of fireplaces: 1
- Fireplace features: Gas, 1 Fireplace
Interior area
- Total structure area: 4,293
- Total interior livable area: 3,294 sqft
- Finished area above ground: 3,294
- Finished area below ground: 0
Property
Parking
- Total spaces: 2
- Parking features: Gravel, Driveway, Garage
- Garage spaces: 2
- Has uncovered spaces: Yes
Features
- Levels: Two
- Stories: 2
- Patio & porch: Covered Porch
- Exterior features: Deck, Garden, Natural Shade
- Frontage length: Road frontage: 66
Lot
- Size: 0.55 Acres
- Features: Landscaped, Level
Details
- Additional structures: Gazebo
- Parcel number: 78625010465
- Zoning description: Residential
- Special conditions: Standard
- Other equipment: Standby Generator
Construction
Type & style
- Home type: SingleFamily
- Architectural style: Greek Revival
- Property subtype: Single Family Residence
Materials
- Wood Frame, Clapboard Exterior, Wood Siding
- Foundation: Stone
- Roof: Metal,Shingle,Standing Seam
Condition
- New construction: No
- Year built: 1856
Utilities & green energy
- Electric: Circuit Breakers
- Sewer: Public Sewer
- Utilities for property: Cable at Site, Telephone at Site
Community & HOA
Community
- Security: Carbon Monoxide Detector(s), Smoke Detector(s)
Location
- Region: Woodstock
Financial & listing details
- Price per square foot: $531/sqft
- Tax assessed value: $614,800
- Annual tax amount: $23,259
- Date on market: 10/11/2026
- Exclusions: Chandelier in Dining Room will be taken but replace with another before closing
- Road surface type: Paved
Estimated market value
$1,668,300
$1.58M - $1.75M
$4,427/mo
Price history
| Date | Event | Price |
|---|---|---|
| 10/14/2026 | Listed for sale | $1,750,000+104.9%$531/sqft |
Source:  PrimeMLS #5113873 Report a problem | ||
| 4/15/2019 | Sold | $854,000-4.6%$259/sqft |
Source: PrimeMLS #4700852 Report a problem | ||
| 6/16/2018 | Listed for sale | $895,000-3.2%$272/sqft |
Source: Williamson Group Sothebys Intl. Realty #4700852 Report a problem | ||
| 4/9/2013 | Listing removed | $925,000$281/sqft |
Source: Williamson Group Sotheby's International Realty #4175507 Report a problem | ||
| 7/29/2012 | Listed for sale | $925,000+393.3%$281/sqft |
Source: Williamson Group Sotheby's International Realty #4175507 Report a problem | ||
| 7/10/2002 | Sold | $187,500$57/sqft |
Source: Public Record Report a problem | ||
Public tax history
| Year | Property taxes | Tax assessment |
|---|---|---|
| 2025 | $17,601 | $614,800 |
| 2024 | -- | $614,800 |
| 2023 | -- | $614,800 |
| 2022 | -- | $614,800 |
| 2021 | -- | $614,800 |
| 2020 | -- | $614,800 |
| 2019 | -- | $614,800 |
| 2018 | -- | $614,800 |
| 2017 | -- | $614,800 |
| 2016 | -- | $614,800 +9177.2% |
| 2015 | -- | $6,627 |
| 2014 | -- | $6,627 |
| 2013 | -- | $6,627 |
| 2012 | -- | $6,627 |
| 2011 | -- | $6,627 |
| 2010 | -- | $6,627 |
| 2009 | -- | $6,627 |
| 2008 | -- | $6,627 |
| 2007 | -- | $6,627 |
| 2006 | -- | $6,627 +42% |
| 2003 | $8,774 | $4,667 |
Find assessor info on the county website
Monthly payment
Est. payment
Payment breakdown
Explore the cost of this home by adjusting the details. Changes won't be saved.Climate risks
Neighborhood: 05091
Nearby schools
Schools provided by the listing agent
- Elementary: Woodstock Elementary School
- Middle: Woodstock Union Middle Sch
- High: Woodstock Senior UHSD #4
- District: Woodstock UHSD 4
Source: PrimeMLS. This data may not be complete. We recommend contacting the local school district to confirm school assignments for this home.
Similar homes
- $1,595,0005 bd6 ba3.1k sqft45 Pleasant Street, Woodstock, VT 05091Active
 MLS ID #5115063, Gail Childs. PrimeMLS
- $1,395,0004 bd3 ba3.3k sqft2033 South Road, Woodstock, VT 05091Active
 MLS ID #5110412, Keri Cole. PrimeMLS
- $1,395,0005 bd4 ba3.6k sqft1522 Barnard Road, Woodstock, VT 05091Active
 MLS ID #5089552, Keri Cole. PrimeMLS
- $1,525,0003 bd4 ba3.2k sqft39 Elm Street #B, Woodstock, VT 05091Active
 MLS ID #5076786, Derek Cosentino. PrimeMLS
