Welcome to 18 Riverdale, a beautifully crafted newer construction home in the heart of Charleston's highly sought-after Avondale neighborhood. Perfectly positioned just steps from the Greenway, walkable to Avondale's beloved shops and restaurants, close to top-rated schools, and only seven minutes to downtown Charleston, this home offers an exceptional combination of lifestyle, design, and convenience.Thoughtfully designed with designer finishes and elevated craftsmanship throughout, the home features 10-foot ceilings, copper flashing accents, and an airy open floor plan filled with natural light.A formal living room welcomes you with a wood-burning Isokern masonry fireplace, and adjacent a private office with glass French doors and classic wainscoting offers the perfect work-from-home space. The heart of the home is the stunning chef's kitchen, designed for both everyday living and entertaining. Features include custom cabinetry, glass-front upper cabinets, Silver Stream marble countertops, a pantry with wood pull out drawers, ample storage and a beautifully crafted French open island made from kiln-dried wood. Luxury appliances are anchored by the impressive English AGA Mercury induction range, featuring two ovens, one of which is a 7-mode multi-function oven offering a convection settings and a second dedicated true European convection oven. Additionally, there is a dedicated broiler and a separate storage drawer. Large impact wind windows line the rear of the home, flooding the main living spaces with natural light and overlooking the spacious backyard. A thoughtfully designed mudroom and laundry area seamlessly connect to the covered carport for added functionality. Upstairs, two generously sized secondary bedrooms share a beautifully appointed hall bath featuring penny tile floors, a dual marble-topped vanity, cast iron Kohler tub with custom glass shower door, penny tile extending to the ceiling and a secondary linen closet. A large linen closet is also located on the upstairs landing while additional storage was maximized throughout the entire home. The primary suite is a peaceful retreat featuring two walk-in closets and an additional flex space currently used as a gym. The flex space could be easily suited for a sitting room, nursery or secondary office. The spa-inspired primary bath includes penny tile flooring, a custom tiled half wall, dual marble vanity, separate water close, soaking tub and an oversized shower. Situated on a large fenced lot, the outdoor living spaces are equally inviting with a beautiful oyster shell patio designed for entertaining and amply room for a future pool. Thoughtfully placed is a large storage shed perfect for storing garden tools, bicycles and beach accessories. Parking is a breeze with a covered carport and an additional parking spot. It's perfect to store a golf cart as well. This is a rare opportunity to own a thoughtfully designed and exceedingly well built home that is in move-in ready condition in one of Charleston's most desirable neighborhoods. The heart of the home is the stunning chef's kitchen, designed for both everyday living and entertaining. Features include custom cabinetry, glass-front upper cabinets, Silver Stream marble countertops, a pantry with wood pull out drawers, ample storage, and a beautifully crafted French open island made from kiln-dried wood. Luxury appliances are anchored by the impressive English AGA Mercury induction range, featuring two ovens, one of which is a 7-mode multi-function oven offering a convection setting, and a second dedicated true European convection oven. There is also a dedicated broiler and a separate storage drawer. Additional storage can be found tucked beneath the staircase. Large windows line the rear of the home, flooding the main living spaces with natural light and overlooking the spacious backyard. A thoughtfully designed mudroom and laundry area seamlessly connect to the covered carport for added functionality. Upstairs, two generously sized secondary bedrooms share a beautifully appointed hall bath featuring penny tile floors, a dual marble-topped vanity, cast iron Kohler tub with custom glass shower door, penny tile extending to the ceiling, and a secondary linen closet. A large linen closet is also located on the upstairs landing. The primary suite is a peaceful retreat featuring two walk-in closets and an additional flex space currently used as a gym, easily suited for a sitting room, nursery, or secondary office. The spa-inspired primary bath includes penny tile flooring, a custom tiled half wall, dual marble vanity, separate water closet, soaking tub, and oversized shower. Situated on a large fenced lot, the outdoor living spaces are equally inviting, with a beautiful oyster shell patio designed for entertaining, a large storage shed, and ample room for a future pool. Parking is a breeze with a covered carport, and additional parking spot. This is a rare opportunity to own a thoughtfully designed, move-in ready home in one of Charleston's most desirable neighborhoods.
Active contingent
Price cut: $100K (6/1)
$1,450,000
18 Riverdale Dr, Charleston, SC 29407
3beds
2,625sqft
:
Get pre-qualified$8,109/mo
Single Family Residence
Built in 2024
0.26 Acres Lot
$1,392,600 Zestimate®
$552/sqft
$-- HOA
What's special
Wood-burning isokern masonry fireplaceAdditional parking spotLuxury appliancesLarge fenced lotSilver stream marble countertopsSpacious backyardSpa-inspired primary bath
- 84 days |
- 1,039 |
- 32 |
Zillow last checked:
Listing updated:
Listed by:
Carolina One Real Estate 843-779-8660
Source: CTMLS,MLS#: 26012418
Facts & features
Interior
Bedrooms & bathrooms
- Bedrooms: 3
- Bathrooms: 3
- Full bathrooms: 2
- 1/2 bathrooms: 1
Rooms
- Room types: Family Room, Living/Dining Combo, Dining Room, Sun Room, Breakfast Room, Eat-In-Kitchen, Family, Formal Living, Foyer, Laundry, Pantry, Sauna, Separate Dining, Study, Sun
Heating
- Heat Pump
Cooling
- Central Air
Appliances
- Laundry: Electric Dryer Hookup, Washer Hookup, Laundry Room
Features
- Ceiling - Smooth, High Ceilings, Kitchen Island, Walk-In Closet(s), Eat-in Kitchen, Formal Living, Entrance Foyer, Pantry, Sauna
- Flooring: Ceramic Tile, Wood
- Number of fireplaces: 1
- Fireplace features: Family Room, One
Interior area
- Total structure area: 2,625
- Total interior livable area: 2,625 sqft
Property
Parking
- Total spaces: 1
- Parking features: Carport
- Carport spaces: 1
Features
- Levels: Two
- Stories: 2
- Patio & porch: Patio, Front Porch
- Fencing: Wood
Lot
- Size: 0.26 Acres
- Features: 0 - .5 Acre, High, Level
Details
- Additional structures: Shed(s), Storage
- Parcel number: 4181400091
Construction
Type & style
- Home type: SingleFamily
- Architectural style: Traditional
- Property subtype: Single Family Residence
Materials
- Cement Siding
- Foundation: Raised
- Roof: Architectural
Condition
- New construction: No
- Year built: 2024
Utilities & green energy
- Sewer: Public Sewer
- Water: Public
- Utilities for property: Charleston Water Service, Dominion Energy
Community & HOA
Community
- Features: Near Public Transport, Trash
- Subdivision: Avondale
Location
- Region: Charleston
Financial & listing details
- Price per square foot: $552/sqft
- Tax assessed value: $1,073,000
- Annual tax amount: $17,714
- Date on market: 4/30/2026
- Listing terms: Any
Estimated market value
$1,392,600
$1.32M - $1.46M
$5,040/mo
Price history
| Date | Event | Price |
|---|---|---|
| 6/1/2026 | Price change | $1,450,000-6.5%$552/sqft |
Source:  CTMLS #26012418 Report a problem CTMLS #26012418 Report a problem | ||
| 5/11/2026 | Price change | $1,550,000-8.3%$590/sqft |
Source: CTMLS #26012418 Report a problem | ||
| 4/30/2026 | Listed for sale | $1,690,000+193.9%$644/sqft |
Source: CTMLS #26012418 Report a problem | ||
| 6/7/2023 | Sold | $575,000$219/sqft |
Source: CTMLS #23009943 Report a problem | ||
| 5/6/2023 | Contingent | $575,000$219/sqft |
Source: CTMLS #23009943 Report a problem | ||
| 5/5/2023 | Listed for sale | $575,000$219/sqft |
Source: CTMLS #23009943 Report a problem | ||
Public tax history
| Year | Property taxes | Tax assessment |
|---|---|---|
| 2025 | $17,714 +300.4% | $64,380 +312.7% |
| 2024 | $4,424 +311.9% | $15,600 +100.3% |
| 2023 | $1,074 +6.2% | $7,790 |
| 2022 | $1,012 -4.4% | $7,790 |
| 2021 | $1,058 -3.4% | $7,790 |
| 2020 | $1,095 | $7,790 -8.5% |
| 2019 | $1,095 | $8,510 |
| 2017 | $1,095 -6.1% | $8,510 |
| 2016 | $1,166 +4.2% | $8,510 |
| 2015 | $1,119 -3.1% | $8,510 |
| 2014 | $1,155 | -- |
| 2011 | $1,155 +30.6% | -- |
| 2010 | $885 -2.7% | $6,440 |
| 2009 | $910 +7.6% | $6,440 |
| 2008 | $845 -17.5% | $6,440 |
| 2006 | $1,025 -14.8% | $6,440 -12% |
| 2005 | $1,204 +24.8% | $7,320 +42.4% |
| 2004 | $965 +0.9% | $5,140 |
| 2003 | $956 +2.1% | $5,140 |
| 2002 | $936 +70.6% | $5,140 +91.8% |
| 2000 | $549 | $2,680 |
Find assessor info on the county website
Monthly payment
Est. payment
Payment breakdown
Explore the cost of this home by adjusting the details. Changes won't be saved.Climate risks
Neighborhood: Avondale
Nearby schools
GreatSchools rating
- 8/10St. Andrews School Of Math And ScienceGrades: PK-5Distance: 0.4 mi
- 4/10C. E. Williams Middle School For Creative & ScientGrades: 6-8Distance: 6 mi
- 7/10West Ashley High SchoolGrades: 9-12Distance: 5.9 mi
Schools provided by the listing agent
- Elementary: St. Andrews
- Middle: C E Williams
- High: West Ashley
Source: CTMLS. This data may not be complete. We recommend contacting the local school district to confirm school assignments for this home.
- $735,5003 bd2 ba1.2k sqft16 Riverdale Dr, Charleston, SC 29407Off Market

- $1,079,0004 bd2 ba2.2k sqft20 Riverdale Dr, Charleston, SC 29407Off Market
- $1,398,6005 bd3 ba2.8k sqft9 Ashdale Dr, Charleston, SC 29407Off Market
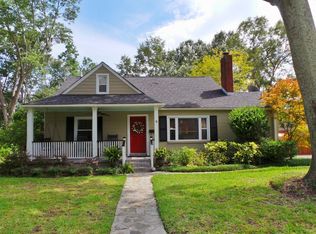
- $990,0003 bd3 ba1.9k sqft22 Riverdale Dr, Charleston, SC 29407Off Market

- $908,2004 bd2 ba1.8k sqft14 Riverdale Dr, Charleston, SC 29407Off Market
- $621,3003 bd1 ba1.4k sqft11 Ashdale Dr, Charleston, SC 29407Off Market
- $717,6002 bd1 ba1.8k sqft7 Ashdale Dr, Charleston, SC 29407Off Market
- $655,6003 bd2 ba1.3k sqft19 Riverdale Dr, Charleston, SC 29407Off Market
A local agent can set up tours, give advice and negotiate with sellers.
Similar homes
- $1,250,0004 bd4 ba2.5k sqft1773 Huntington Dr, Charleston, SC 29407For Sale

 MLS ID #26019542, Scott Baskin. CTMLS
 - $1,950,0004 bd3 ba2.5k sqft46 Chadwick Dr, Charleston, SC 29407For Sale
 MLS ID #26017771, Joel Mathis. CTMLS
 - $1,775,0004 bd4 ba3k sqft345 Confederate Cir, Charleston, SC 29407For Sale
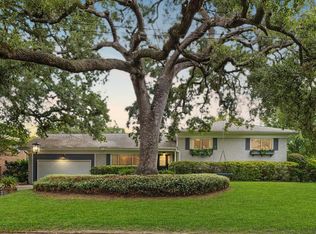 MLS ID #26002620, Trey Morrison. CTMLS
 - $1,150,0005 bd4 ba2.8k sqft1216 Old Towne Rd, Charleston, SC 29407New Construction
 MLS ID #26019633, Peter Kouten. CTMLS
 - $1,595,0003 bd3 ba2.9k sqft1604 Regimental Ln, Johns Island, SC 29455For SaleMLS ID #26018171, Mikki Ramey. CTMLS
- $1,450,0004 bd4 ba2.5k sqft1574 Charming Nancy Rd, Charleston, SC 29412For SaleMLS ID #26019683, Jennifer Kluenie. CTMLS
- $1,299,0003 bd3 ba1.9k sqft1080 Barfield St, Charleston, SC 29492For SaleMLS ID #26020874, Edie Coupe. CTMLS
- $985,0004 bd4 ba2k sqft1707 Pinckney Park Dr, Charleston, SC 29407For SaleMLS ID #26018837, Lara Harpe. CTMLS
- $825,0003 bd2 ba1.8k sqft403 Rotherwood Dr, Charleston, SC 29407For SaleMLS ID #26018645, Jennifer Woodworth. CTMLS
- $1,399,0003 bd3 ba1.5k sqft2315 Mount Pleasant St, Charleston, SC 29403For SaleMLS ID #26015308, Meagan O'keefe. CTMLS
- $965,0004 bd5 ba2.8k sqft1029 Avenue Of Oaks, Charleston, SC 29407For SaleMLS ID #26005527, John Pringle. CTMLS
- $1,350,0004 bd4 ba3.2k sqft1327 Headquarters Plantation Dr, Johns Island, SC 29455For SaleMLS ID #26017764, Susan Arrington. CTMLS
- $875,0003 bd2 ba2.1k sqft1238 Harrow St, Charleston, SC 29407For SaleMLS ID #26010589, Thorn Cathcart. CTMLS
- $1,650,0003 bd2 ba2.1k sqft2411 Kemway Rd, Johns Island, SC 29455For SaleMLS ID #26017940, Kathryn Mcdonnell. CTMLS
- $1,750,0004 bd2 ba2.4k sqft227 Saint Margaret St, Charleston, SC 29403For SaleMLS ID #26019559, James Byrd. CTMLS
- $1,395,0006 bd6 ba3.5k sqft1055 Stonehenge Dr, Hanahan, SC 29410For SaleMLS ID #26021030, Alex Brener. CTMLS
- $1,435,0004 bd4 ba2.9k sqft7021 Schooner St, Charleston, SC 29492For SaleMLS ID #26012333, Jason Wang. CTMLS
- $1,425,0004 bd3 ba3.1k sqft1416 Dahlia Rd, Mount Pleasant, SC 29464For SaleMLS ID #26020911, Scott Person. CTMLS
- $1,395,0004 bd4 ba3.3k sqft1759 Clark Hills Cir, Johns Island, SC 29455For SaleMLS ID #26008058, Susie Gorsline. CTMLS
- $769,0004 bd3 ba2k sqft1550 N Avalon Cir, Charleston, SC 29407For SaleMLS ID #26016616, Erica Bogdanowitz. CTMLS
