Welcome to effortless 55+ condo living with all the space and features you've been looking for! This beautifully designed home offers the convenience of main-floor living while giving you the bonus of a WALKOUT basement, private covered patio, and an attached garage. The bright, renovated kitchen is the heart of the home, complete with a NEW appliance package, gorgeous granite counter tops, modern tile backsplash and plenty of space to cook, entertain, and gather. The kitchen opens onto a spacious living room. The cultured stone feature wall with a cozy fireplace offers a cozy modern feel to this beautiful space. The main floor also features a spacious primary bedroom with a private 4-piece ensuite, convenient main-floor laundry, and a dedicated office—perfect for working from home, hobbies, or a quiet reading space. Downstairs, you'll find even more room to enjoy with an additional bedroom, a dedicated theatre room with the infrastructure for surround sound, and a large recreation room that opens directly onto the walkout patio, creating the perfect space for entertaining guests or relaxing outdoors. The double car heated garage has built-in shelving for extra storage space along with slat boards to hang items on the wall. There is also a sink with hot/cold water for convenience when working on projects! Some new updates include a new furnace, new ac, and new water tank, along with brand new washer and dryer set (only a month old!) Ranchlands Lane offers the ease of condo living without sacrificing space or functionality, this home is the perfect blend of comfort, style, and convenience. All that's left to do is move in and enjoy!
For sale
C$479,900
18 S Ranchlands Ln NE, Medicine Hat, AB T1C 2A6
2beds
1,308sqft
Semi Detached (Half Duplex)
Built in 2006
-- sqft lot
$-- Zestimate®
C$367/sqft
C$330/mo HOA
What's special
Main-floor livingWalkout basementPrivate covered patioAttached garageBright renovated kitchenNew appliance packageGorgeous granite counter tops
- 20 days |
- 7 |
- 0 |
Zillow last checked:
Listing updated:
Listed by:
Bryan De Jong, Associate,
2 Percent Realty
Source: courtesy of Pillar9 System,MLS®#: A2326857 Originating MLS®#: Medicine Hat
Originating MLS®#: Medicine HatFacts & features
Interior
Bedrooms & bathrooms
- Bedrooms: 2
- Bathrooms: 3
- Full bathrooms: 3
Other
- Level: Main
- Dimensions: 13`2" x 13`2"
Bedroom
- Level: Basement
- Dimensions: 12`5" x 16`0"
Other
- Level: Main
- Dimensions: 6`0" x 8`0"
Other
- Level: Basement
- Dimensions: 5`0" x 9`11"
Other
- Level: Main
- Dimensions: 12`3" x 11`10"
Dining room
- Level: Main
- Dimensions: 15`3" x 8`8"
Other
- Level: Basement
- Dimensions: 9`8" x 12`0"
Game room
- Level: Basement
- Dimensions: 14`3" x 33`6"
Kitchen
- Level: Main
- Dimensions: 16`8" x 11`0"
Laundry
- Level: Main
- Dimensions: 6`6" x 7`3"
Living room
- Level: Main
- Dimensions: 14`10" x 10`11"
Media room
- Level: Basement
- Dimensions: 16`11" x 13`8"
Office
- Level: Main
- Dimensions: 11`7" x 9`1"
Heating
- Forced Air, Natural Gas
Cooling
- Central Air
Appliances
- Included: Dishwasher, Garage Control(s), Gas Stove, Microwave, Refrigerator, Washer/Dryer
- Laundry: Main Level
Features
- Central Vacuum, High Ceilings, Kitchen Island, Open Floorplan, Pantry, Tray Ceiling(s)
- Flooring: Carpet, Hardwood, Linoleum, Other
- Windows: Window Coverings
- Basement: Full
- Number of fireplaces: 1
- Fireplace features: Electric, Living Room
- Common walls with other units/homes: 1 Common Wall
Interior area
- Total interior livable area: 1,308 sqft
- Finished area below ground: 1,142
Property
Parking
- Total spaces: 2
- Parking features: Double Garage Attached, Driveway, Attached Garage
- Attached garage spaces: 2
- Has uncovered spaces: Yes
Features
- Levels: One
- Stories: 1
- Patio & porch: Deck, Patio
- Exterior features: Balcony, Other
- Has spa: Yes
- Spa features: Bath
- Fencing: Partial
Lot
- Features: Landscaped, Private, Sloped Down
Details
- Parcel number: 112730416
- Zoning: R-MD
Construction
Type & style
- Home type: MultiFamily
- Architectural style: Bungalow
- Property subtype: Semi Detached (Half Duplex)
- Attached to another structure: Yes
Materials
- Mixed, Stucco
- Foundation: Concrete Perimeter
- Roof: Tile
Condition
- New construction: No
- Year built: 2006
Community & HOA
Community
- Features: Golf, Park
- Subdivision: Terrace
HOA
- Has HOA: Yes
- Amenities included: Other
- Services included: Common Area Maintenance, Insurance, Reserve Fund Contributions
- HOA fee: C$330 monthly
Location
- Region: Medicine Hat
Financial & listing details
- Price per square foot: C$367/sqft
- Date on market: 7/7/2026
- Date available: 08/18/2026
- Inclusions: laundry drawer storage (in between washer/dryer), attached shelving in garage, electric fireplace, TV and wall mount in living room, TV wall mount in garage, slat boards in garage, garage sink, patio privacy blind
Bryan De Jong, Associate
Bryan De Jong, Associate
(403) 952-2224
By pressing Contact Agent, you agree that the real estate professional identified above may call/text you about your search, which may involve use of automated means and pre-recorded/artificial voices. You don't need to consent as a condition of buying any property, goods, or services. Message/data rates may apply. You also agree to our Terms of Use. Zillow does not endorse any real estate professionals. We may share information about your recent and future site activity with your agent to help them understand what you're looking for in a home.
Price history
Price history is unavailable.
Public tax history
Tax history is unavailable.
Climate risks
Neighborhood: T1C
Nearby schools
GreatSchools rating
No schools nearby
We couldn't find any schools near this home.
- C$814,9002 bd2 ba1.1k sqft34 SW Palisades Way NE, Medicine Hat, AB T1C2B4New Construction

- C$698,9002 bd3 ba1.2k sqft10 SW Palisades Mews NE, Medicine Hat, AB T1C2B5For Sale
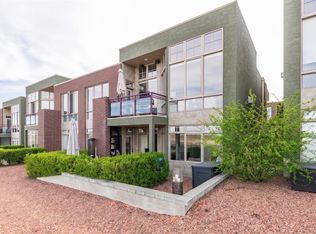
- C$649,9002 bd3 ba1.2k sqft16 SW Palisades Mews NE, Medicine Hat, AB T1C2B5For Sale
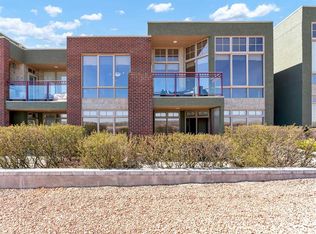
- C$689,9006 bd3 ba1.9k sqft1174 E 16th St NE, Medicine Hat, AB T1C1P9For Sale
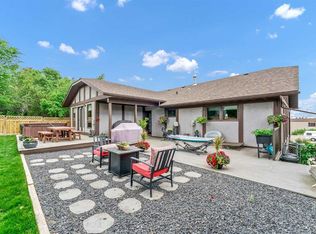
- C$795,0004 bd3 ba2.6k sqft35 Horner Ct NE, Medicine Hat, AB T1C1M1For Sale
- C$259,9002 bd2 ba1.7k sqft1165 SW 16th St NE #6, Medicine Hat, AB T1C1P7For Sale
- C$379,9002 bd2 ba1.7k sqft1165 16th St NE #1, Medicine Hat, AB T1C1P7For Sale
- C$459,9003 bd2 ba1k sqft1640 SE 9th Ave NE, Medicine Hat, AB T1A6G2For Sale
Similar homes
- C$479,9003 bd2 ba1k sqft168 SW Hunt Cres NE, Medicine Hat, AB T1C 1Y5For Sale
 MLS ID #A2331003, Kyle Church, Associate, 2 Percent Realty. courtesy of Pillar9 System
 - C$459,9003 bd2 ba1k sqft1640 SE 9th Ave NE, Medicine Hat, AB T1A 6G2For Sale
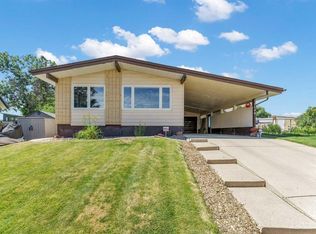 MLS ID #A2329100, Michael Gross, Associate, Maxwell Canyon Creek. courtesy of Pillar9 System
 - C$698,9002 bd3 ba1.2k sqft10 SW Palisades Mews NE, Medicine Hat, AB T1C 2B5For SaleMLS ID #A2306758, Elizabeth Mcnally, Associate, Real Broker. courtesy of Pillar9 System
- C$464,0005 bd3 ba1.3k sqft1332 NE 17th St SE, Medicine Hat, AB T1A 2A8For Sale
 MLS ID #A2331149, Sandy Kapeller, Associate, Re/Max Medalta Real Estate. courtesy of Pillar9 System
 - C$448,8003 bd3 ba1.2k sqft459 SW Carry Dr SE #7, Medicine Hat, AB T1B 3W1For SaleMLS ID #A2323630, Murray Schlenker, Associate, Re/Max Medalta Real Estate. courtesy of Pillar9 System
- C$649,9002 bd3 ba1.2k sqft16 SW Palisades Mews NE, Medicine Hat, AB T1C 2B5For SaleMLS ID #A2307588, Kirby Chisholm, Associate, River Street Real Estate. courtesy of Pillar9 System
- C$449,9004 bd2 ba1.6k sqft543 NW Cambridge St SE, Medicine Hat, AB T1A 0T3For SaleMLS ID #A2331284, Candice Rutley, Associate, Real Broker. courtesy of Pillar9 System
- C$519,9004 bd3 ba1.5k sqft35 NE Stafford St SE, Medicine Hat, AB T1B 4G3For SaleMLS ID #A2330535, Kevin Mcgivery, Associate, Source 1 Realty Corp.. courtesy of Pillar9 System
- C$525,0004 bd3 ba1.2k sqft184 E Hamptons Way SE, Medicine Hat, AB T1B 0E1For SaleMLS ID #A2330517, Nichole Davis, Associate, River Street Real Estate. courtesy of Pillar9 System
- C$510,0004 bd3 ba1.1k sqft76 W Somerset Pl SE, Medicine Hat, AB T1B 0H1For SaleMLS ID #A2328565, Brittany Streifel, Associate, River Street Real Estate. courtesy of Pillar9 System
- C$439,0003 bd3 ba1.3k sqft4929 SW Southlands Dr SE, Medicine Hat, AB T1B 0C1For SaleMLS ID #A2323879, Taylor Mattson, Associate, Exp Realty. courtesy of Pillar9 System
- C$379,9002 bd2 ba1.7k sqft1165 16th St NE #1, Medicine Hat, AB T1C 1P7For SaleMLS ID #A2298193, Devon Felesky, Associate, Re/Max Medalta Real Estate. courtesy of Pillar9 System
- C$439,9005 bd3 ba1.2k sqft214 Shannon Dr SE, Medicine Hat, AB T1B 4A8For SaleMLS ID #A2325501, Michael Forbes, Associate, Source 1 Realty Corp.. courtesy of Pillar9 System
- C$425,0004 bd2 ba1k sqft2121 W Hull Way NE, Medicine Hat, AB T1C 1R9For SaleMLS ID #A2312782, Jackie Townshend, Associate Broker, Royal Lepage Community Realty. courtesy of Pillar9 System
- C$439,0004 bd2 ba975 sqft2666 E 16th Ave SE, Medicine Hat, AB T1A 3T7For SaleMLS ID #A2330430, Sarah Pahl, Associate, 2 Percent Realty. courtesy of Pillar9 System
- C$419,9002 bd2 ba1.1k sqft159 S Chartwell Row SE, Medicine Hat, AB T1B 0E4For SaleMLS ID #A2328271, Cathie Catalano, Associate, Source 1 Realty Corp.. courtesy of Pillar9 System
- C$529,9003 bd3 ba1.2k sqft510 S 1st St NW, Medicine Hat, AB T1A 6H8For SaleMLS ID #A2328354, Patrice Morrison, Broker, River Street Real Estate. courtesy of Pillar9 System
- C$289,0002 bd2 ba1k sqft19 N Terrace Vw NE #305, Medicine Hat, AB T1C 0E8For SaleMLS ID #A2318427, Devon Felesky, Associate, Re/Max Medalta Real Estate. courtesy of Pillar9 System
- C$509,9005 bd3 ba1.3k sqft402 S Jesmond Pl SW, Redcliff, AB T0J 2P2For SaleMLS ID #A2328352, Spencer Schutte, Associate, Re/Max Medalta Real Estate. courtesy of Pillar9 System
- C$409,0003 bd2 ba1k sqft131 N Mitchell Cres NW, Medicine Hat, AB T1A 6V3For SaleMLS ID #A2327794, Debbi Secondiak, Associate, Re/Max Medalta Real Estate. courtesy of Pillar9 System
