Set on a corner lot at the quiet end of a cul-de-sac, 18 Samuel Court overlooks the green space and watercourse from the front porch. It is also one of the few Orangeville homes to pair a fully renovated interior with a separate income apartment and an in-ground pool. 4+1 bedrooms, 4 bathrooms, two full kitchens, and a finished lower level. The main floor is open and bright: a beautiful kitchen with a large island, white cabinetry, quartz counters, and opens to the dining area and a great room around a stone gas fireplace. No carpet throughout, with a wrought-iron staircase tying it together. Upstairs, the 4 bedrooms include a primary with a soaring cathedral ceiling and an updated ensuite with a soaker tub. The walkout lower level is a complete second home: separate entrance, full kitchen, 3-piece bath, and a bedroom, ideal for rental income, an in-law suite, or older kids who want their own space. Out back is the showstopper: a new pool and a two-tier deck overlooking the community pond, with the pond's walking trail just steps away and green space behind you instead of neighbours. A two-car garage, no sidewalk to shovel, and a cul-de-sac parking court with room for six more vehicles mean parking is never a concern, tenant and guests included, alongside 200 amp service and an owned water softener. Book your showing and check out the virtual tour.
Under contract
C$1,148,888
18 Samuel Ct, Orangeville, ON L9W 0B8
5beds
4baths
Single Family Residence
Built in ----
-- sqft lot
$-- Zestimate®
C$--/sqft
C$-- HOA
What's special
Corner lotFully renovated interiorSeparate income apartmentIn-ground poolTwo full kitchensFinished lower levelWhite cabinetry
- 67 days |
- 5 |
- 0 |
Zillow last checked:
Listing updated:
Listed by:
RIGHT AT HOME REALTY INC.
Source: TRREB,MLS®#: W13153266 Originating MLS®#: Toronto Regional Real Estate Board
Originating MLS®#: Toronto Regional Real Estate BoardFacts & features
Interior
Bedrooms & bathrooms
- Bedrooms: 5
- Bathrooms: 4
Primary bedroom
- Level: Second
- Dimensions: 5.59 x 4.29
Bedroom 2
- Level: Second
- Dimensions: 4.38 x 3.59
Bedroom 3
- Level: Second
- Dimensions: 3.64 x 3.52
Bedroom 4
- Level: Second
- Dimensions: 3.8 x 3.01
Bedroom 5
- Level: Lower
- Dimensions: 4.78 x 3.41
Den
- Level: Main
- Dimensions: 3.19 x 3.88
Dining room
- Level: Main
- Dimensions: 8.25 x 5.45
Family room
- Level: Lower
- Dimensions: 5.28 x 5.4
Kitchen
- Level: Main
- Dimensions: 8.25 x 5.45
Kitchen
- Level: Lower
- Dimensions: 5.27 x 3.02
Living room
- Level: Main
- Dimensions: 8.25 x 5.45
Heating
- Forced Air, Gas
Cooling
- Central Air
Features
- Central Vacuum, In-Law Suite
- Flooring: Carpet Free
- Basement: Finished with Walk-Out,Separate Entrance,Apartment
- Has fireplace: Yes
Interior area
- Living area range: 2000-2500 null
Property
Parking
- Total spaces: 8
- Parking features: Garage
- Has garage: Yes
Features
- Stories: 2
- Has private pool: Yes
- Pool features: In Ground
Details
- Parcel number: 340032278
Construction
Type & style
- Home type: SingleFamily
- Property subtype: Single Family Residence
Materials
- Aluminum Siding, Brick
- Foundation: Poured Concrete
- Roof: Asphalt Shingle
Utilities & green energy
- Sewer: Sewer
Community & HOA
Location
- Region: Orangeville
Financial & listing details
- Annual tax amount: C$8,017
- Date on market: 5/21/2026
RIGHT AT HOME REALTY INC.
RIGHT AT HOME REALTY INC.
By pressing Contact Agent, you agree that the real estate professional identified above may call/text you about your search, which may involve use of automated means and pre-recorded/artificial voices. You don't need to consent as a condition of buying any property, goods, or services. Message/data rates may apply. You also agree to our Terms of Use. Zillow does not endorse any real estate professionals. We may share information about your recent and future site activity with your agent to help them understand what you're looking for in a home.
Price history
Price history is unavailable.
Public tax history
Tax history is unavailable.
Climate risks
Neighborhood: L9W
Nearby schools
GreatSchools rating
No schools nearby
We couldn't find any schools near this home.
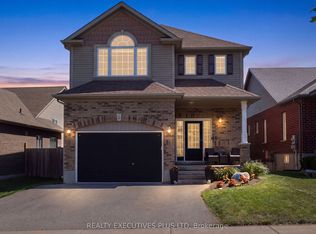
- C$899,9004 bd4 ba-- sqft56 Dinnick Cres, Orangeville, ON L9W0B7For Sale
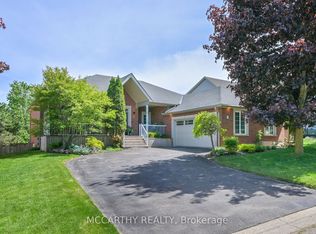
- C$1,165,0004 bd3 ba-- sqft26 Chapman Rd, Orangeville, ON L9W5C7For Sale
- C$875,0003 bd2 ba-- sqft267 Montgomery Blvd, Orangeville, ON L9W5H1For Sale

- C$749,9993 bd3 ba-- sqft75 Benjamin Cres, Orangeville, ON L9W5J3For Sale
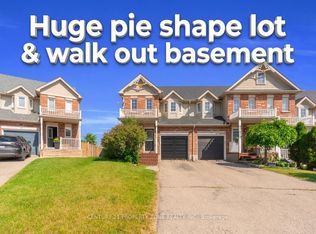
- C$---- bd-- ba-- sqft146 Gooseberry St, Orangeville, ON L9W5H4Off Market
- C$759,9003 bd2 ba-- sqft1 Cameron Ct, Orangeville, ON L9W5G8For Sale
- C$984,9003 bd3 ba-- sqft27 Cameron Ct, Orangeville, ON L9W5G8For Sale
- C$999,3335 bd3 ba-- sqft29 Cameron Ct, Orangeville, ON L9W5G8For Sale
Similar homes
- C$999,0004 bd3 ba-- sqft71 Hunter Rd, Orangeville, ON L9W 5C5For Sale
 MLS ID #W13600690, RE/MAX HALLMARK REALTY LTD.. TRREB
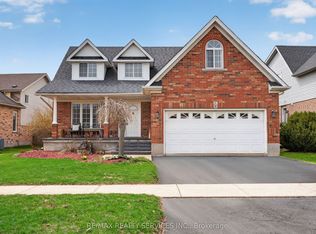
 - C$949,0006 bd4 ba-- sqft70 Hunter Rd, Orangeville, ON L9W 5C5For Sale
 MLS ID #W13577390, RE/MAX REALTY SERVICES INC.. TRREB
 - C$999,3335 bd3 ba-- sqft29 Cameron Ct, Orangeville, ON L9W 5G8For Sale
 MLS ID #W13469324, YOUR HOME SOLD GUARANTEED REALTY LEGACY HOUSE INC.. TRREB
 - C$1,079,0005 bd3 ba-- sqft82 Spencer Ave, Orangeville, ON L9W 5H8For Sale
 MLS ID #W13173144, ROYAL LEPAGE RCR REALTY. TRREB
 - C$1,100,0004 bd3 ba-- sqft225 Zina St, Orangeville, ON L9W 1E9For SaleMLS ID #W13550588, ROYAL LEPAGE RCR REALTY. TRREB
- C$1,099,0004 bd5 ba-- sqft27 Drew Brown Blvd, Orangeville, ON L9W 6Z6For SaleMLS ID #W13539166, RE/MAX REAL ESTATE CENTRE INC.. TRREB
- C$999,9994 bd4 ba-- sqft14 Paisley Way, Orangeville, ON L9W 6Z5For SaleMLS ID #W13588588, ROYAL LEPAGE SIGNATURE REALTY. TRREB
- C$1,199,0004 bd4 ba-- sqft36 Paula Ct, Orangeville, ON L9W 5V1For SaleMLS ID #W12911072, RE/MAX REAL ESTATE CENTRE INC.. TRREB
- C$999,9994 bd3 ba-- sqft35 Saint Pauls Pl, Orangeville, ON L9W 0A5For SaleMLS ID #W13223534, ROYAL LEPAGE RCR REALTY. TRREB
- C$1,180,0005 bd4 ba-- sqft77 McMaster Rd, Orangeville, ON L9W 5K8For SaleMLS ID #W13491076, RE/MAX REALTY SPECIALISTS INC.. TRREB
- C$1,149,9004 bd3 ba-- sqft23 Clarke Ave, Orangeville, ON L9W 1J5For SaleMLS ID #W13534286, RE/MAX REAL ESTATE CENTRE INC.. TRREB
- C$984,9003 bd3 ba-- sqft27 Cameron Ct, Orangeville, ON L9W 5G8For SaleMLS ID #W13104662, RE/MAX REAL ESTATE CENTRE INC.. TRREB
- C$919,9005 bd4 ba-- sqft103 Hunter Rd, Orangeville, ON L9W 5C2For SaleMLS ID #W13520780, RE/MAX REAL ESTATE CENTRE INC.. TRREB
- C$1,199,0004 bd4 ba-- sqft118 Oak Ridge Dr, Orangeville, ON L9W 5J5For SaleMLS ID #W13527730, ROYAL LEPAGE RCR REALTY. TRREB
- C$899,0004 bd3 ba-- sqft84 Hunter Rd, Orangeville, ON L9W 5C3For SaleMLS ID #W13428592, RE/MAX REALTRON REALTY INC.. TRREB
- C$1,399,9004 bd3 ba-- sqft59 Young Ct, Orangeville, ON L9W 0A8For SaleMLS ID #W12938062, RE/MAX REAL ESTATE CENTRE INC.. TRREB
- C$949,9005 bd4 ba-- sqft24 Murray Ct, Orangeville, ON L9W 0A1For SaleMLS ID #W13498598, RE/MAX GOLD REALTY INC.. TRREB
- C$1,099,0003 bd3 ba-- sqft7 Henry St, Orangeville, ON L9W 1R6For SaleMLS ID #W13557118, ROYAL LEPAGE RCR REALTY. TRREB
- C$899,9004 bd3 ba-- sqft63 Morgandale Cres, Orangeville, ON L9W 3C6For SaleMLS ID #W13471170, RE/MAX GOLD REALTY INC.. TRREB
- C$1,090,0003 bd3 ba-- sqft18 Peter St, Amaranth, ON L9W 5Z8For SaleMLS ID #X13608146, ROYAL LEPAGE RCR REALTY. TRREB
