Welcome home to this lovingly maintained 3BR, 1BA ranch in desirable Whitehouse Station, set on .70 quiet acres in a great neighborhood close to town, shopping, dining & the train. Cared for by the same family for over 25 years, this move-in-ready home offers a bright, comfortable layout with newer windows & thoughtful updates throughout.The updated eat-in kitchen opens easily to the maintenance-free rear deck, creating a perfect spot for al fresco dining while overlooking the spacious yard & koi pond. The living room features a cozy wood-burning fireplace, while the third bedroom is currently being used as a dining room, one can easily convert back to a bedroom.The full finished basement provides even more living space with a recreation room, office area, electric fireplace, laundry room & a large storage area.Outside, enjoy a cozy front porch, gazebo, koi pond, storage shed & plenty of yard space for relaxing, entertaining or gardening. The blacktop driveway is in nice condition & leads to a 1-car garage, adding convenience & additional storage.Additional highlights include natural gas, public sewer & highly regarded Blue Ribbon schools. A wonderful opportunity to enjoy easy one-level living in a peaceful Whitehouse Station setting with convenient access to everything the area has to offer.
Active
$535,000
18 School Rd, Readington Twp., NJ 08889
3beds
--sqft
Single Family Residence
Built in 1958
0.69 Acres Lot
$-- Zestimate®
$--/sqft
$-- HOA
What's special
Koi pondElectric fireplaceCozy wood-burning fireplaceUpdated eat-in kitchenBright comfortable layoutFull finished basementBlacktop driveway
- 5 days
- 2,076
- 183
Likely to sell faster than
Zillow last checked:
Listing updated:
Listed by:
Linda Okupski 973-202-2770,
Keller Williams Real Estate
Source: GSMLS,MLS#: 4055821
Facts & features
Interior
Bedrooms & bathrooms
- Bedrooms: 3
- Bathrooms: 1
- Full bathrooms: 1
Primary bedroom
- Description: 1st Floor
Bedroom 1
- Level: Ground
Bedroom 2
- Level: Ground
Bedroom 3
- Level: Ground
Kitchen
- Features: Eat-in Kitchen
- Level: Ground
Living room
- Level: Ground
Basement
- Features: Laundry Room, Office, Rec Room, Storage Room
Heating
- Baseboard - Hotwater, Natural Gas
Cooling
- Wall Unit(s), Window Unit(s)
Appliances
- Included: Carbon Monoxide Detector, Dishwasher, Dryer, Microwave, Range/Oven-Gas, Refrigerator, Washer, Gas Water Heater
- Laundry: Laundry Room, In Basement
Features
- Rec Room, Storage Room, Office, Kitchen
- Flooring: Carpet, Stone
- Windows: Blinds
- Basement: Yes,Finished,Full
- Number of fireplaces: 2
- Fireplace features: Living Room, Recreation Room, See Remarks, Wood Burning
Property
Parking
- Total spaces: 4
- Parking features: 2 Car Width, Asphalt, Detached Garage
- Garage spaces: 1
- Uncovered spaces: 4
Features
- Patio & porch: Deck
- Waterfront features: Pond
Lot
- Size: 0.69 Acres
- Dimensions: 0.69 AC
- Features: Level
Details
- Parcel number: 1922000350000000320000
Construction
Type & style
- Home type: SingleFamily
- Architectural style: Ranch
- Property subtype: Single Family Residence
Materials
- Vinyl Siding
- Roof: Asphalt Shingle
Condition
- Year built: 1958
- Major remodel year: 2015
Utilities & green energy
- Gas: Gas-Natural
- Sewer: Public Sewer
- Water: Private
- Utilities for property: Natural Gas Connected, Cable Available, Garbage Extra Charge
Community & HOA
Community
- Security: Carbon Monoxide Detector
Location
- Region: Whitehouse Station
Financial & listing details
- Tax assessed value: $329,300
- Annual tax amount: $9,213
- Date on market: 9/30/2026
- Exclusions: Personal items including patio furnishings, dehumidifier, lawn mower
- Ownership type: Fee Simple
Estimated market value
Not available
Estimated sales range
Not available
Not available
Price history
| Date | Event | Price |
|---|---|---|
| 9/30/2026 | Listed for sale | $535,000+69.2% |
Source:  GSMLS #4055821 Report a problem GSMLS #4055821 Report a problem | ||
| 4/25/2018 | Sold | $316,200+39.3% |
Source: Public Record Report a problem | ||
| 6/20/2000 | Sold | $227,000+22.8% |
Source: Public Record Report a problem | ||
| 10/3/1996 | Sold | $184,900 |
Source: Public Record Report a problem | ||
Public tax history
| Year | Property taxes | Tax assessment |
|---|---|---|
| 2026 | $8,964 +3.9% | $329,300 |
| 2025 | $8,631 | $329,300 |
| 2024 | $8,631 +8.4% | $329,300 |
| 2023 | $7,964 +2% | $329,300 |
| 2022 | $7,808 -2% | $329,300 |
| 2021 | $7,964 +2% | $329,300 +21.9% |
| 2020 | $7,807 -1.6% | $270,100 |
| 2019 | $7,930 +2.4% | $270,100 |
| 2018 | $7,746 +2.4% | $270,100 |
| 2017 | $7,563 +1.6% | $270,100 |
| 2016 | $7,441 +1.2% | $270,100 |
| 2015 | $7,349 -0.3% | $270,100 |
| 2014 | $7,371 -7% | $270,100 |
| 2013 | $7,924 -0.2% | $270,100 -9.1% |
| 2012 | $7,939 +2.6% | $297,000 |
| 2011 | $7,734 +1.3% | $297,000 |
| 2010 | $7,633 +1.9% | $297,000 |
| 2009 | $7,487 +1.2% | $297,000 |
| 2008 | $7,395 +4.6% | $297,000 |
| 2007 | $7,069 | $297,000 |
| 2006 | -- | $297,000 |
| 2005 | -- | $297,000 |
| 2004 | -- | $297,000 +0.8% |
| 2003 | -- | $294,500 +29.5% |
| 2002 | -- | $227,400 +0.9% |
| 2001 | -- | $225,300 |
Find assessor info on the county website
Monthly payment
Est. payment
Payment breakdown
Explore the cost of this home by adjusting the details. Changes won't be saved.Climate risks
Neighborhood: 08889
Nearby schools
Schools provided by the listing agent
- High: Huntcentrl
Source: GSMLS. This data may not be complete. We recommend contacting the local school district to confirm school assignments for this home.
- $416,0002 bd1 ba-- sqft17 School Rd, Whitehouse Station, NJ 08889Sold
- $632,000-- bd-- ba2.7k sqft15 School Rd, Whitehouse Station, NJ 08889Off Market
- $641,400-- bd-- ba2.1k sqft13 School Rd, Whitehouse Station, NJ 08889Off Market
- $474,200-- bd-- ba1.2k sqft20 School Rd, Whitehouse Station, NJ 08889Off Market
Similar homes
- $699,9004 bd3 ba2.2k sqft6 Emery Dr, Whitehouse Station, NJ 08889For Sale
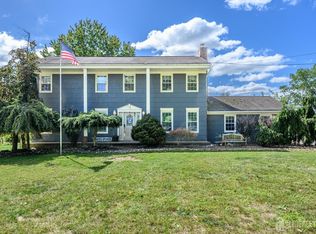
 MLS ID #2705181R, ROBERT DEKANSKI. All Jersey MLS
 - $500,0004 bd2 ba1.6k sqft53 Ridge Rd, Readington Twp., NJ 08889For Sale
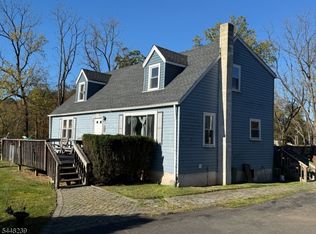 MLS ID #4042184, Peter Mora, Coldwell Banker Realty. GSMLS
 - $535,0002 bd3 ba-- sqft275 Morning Glory Ct, Readington Twp., NJ 08889For Sale
 MLS ID #4054669, Teresa Avin, Re/Max Preferred Professionals. GSMLS
 - $490,0002 bd1 ba-- sqft42 Fortysecond St, Readington Twp., NJ 08889For Sale
 MLS ID #4053472, Marian Davis, Weichert Realtors. GSMLS
 - $650,0003 bd2 ba-- sqft913 Madison Ave, Bridgewater, NJ 08807For SaleMLS ID #2705331R, LINDA MARUCCI. All Jersey MLS
- $749,0483 bd3 ba1.9k sqft48 Plantation Rd, White House Station, NJ 08889For SaleMLS ID #2705053R, ROBIN H. ERVIN. All Jersey MLS
- $585,0003 bd2 ba1.3k sqft102 Avonridge Rd, Raritan, NJ 08869For SaleMLS ID #2770666M, RANA BERNHARD. All Jersey MLS
- $519,0002 bd3 ba1.5k sqft12 Munsee Trl, Branchburg, NJ 08876For SaleMLS ID #2705435R, ILIAS HANTSOULIS. All Jersey MLS
