If you've been waiting for the perfect combination of space, style, and location, this beautifully remodeled custom home in prestigious Bent Creek West is the one. Located in the highly sought-after Bellevue Elementary School District, this exceptional 5-bedroom, 3-bath home sits on a spacious lot with stately curb appeal, manicured landscaping, and a brand-new HVAC system with warranty.
Step through the grand entry into an inviting open-concept floor plan featuring soaring ceilings, intricate crown molding, rich laminate hardwood flooring, and abundant natural light. Designed for both everyday living and entertaining, the spacious family room flows seamlessly into the formal dining area and oversized kitchen, creating the ideal gathering space for family and friends. The kitchen is truly the heart of the home, offering custom cabinetry, granite countertops, a large work island, abundant storage, and plenty of room for cooking, dining, and entertaining. The thoughtfully designed triple-split floor plan provides privacy and flexibility, with a front bedroom and private bath that's perfect for guests or a home office, two additional bedrooms sharing a bath, and a secluded primary suite tucked away on the opposite side of the home. Upstairs, a spacious flex room offers endless possibilities as a 5th bedroom, playroom, media room, home gym, or office.
The luxurious primary suite features a spa-like bath with double vanities, a soaking tub, separate shower, and an oversized walk-in closet. The generously sized great room offers beautiful views of both the front and back yards, while the covered back porch overlooks a large backyard with plenty of room for outdoor entertaining, games, and play.
Just minutes from the neighborhood pool and playground, this home offers the perfect blend of elegance, comfort, functionality, and community amenities. Move-in ready and packed with upgrades, this is a rare opportunity to own a truly exceptional home in one of the area's most desirable neighborhoods.
Pending
Price cut: $9K (7/4)
$505,000
18 Tuckahoe, Hattiesburg, MS 39402
5beds
3,026sqft
:
Get pre-qualified$3,267/mo
Single Family Residence, Residential
Built in 1999
0.67 Acres Lot
$492,400 Zestimate®
$167/sqft
$-- HOA
What's special
Covered back porchWork islandGranite countertopsSpacious his-and-hers closet
- 137 days |
- 670 |
- 31 |
Zillow last checked:
Listing updated:
Listed by:
Julie Corts Burks 601-296-2001,
RE/MAX Real Estate Partners 601-296-2001
Source: HSMLS,MLS#: 146137
Facts & features
Interior
Bedrooms & bathrooms
- Bedrooms: 5
- Bathrooms: 3
- Full bathrooms: 3
Cooling
- Electric
Features
- Kitchen Island, Granite Counters, Ceiling Fan(s), Walk-In Closet(s), Fireplace, High Ceilings
- Flooring: Plank, Ceramic Tile, Carpet
- Windows: Thermopane Windows
- Attic: Walk-in Attic Storge
- Has fireplace: Yes
Interior area
- Total structure area: 3,026
- Total interior livable area: 3,026 sqft
Property
Parking
- Parking features: None, Driveway, Paved, Garage with door
- Has uncovered spaces: Yes
Features
- Levels: One and One Half
- Stories: 1
- Patio & porch: Front Porch, Patio, Covered
- Has spa: Yes
- Spa features: Bath
- Fencing: Back Yard,Privacy
Lot
- Size: 0.67 Acres
- Dimensions: 150 x 194
- Features: Gentle Sloping, Cul-De-Sac, Subdivision
Details
- Parcel number: 106424133000
Construction
Type & style
- Home type: SingleFamily
- Property subtype: Single Family Residence, Residential
Materials
- Blown-In Insulation, Brick Veneer
- Foundation: Slab
- Roof: Architectural
Condition
- Year built: 1999
Utilities & green energy
- Sewer: Private Sewer
- Water: Community Water
Community & HOA
Community
- Subdivision: Bent Creek West
Location
- Region: Hattiesburg
Financial & listing details
- Price per square foot: $167/sqft
- Tax assessed value: $235,450
- Annual tax amount: $4,362
- Date on market: 6/18/2026
Estimated market value
$492,400
$468,000 - $517,000
$2,812/mo
Price history
| Date | Event | Price |
|---|---|---|
| 7/23/2026 | Listing removed | $3,800$1/sqft |
Source: Zillow Rentals Report a problem | ||
| 7/11/2026 | Pending sale | $505,000$167/sqft |
Source:  HSMLS #146137 Report a problem HSMLS #146137 Report a problem | ||
| 7/4/2026 | Price change | $505,000-1.8%$167/sqft |
Source: HSMLS #146137 Report a problem | ||
| 7/2/2026 | Listed for rent | $3,800$1/sqft |
Source: Zillow Rentals Report a problem | ||
| 6/18/2026 | Price change | $514,000-0.2%$170/sqft |
Source: HSMLS #146137 Report a problem | ||
| 5/23/2026 | Price change | $515,000-1.9%$170/sqft |
Source: HSMLS #146137 Report a problem | ||
| 5/12/2026 | Price change | $524,900-0.6%$173/sqft |
Source: HSMLS #146137 Report a problem | ||
| 3/27/2026 | Price change | $528,000-1.3%$174/sqft |
Source: HSMLS #146137 Report a problem | ||
| 3/8/2026 | Listed for sale | $535,000+9.2%$177/sqft |
Source: HSMLS #146137 Report a problem | ||
| 3/18/2025 | Sold | -- |
Source: HSMLS #141538 Report a problem | ||
| 3/2/2025 | Pending sale | $489,900$162/sqft |
Source: HSMLS #141538 Report a problem | ||
| 2/28/2025 | Listed for sale | $489,900+78.1%$162/sqft |
Source: HSMLS #141538 Report a problem | ||
| 12/11/2024 | Sold | -- |
Source: HSMLS #140268 Report a problem | ||
| 11/12/2024 | Pending sale | $275,000$91/sqft |
Source: HSMLS #140268 Report a problem | ||
| 11/8/2024 | Listed for sale | $275,000$91/sqft |
Source: HSMLS #140268 Report a problem | ||
| 5/24/2004 | Sold | -- |
Source: Agent Provided Report a problem | ||
Public tax history
| Year | Property taxes | Tax assessment |
|---|---|---|
| 2024 | $2,824 +0.6% | $23,545 |
| 2023 | $2,807 +12% | $23,545 +18.1% |
| 2022 | $2,505 +1.2% | $19,930 |
| 2021 | $2,474 | $19,930 |
| 2020 | $2,474 +0.4% | $19,930 |
| 2019 | $2,465 | $19,930 +1.4% |
| 2018 | $2,465 | $19,646 -1.1% |
| 2017 | $2,465 | $19,858 -2.1% |
| 2015 | $2,465 -2.1% | $20,283 -1.2% |
| 2014 | $2,518 -1.2% | $20,526 -0.7% |
| 2013 | $2,548 | $20,667 |
| 2012 | -- | $20,667 +0.5% |
| 2011 | -- | $20,562 0% |
| 2010 | $2,509 -0.5% | $20,570 -1% |
| 2009 | $2,521 +0.1% | $20,774 -1% |
| 2008 | $2,519 +2.6% | $20,977 +1.5% |
| 2007 | $2,456 +13% | $20,667 +7.8% |
| 2006 | $2,173 -1% | $19,169 -0.9% |
| 2005 | $2,196 +36.3% | $19,348 +5.4% |
| 2004 | $1,611 -0.4% | $18,350 -1.4% |
| 2003 | $1,619 +15.1% | $18,602 +14.9% |
| 2002 | $1,406 +7.1% | $16,194 +4.9% |
| 2001 | $1,313 | $15,440 |
| 2000 | $1,313 | $15,440 |
Find assessor info on the county website
Monthly payment
Est. payment
Payment breakdown
Explore the cost of this home by adjusting the details. Changes won't be saved.Climate risks
Neighborhood: 39402
Nearby schools
GreatSchools rating
- 6/10Bellevue Elementary SchoolGrades: PK-5Distance: 2.7 mi
- 6/10Oak Grove Middle SchoolGrades: 6-8Distance: 2.8 mi
- 9/10Oak Grove High SchoolGrades: 9-12Distance: 3.6 mi
- $470,8004 bd4 ba2.9k sqft12 Tuckahoe, Hattiesburg, MS 39402Off Market

- $353,800-- bd2 ba2.4k sqft24 Tuckahoe, Hattiesburg, MS 39402Off Market
- $424,9004 bd3 ba2.9k sqft39 Highlander, Hattiesburg, MS 39402Off Market
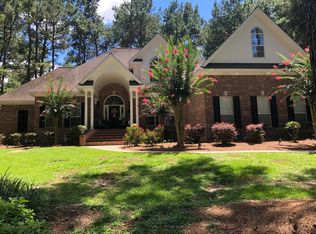
- $449,9004 bd4 ba3.3k sqft45 Highlander, Hattiesburg, MS 39402Off Market
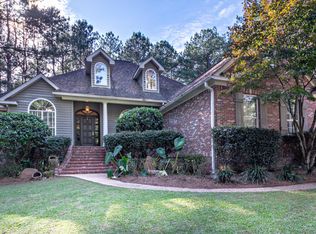
- $399,5004 bd3 ba2.9k sqft6 Tuckahoe, Hattiesburg, MS 39402Off Market
- $434,500-- bd2 ba2.8k sqft30 Tuckahoe, Hattiesburg, MS 39402Off Market
- $427,0004 bd4 ba3k sqft21 Tuckahoe, Hattiesburg, MS 39402Off Market
- $411,000-- bd3 ba2.7k sqft15 Tuckahoe, Hattiesburg, MS 39402Off Market
A local agent can set up tours, give advice and negotiate with sellers.
A local lender can help you make sure your offer is ready when you are.
Similar homes
- $564,9005 bd4 ba2.8k sqft72 S Of Flds, Hattiesburg, MS 39402For Sale
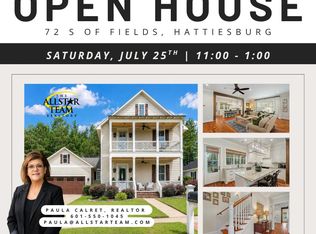
 MLS ID #148007, Paula Claret, The All-Star Team Inc. HSMLS
 - $474,9005 bd4 ba4.1k sqft92 Highpointe Dr, Hattiesburg, MS 39402For Sale
 MLS ID #4155638, Charles M Dawe, Keller Williams. MLS United
 - $470,0004 bd3 ba3.3k sqft55 Windstone, Hattiesburg, MS 39402For Sale
 MLS ID #148006, Julie Corts Burks, RE/MAX Real Estate Partners. HSMLS
 - $499,9004 bd3 ba2.6k sqft10 Moss Point Rd, Hattiesburg, MS 39402For Sale
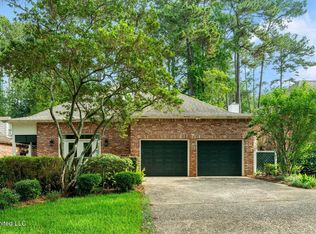 MLS ID #4149132, Maya C Stewart, Sigma Rlty dba RE/MAX RE Partners. MLS United
 - $575,0004 bd3 ba3k sqft6 Spice Bush Cir, Hattiesburg, MS 39402For SaleMLS ID #147863, Paula Brahan, Realty Executives The Executive Team. HSMLS
- $455,0004 bd3 ba2.9k sqft3202 Jamestown Rd, Hattiesburg, MS 39402For SaleMLS ID #147981, Barry L. Monday, RE/MAX Real Estate Partners. HSMLS
- $575,0003 bd3 ba3.1k sqft203 Buccaneer Dr, Hattiesburg, MS 39402For SaleMLS ID #147241, Adam Nicolosi, Lamar Property & Realty. HSMLS
- $474,9004 bd3 ba3.2k sqft104 Edgewood Cv, Hattiesburg, MS 39402For SaleMLS ID #146171, Sharmon Wichman, Mason & Magnolia Real Estate. HSMLS
- $419,0004 bd3 ba2.3k sqft32 Pine Meadow Loop, Hattiesburg, MS 39402For SaleMLS ID #146636, Nathan Houston, Expect Realty. HSMLS
- $599,9005 bd4 ba3.5k sqft2262 Highway 589, Hattiesburg, MS 39402For SaleMLS ID #146858, Lindsay Palmer, B & Co Realty. HSMLS
- $597,5005 bd5 ba3.4k sqft49 Parson's Creek Rd, Hattiesburg, MS 39402For SaleMLS ID #146930, NATALIE WIGGINS, Wesley Breland, Realtor. HSMLS
- $374,9004 bd2 ba2.4k sqft95 Creedmoor, Hattiesburg, MS 39402For SaleMLS ID #146812, Chad Cranford, Cranford & Company. HSMLS
- $479,9004 bd4 ba2.3k sqft66 May Apple Ave, Hattiesburg, MS 39402New ConstructionMLS ID #147414, Allison Deus, TAD Real Estate Agency. HSMLS
- $459,9004 bd3 ba3.2k sqft104 Redbud Ln, Hattiesburg, MS 39402For SaleMLS ID #147089, JAMES STROO, Realty Executives The Executive Team. HSMLS
- $429,9005 bd4 ba3.5k sqft212 Morrell Cir, Hattiesburg, MS 39402For SaleMLS ID #145860, Joe Brumfield, Vines Realty & Land. HSMLS
- $410,0004 bd3 ba2.4k sqft6 Butterfly Ln, Hattiesburg, MS 39402For SaleMLS ID #146881, Allison Deus, TAD Real Estate Agency. HSMLS
- $649,0005 bd4 ba4k sqft72 Brookline Dr, Hattiesburg, MS 39402For SaleMLS ID #146651, Alice Crotwell, Realty Executives The Executive Team. HSMLS
- $399,9004 bd3 ba2.3k sqft11 W Donnington Ct, Hattiesburg, MS 39402For SaleMLS ID #147545, Joe Brumfield, Vines Realty & Land. HSMLS
- $379,9003 bd4 ba2.3k sqft66 Longstone Rd, Hattiesburg, MS 39402For SaleMLS ID #4151295, Wendy J Gay, Cadence Realty Group LLC. MLS United
- $350,0004 bd3 ba2.3k sqft596 Cole Rd, Hattiesburg, MS 39402For SaleMLS ID #4148711, Bruna Bezerra, B & Co. Realty, LLC. MLS United
