Beautiful Expansive Ponderosa Ranch in the desirable West Hills area of Huntington. This home has been completely reimagined and transformed. The dramatic entry sets the tone leading into Double Height Ceilings and rich White Oak Floors throughout. Stunning Chef's Kitchen is impeccbly appointed with premium SS Appliances, Custom Cabinetry, Quartz Countertops, Walk-in Pantry, and 6 burner Propane Cooktop. The kitchen flows seamlessly into the open living space and dining room designed for gathering in style. Multiple living areas include elegant fireplaces. A finished walk out lower level features a Media Room, Workout Studio, Bedroom/Office and Full Bathroom. Outdoors, the property unfolds into a serene retreat offering privacy and endless possibilities for entertaining and future enhancements. CAC is new, Trex deck, Siding re-done and fire resistent, new Masonary Work and Custom Front Door are just some of the upgrades. The storage is endless. This home is the perfect blend of space, and modern upgrades.
Ideally located just moments from major parkways, shopping and dining.
Private Appointments Only. As per Owners Request Pre-Approval and/or Proof of Funds Required for Appointments
Pending
$1,499,000
18 W Mall Drive, Huntington, NY 11743
4beds
4,230sqft
Single Family Residence, Residential
Built in 1968
1 Acres Lot
$-- Zestimate®
$354/sqft
$-- HOA
What's special
Elegant fireplacesTrex deckDouble height ceilingsWorkout studioDramatic entrySerene retreat offering privacyWalk-in pantry
- 62 days |
- 148 |
- 3 |
Likely to sell faster than
Zillow last checked:
Listing updated:
Listed by:
Compass Greater NY LLC 631-629-7719,
Arlene Weil CBR 516-652-3894,
Frances Mazer CBR 516-857-0111,
Compass Greater NY LLC
Source: OneKey® MLS as distributed by MLS GRID,MLS#: 999529
Facts & features
Interior
Bedrooms & bathrooms
- Bedrooms: 4
- Bathrooms: 3
- Full bathrooms: 3
Bedroom 2
- Level: First
Bedroom 3
- Level: First
Primary bathroom
- Description: With EnSuite Full Bathroom
- Level: First
Bathroom 1
- Description: Full Bath with Tub & Shower
- Level: First
Bathroom 4
- Level: First
Basement
- Description: Full Basement with OSE
- Level: Lower
Basement
- Description: Media Room
- Level: Lower
Basement
- Description: Fitness Studio
- Level: Lower
Basement
- Description: Endless Storage
- Level: Lower
Den
- Description: Sitting Room - Den
- Level: First
Family room
- Description: Open Concept-Entry Foyer-Livingroom, Diningroom, Kitchen-Pantry and Laundry
- Level: First
Heating
- Oil
Cooling
- Central Air
Appliances
- Included: Cooktop, Dishwasher, Dryer, Gas Cooktop, Microwave, Oven, Refrigerator, Stainless Steel Appliance(s), Washer, Oil Water Heater, Wine Refrigerator
- Laundry: Washer/Dryer Hookup, Electric Dryer Hookup, Laundry Room, Other
Features
- First Floor Bedroom, First Floor Full Bath, Beamed Ceilings, Chefs Kitchen, Crown Molding, Eat-in Kitchen, Formal Dining, High Ceilings, High Speed Internet, His and Hers Closets, Kitchen Island, Natural Woodwork, Open Floorplan, Open Kitchen, Pantry, Primary Bathroom, Quartz/Quartzite Counters, Sound System, Speakers, Storage, Walk-In Closet(s)
- Flooring: Wood
- Windows: Double Pane Windows
- Basement: Storage Space,Walk-Out Access
- Attic: Full
- Number of fireplaces: 2
- Fireplace features: Electric, Wood Burning
Interior area
- Total structure area: 4,230
- Total interior livable area: 4,230 sqft
Video & virtual tour
Property
Parking
- Total spaces: 2
- Parking features: Garage, Garage Door Opener
- Garage spaces: 2
Features
- Levels: Two
- Patio & porch: Deck, Patio
Lot
- Size: 1 Acres
- Features: Back Yard, Front Yard, Private, Sprinklers In Front, Sprinklers In Rear
Details
- Parcel number: 472600557050
- Special conditions: None
- Other equipment: None
Construction
Type & style
- Home type: SingleFamily
- Architectural style: Ranch
- Property subtype: Single Family Residence, Residential
Materials
- Frame
Condition
- Updated/Remodeled
- Year built: 1968
Details
- Builder model: Ponderosa Ranch
Utilities & green energy
- Sewer: Cesspool
- Water: Public
- Utilities for property: Cable Connected, Electricity Connected, Propane, Trash Collection Public
Community & HOA
Community
- Security: Security System, Video Cameras
HOA
- Has HOA: No
Location
- Region: Huntington
Financial & listing details
- Price per square foot: $354/sqft
- Tax assessed value: $5,250
- Annual tax amount: $23,442
- Date on market: 5/22/2026
- Cumulative days on market: 56 days
- Listing agreement: Exclusive Right To Sell
- Exclusions: None
- Electric utility on property: Yes
Estimated market value
Not available
Estimated sales range
Not available
Not available
Price history
| Date | Event | Price |
|---|---|---|
| 6/10/2026 | Pending sale | $1,499,000$354/sqft |
Source:  OneKey® MLS as distributed by MLS GRID #999529 Report a problem OneKey® MLS as distributed by MLS GRID #999529 Report a problem | ||
| 6/3/2026 | Listing removed | $1,499,000$354/sqft |
Source: OneKey® MLS as distributed by MLS GRID #999529 Report a problem | ||
| 5/22/2026 | Listed for sale | $1,499,000+0.3%$354/sqft |
Source: OneKey® MLS as distributed by MLS GRID #999529 Report a problem | ||
| 1/6/2026 | Listing removed | $1,495,000$353/sqft |
Source: OneKey® MLS as distributed by MLS GRID #918635 Report a problem | ||
| 10/30/2025 | Price change | $1,495,000-3.5%$353/sqft |
Source: OneKey® MLS as distributed by MLS GRID #918635 Report a problem | ||
| 10/6/2025 | Listed for sale | $1,550,000+115.3%$366/sqft |
Source: OneKey® MLS as distributed by MLS GRID #918635 Report a problem | ||
| 11/15/2017 | Sold | $720,000-1.2%$170/sqft |
Source: OneKey® MLS as distributed by MLS GRID #L2942759 Report a problem | ||
| 9/11/2017 | Pending sale | $729,000$172/sqft |
Source: Douglas Elliman #2942759 Report a problem | ||
| 7/7/2017 | Price change | $729,000-5.1%$172/sqft |
Source: Douglas Elliman #2942759 Report a problem | ||
| 5/20/2017 | Listed for sale | $768,000$182/sqft |
Source: Douglas Elliman #*1285129 Report a problem | ||
Public tax history
| Year | Property taxes | Tax assessment |
|---|---|---|
| 2025 | -- | $5,250 |
| 2024 | -- | $5,250 +9.4% |
| 2023 | -- | $4,800 |
| 2022 | -- | $4,800 -3% |
| 2021 | -- | $4,950 |
| 2020 | -- | $4,950 -8.3% |
| 2019 | -- | $5,400 |
| 2018 | -- | $5,400 |
| 2017 | $20,748 | $5,400 -6.9% |
| 2016 | -- | $5,800 |
| 2015 | -- | $5,800 |
| 2014 | -- | $5,800 -4.9% |
| 2013 | -- | $6,100 |
| 2012 | -- | $6,100 |
| 2011 | -- | $6,100 -6.2% |
| 2010 | -- | $6,500 |
| 2009 | -- | $6,500 -15.6% |
| 2008 | -- | $7,700 |
| 2007 | $20,358 +12% | $7,700 |
| 2005 | $18,184 +7.1% | $7,700 |
| 2004 | $16,985 +7.5% | $7,700 |
| 2003 | $15,801 +6.7% | $7,700 |
| 2002 | $14,812 +6.2% | $7,700 |
| 2001 | $13,954 +2.6% | $7,700 |
| 2000 | $13,602 | $7,700 |
Find assessor info on the county website
Monthly payment
Climate risks
Neighborhood: 11743
Nearby schools
GreatSchools rating
- NAOakwood Primary CenterGrades: PK-2Distance: 1.5 mi
- 3/10Henry L Stimson Middle SchoolGrades: 7-8Distance: 1.7 mi
- 8/10Walt Whitman High SchoolGrades: 9-12Distance: 1.4 mi
Schools provided by the listing agent
- Elementary: Oakwood Primary Center
- Middle: Henry L Stimson Middle School
- High: Walt Whitman High School
Source: OneKey® MLS as distributed by MLS GRID. This data may not be complete. We recommend contacting the local school district to confirm school assignments for this home.
- $1,310,0005 bd5 ba2.9k sqft16 W Mall Dr, Huntington, NY 11743Sold
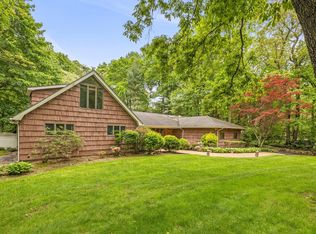
- $1,545,3004 bd2 ba-- sqft20 W Mall Dr, Huntington, NY 11743Off Market

- $1,764,6006 bd4 ba-- sqft14 W Mall Dr, Huntington, NY 11743Off Market
- $1,598,2005 bd3 ba-- sqft22 W Mall Dr, Huntington, NY 11743Off Market
- $1,629,0005 bd4 ba-- sqft41 Artisan Ave, Huntington, NY 11743Off Market
- $1,458,3004 bd3 ba52k sqft105 Round Swamp Rd, Huntington, NY 11743Off Market
- $1,435,8005 bd4 ba-- sqft11 W Mall Dr, Huntington, NY 11743Off Market
- $1,505,000-- bd-- ba-- sqft5 Cedar Grove Ln, Huntington, NY 11743Off Market
A local agent can set up tours, give advice and negotiate with sellers.
Similar homes
- $1,249,0003 bd2 ba2.3k sqft16 Makanna Drive, Huntington, NY 11743For Sale

 MLS ID #1021282, Erik O. Weber E-PRO, Listing by: Douglas Elliman Real Estate. OneKey® MLS as distributed by MLS GRID
 - $1,599,0005 bd4 ba4.5k sqft48 Colby Drive, Dix Hills, NY 11746For Sale
 MLS ID #1029331, Elena M. Galluzzo, Listing by: Compass Greater NY LLC. OneKey® MLS as distributed by MLS GRID
 - $1,395,0005 bd4 ba3.3k sqft121 Old Field Road, Huntington, NY 11743For Sale
 MLS ID #1019685, Jamie Marcantonio, Listing by: Signature Premier Properties. OneKey® MLS as distributed by MLS GRID
 - $1,788,0004 bd3 ba2.1k sqft6 Cherry Lane E, Syosset, NY 11791For Sale
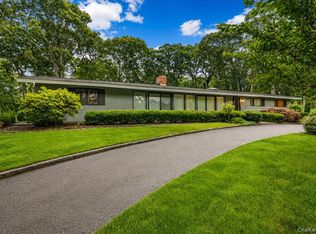 MLS ID #1024332, Evangelia Boudourakis, Listing by: Daniel Gale Sothebys Intl Rlty. OneKey® MLS as distributed by MLS GRID
 - $1,745,0005 bd4 ba4k sqft6 Tanyard Lane, Huntington, NY 11743For SaleMLS ID #978171, Eugene Mincone, Listing by: Signature Premier Properties. OneKey® MLS as distributed by MLS GRID
- $1,499,9005 bd4 ba3.4k sqft2 Rawlings Drive, Melville, NY 11747For SaleMLS ID #1017283, Aaron J. Bates, Listing by: Real Broker NY LLC. OneKey® MLS as distributed by MLS GRID
- $1,598,0004 bd3 ba3.5k sqft497 Woodbury Road, Cold Spring Harbor, NY 11724For SaleMLS ID #999684, Parissa Eliassian CBR, Listing by: Douglas Elliman Real Estate. OneKey® MLS as distributed by MLS GRID
- $1,699,0004 bd5 ba3.5k sqft206 Beverly Road, Huntington, NY 11746For SaleMLS ID #990839, Craig Perlman, Listing by: Charles Rutenberg Realty Inc. OneKey® MLS as distributed by MLS GRID
- $1,700,0004 bd4 ba3.8k sqft39 Upper Drive, Huntington Bay, NY 11743For SaleMLS ID #1019906, Maria H. Lanzisero, Listing by: Compass Greater NY LLC. OneKey® MLS as distributed by MLS GRID
- $1,299,0004 bd4 ba3k sqft27 Longwood Drive, South Huntington, NY 11746For SaleMLS ID #1017826, Mary D. Trester, Listing by: Charles Rutenberg Realty Inc. OneKey® MLS as distributed by MLS GRID
- $1,699,9006 bd4 ba4.2k sqft4 Durham Drive, Dix Hills, NY 11746For SaleMLS ID #1024270, Janice Chavkin, Listing by: Signature Premier Properties. OneKey® MLS as distributed by MLS GRID
- $1,850,0005 bd3 ba4.3k sqft2 Fiddlers Green Drive, Lloyd Harbor, NY 11743For SaleMLS ID #1009173, Michelle Zhao CBR, Listing by: ZI Realty LLC. OneKey® MLS as distributed by MLS GRID
- $1,599,9995 bd3 ba3.8k sqft2 Westbourne Lane, Melville, NY 11747For SaleMLS ID #962150, Alicia V. Ramaizel, Listing by: Douglas Elliman Real Estate. OneKey® MLS as distributed by MLS GRID
- $1,799,0004 bd4 ba3.5k sqft25 Quintree Lane, Melville, NY 11747For SaleMLS ID #985667, Elena M. Galluzzo, Listing by: Compass Greater NY LLC. OneKey® MLS as distributed by MLS GRID
- $1,299,0003 bd3 ba3.4k sqft5 Kew Court, Northport, NY 11768For SaleMLS ID #1029869, Manuel A. Rivera Jr, Listing by: OverSouth LLC. OneKey® MLS as distributed by MLS GRID
- $1,425,0004 bd3 ba2.6k sqft2 Sagamore Way N, Jericho, NY 11753For SaleMLS ID #1023426, Danielle M. Morandi, Listing by: Douglas Elliman Real Estate. OneKey® MLS as distributed by MLS GRID
- $1,799,9994 bd4 ba2.5k sqft6 Colonial Gate, Plainview, NY 11803For SaleMLS ID #1017782, Jared Sarney, Listing by: Corcoran SRG Residential. OneKey® MLS as distributed by MLS GRID
- $1,300,0006 bd4 ba3k sqft455 Deer Park Road, Dix Hills, NY 11746For SaleMLS ID #1011301, Andrea G. Levine CBR, Listing by: Keller Williams Rty Gold Coast. OneKey® MLS as distributed by MLS GRID
- $2,050,0005 bd4 ba2.8k sqft19 Seward Drive, Woodbury, NY 11797For SaleMLS ID #1006370, Frances Mazer CBR, Listing by: Compass Greater NY LLC. OneKey® MLS as distributed by MLS GRID
- $2,200,0005 bd5 ba3.4k sqft21 Kodiak Drive, Woodbury, NY 11797For SaleMLS ID #992528, Orit Ofir, Listing by: Daniel Gale Sothebys Intl Rlty. OneKey® MLS as distributed by MLS GRID
